Located in the highly desirable Greystone neighborhood, this spacious 4 bed, 4 bath home offers an ideal blend of comfort, functionality, and privacy. The main floor features gleaming hardwoods a large formal living room, formal dining area, and an updated kitchen with quartz countertops, SS appliances, vaulted ceilings, and informal dining. Step outside to the private backyard retreat complete with a deck and paver patio overlooking peaceful common area and forested surroundings. Upstairs you’ll find all four bedrooms, including a generous primary suite with walk-in closet and private ensuite bath. Just a few steps down from the kitchen is a bright and inviting family room with a cozy gas fireplace, along with a bathroom and laundry room. The fully remodeled basement adds even more flexible living space with a large rec room and full bathroom perfect for guests, a media room, or an easy fifth bedroom addition with just one wall. Private neighborhood park located only one block away!
Active
Price cut: $30K (7/27)
$595,000
4115 S Bellegrove Ln, Spokane, WA 99223
4beds
4baths
3,254sqft
:
Get pre-qualified$3,986/mo
Single Family Residence
Built in 2000
6,534 Square Feet Lot
$589,200 Zestimate®
$183/sqft
$275/mo HOA
What's special
Paver patioCozy gas fireplaceGleaming hardwoodsPrivate backyard retreatLarge rec roomInformal diningFully remodeled basement
- 78 days |
- 569 |
- 35 |
Zillow last checked:
Listing updated:
Listed by:
Jeff Thomas Phone:509-999-8987,
Amplify Real Estate Services
Source: SMLS as distributed by MLS GRID,MLS#: 202617736
Facts & features
Interior
Bedrooms & bathrooms
- Bedrooms: 4
- Bathrooms: 4
Basement
- Level: Basement
First floor
- Level: First
- Area: 1636 Square Feet
Other
- Level: Second
- Area: 800 Square Feet
Third floor
- Level: Third
Heating
- Natural Gas, Forced Air
Cooling
- Central Air
Appliances
- Included: Free-Standing Range, Gas Range, Dishwasher, Refrigerator, Disposal, Microwave, Washer, Dryer
Features
- Cathedral Ceiling(s), Natural Woodwork, Hard Surface Counters
- Flooring: Wood
- Windows: Vinyl Frames
- Basement: Partial,Finished,Daylight,Rec/Family Area
- Number of fireplaces: 1
- Fireplace features: Gas
Interior area
- Total structure area: 3,254
- Total interior livable area: 3,254 sqft
Video & virtual tour
Property
Parking
- Total spaces: 3
- Parking features: Attached, Garage Door Opener, Off Site, Oversized
- Garage spaces: 3
Features
- Levels: Four Level
- Stories: 2
- Has view: Yes
- View description: Territorial
Lot
- Size: 6,534 Square Feet
- Features: Sprinkler - Automatic, Level, Plan Unit Dev
Details
- Parcel number: 35344.2531
Construction
Type & style
- Home type: SingleFamily
- Architectural style: Contemporary
- Property subtype: Single Family Residence
Materials
- Masonite
- Roof: Composition
Condition
- New construction: No
- Year built: 2000
Community & HOA
Community
- Subdivision: Greystone
HOA
- HOA fee: $275 monthly
Location
- Region: Spokane
Financial & listing details
- Price per square foot: $183/sqft
- Tax assessed value: $491,700
- Annual tax amount: $5,054
- Date on market: 5/20/2026
- Listing terms: FHA,VA Loan,Conventional,Cash
- Road surface type: Paved
Estimated market value
$589,200
$560,000 - $619,000
$3,149/mo
Price history
| Date | Event | Price |
|---|---|---|
| 7/27/2026 | Price change | $595,000-4.8%$183/sqft |
Source:  SMLS as distributed by MLS GRID #202617736 Report a problem SMLS as distributed by MLS GRID #202617736 Report a problem | ||
| 6/23/2026 | Price change | $624,999-1.6%$192/sqft |
Source: SMLS as distributed by MLS GRID #202617736 Report a problem | ||
| 6/4/2026 | Price change | $635,000-2.3%$195/sqft |
Source: SMLS as distributed by MLS GRID #202617736 Report a problem | ||
| 5/20/2026 | Listed for sale | $650,000+160%$200/sqft |
Source: SMLS as distributed by MLS GRID #202617736 Report a problem | ||
| 1/28/2013 | Sold | $250,000+26.3%$77/sqft |
Source: SMLS as distributed by MLS GRID #201219046 Report a problem | ||
| 4/26/2002 | Sold | $197,900+3.6%$61/sqft |
Source: Public Record Report a problem | ||
| 2/16/2001 | Sold | $191,096$59/sqft |
Source: Public Record Report a problem | ||
Public tax history
| Year | Property taxes | Tax assessment |
|---|---|---|
| 2025 | $5,017 +1.9% | $491,700 -1% |
| 2024 | $4,925 -2.9% | $496,600 -5.2% |
| 2023 | $5,070 +2.1% | $523,600 +3.1% |
| 2022 | $4,964 +18% | $507,850 +38.6% |
| 2021 | $4,207 +6.3% | $366,450 +14.3% |
| 2020 | $3,957 +13.9% | $320,650 +10.3% |
| 2019 | $3,474 | $290,700 +8.6% |
| 2018 | $3,474 -6.7% | $267,700 +5% |
| 2017 | $3,723 +6.9% | $254,900 +1.8% |
| 2016 | $3,481 +4.3% | $250,300 +7% |
| 2015 | $3,338 | $234,000 |
| 2014 | $3,338 | $234,000 |
| 2013 | $3,338 -0.5% | -- |
| 2011 | $3,355 +11.4% | -- |
| 2010 | $3,011 | -- |
| 2009 | $3,011 +14.8% | -- |
| 2008 | $2,623 | -- |
| 2007 | $2,623 -6.8% | $235,900 |
| 2005 | $2,816 +29.4% | -- |
| 2004 | $2,176 +3.5% | -- |
| 2003 | $2,103 | -- |
| 2002 | $2,103 | -- |
Find assessor info on the county website
Monthly payment
Est. payment
Payment breakdown
Explore the cost of this home by adjusting the details. Changes won't be saved.Climate risks
Neighborhood: Moran Prairie
Nearby schools
GreatSchools rating
- 6/10Adams Elementary SchoolGrades: PK-6Distance: 0.7 mi
- 8/10Carla Peperzak Middle SchoolGrades: 6-8Distance: 1.7 mi
- 7/10Ferris High SchoolGrades: 9-12Distance: 0.5 mi
Schools provided by the listing agent
- Elementary: Adams
- Middle: Peperzak
- High: Ferris
- District: Spokane Dist 81
Source: SMLS as distributed by MLS GRID. This data may not be complete. We recommend contacting the local school district to confirm school assignments for this home.
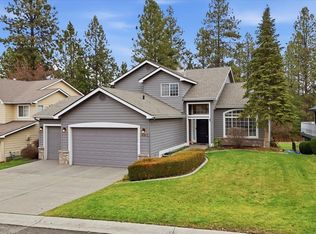
- $615,0006 bd4 ba3.1k sqft4121 S Bellegrove Ln, Spokane, WA 99223Sold
- $527,7005 bd3 ba2.4k sqft4111 S Bellgrove Ln, Spokane, WA 99223Off Market
- $639,8005 bd4 ba2.7k sqft4116 S Bellegrove Ln, Spokane, WA 99223Off Market
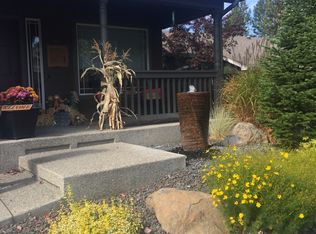
- $604,4005 bd3 ba3.8k sqft4112 S Bellegrove Ln, Spokane, WA 99223Off Market
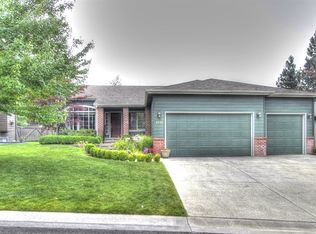
- $687,5005 bd4 ba4.8k sqft4107 S Bellgrove Ln, Spokane, WA 99223Off Market
- $536,1004 bd3 ba3.3k sqft4203 S Bellegrove Ln, Spokane, WA 99223Off Market
- $414,3002 bd2 ba1.4k sqft4108 S Bellegrove Ln, Spokane, WA 99223Off Market
- $515,8003 bd3 ba1k sqft4202 S Bellgrove Ln, Spokane, WA 99223Off Market
A local agent can set up tours, give advice and negotiate with sellers.
Similar homes
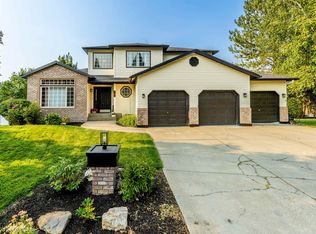
- $685,0004 bd4 ba3.1k sqft4102 S Morrill Ct, Spokane, WA 99223For Sale
 MLS ID #202622166, Sandy Densmore, First Look Real Estate. SMLS as distributed by MLS GRID
 - $599,0004 bd3 ba3.4k sqft3816 E Sumac Dr, Spokane, WA 99223For Sale
 MLS ID #202621514, Teddy Benson, Realty One Group Eclipse. SMLS as distributed by MLS GRID
 - $--4 bd4 ba3.6k sqft4302 S Cherry Ln, Spokane, WA 99223Auction
 Auction.com 2
 - $600,0004 bd3 ba3.2k sqft5127 E Glenngrae Ln, Spokane, WA 99223For Sale
 MLS ID #202620812, BethAnn Long, RE/MAX Inland Empire. SMLS as distributed by MLS GRID
 - $570,0005 bd3 ba3.8k sqft4203 S Tenfel Ln, Spokane, WA 99223For SaleMLS ID #202619230, Lee Ferrari, Redfin. SMLS as distributed by MLS GRID
- $550,0004 bd4 ba3.2k sqft4405 S Parkside Ct, Spokane, WA 99223For SaleMLS ID #202621516, Shannon Dayton, eXp Realty, LLC. SMLS as distributed by MLS GRID
- $570,0004 bd3 ba3.2k sqft4222 S Bellegrove Ln, Spokane, WA 99223For SaleMLS ID #202525702, Heather Lukes, Amplify Real Estate Services. SMLS as distributed by MLS GRID
- $565,0005 bd3 ba2.9k sqft2504 E 40th Ave, Spokane, WA 99223For SaleMLS ID #202621790, Travis Litras, John L Scott, Spokane Valley. SMLS as distributed by MLS GRID
- $575,0004 bd3 ba3.5k sqft6314 S Ray Ct, Spokane, WA 99223For SaleMLS ID #202619881, Kellen Huebner, John L Scott, Inc.. SMLS as distributed by MLS GRID
- $479,9004 bd3 ba2.9k sqft3815 S Greystone Ln, Spokane, WA 99223For SaleMLS ID #202621258, Leif Tangvald, Kelly Right Real Estate of Spokane. SMLS as distributed by MLS GRID
- $575,0004 bd3 ba3.8k sqft6218 S Thor Ct, Spokane, WA 99223For SaleMLS ID #202618286, Sabrina Jones-Schroeder, EXIT Real Estate Professionals. SMLS as distributed by MLS GRID
- $580,0004 bd3 ba3.3k sqft4903 S Hogan St, Spokane, WA 99223For SaleMLS ID #202620041, James Madsen, eXp Realty, LLC Branch. SMLS as distributed by MLS GRID
- $600,0003 bd3 ba3.5k sqft2201 E 42nd Ave, Spokane, WA 99203For SaleMLS ID #202622134, Micheal Chappell, Realty One Group Eclipse. SMLS as distributed by MLS GRID
- $580,0005 bd3 ba3.3k sqft3209 S Dearborn Ln, Spokane, WA 99223For SaleMLS ID #202621173, Eric Tucker, John L Scott, Inc.. SMLS as distributed by MLS GRID
- $535,0004 bd3 ba2.6k sqft3211 E 43rd Ave, Spokane, WA 99223For SaleMLS ID #202614170, Jeannette Karis, Realty One Group Eclipse. SMLS as distributed by MLS GRID
- $549,9704 bd2 ba2.2k sqft2004 E 55th Ave, Spokane, WA 99223For SaleMLS ID #202621933, Pam Fredrick, John L Scott, Spokane Valley. SMLS as distributed by MLS GRID
- $685,0004 bd3 ba3.3k sqft4509 E 56th Ave, Spokane, WA 99223For SaleMLS ID #202621807, Susan Denny, Windermere City Group. SMLS as distributed by MLS GRID
- $568,0005 bd3 ba3.4k sqft5612 S Stone St, Spokane, WA 99223For SaleMLS ID #202619626, Jody Lee, REAL Broker LLC. SMLS as distributed by MLS GRID
- $489,9003 bd3 ba2.6k sqft3918 S Rebecca Ln, Spokane, WA 99223For SaleMLS ID #202618413, Eric Etzel, Choice Realty. SMLS as distributed by MLS GRID
- $695,0005 bd4 ba3.1k sqft3422 S Morrill Dr, Spokane, WA 99223For Sale By Owner
