Quality craftsmanship meets high function flow in this wonderfully maintained ranch style home! Situated in a great location, this move-in-ready home offers four bedrooms, three bathrooms, and outstanding indoor and outdoor living spaces designed for both comfort and entertaining. Step inside to find a welcoming living room featuring a fireplace, beautiful backyard views, and an open-concept layout that flows seamlessly into the dining area and kitchen. The spacious kitchen is beautifully appointed with quartz countertops, a tiled backsplash, stainless steel appliances including a double oven, multiple pantry spaces, and direct access to the covered deck, perfect for effortless entertaining. The main level features three bedrooms, including a spacious primary suite with a private en suite bath and walk-in closet. The luxurious primary bathroom includes dual vanities, a jetted tub, and a walk-in shower. A full bathroom and an oversized laundry room complete the main floor, with the laundry room offering a tiled dog wash station and utility sink for added convenience. The walkout lower level provides even more impressive living space, complete with a bar area, office space with an oversized closet, a fourth bedroom, an additional full bathroom, abundant storage, and a drop zone with access to the patio and storage room. Outdoor living is equally exceptional. The professionally landscaped backyard features a retaining wall, irrigation system, storage shed, and multiple spaces to relax and entertain. Enjoy the covered deck with a beautiful wood ceiling overlooking the backyard, along with easy access to the lower-level concrete patio below. Additional highlights include an attached three-stall garage with a heated third stall. This home is in pristine condition and is truly a must-see! Schedule your showing today!
Pending
$549,900
4116 Maryhill Dr, Cedar Falls, IA 50613
4beds
3,441sqft
:
Get pre-qualified$3,907/mo
Single Family Residence
Built in 2003
0.36 Acres Lot
$548,900 Zestimate®
$160/sqft
$-- HOA
What's special
Open-concept layoutThree bathroomsFour bedroomsQuartz countertopsMultiple pantry spacesTiled backsplashStorage shed
- 76 days |
- 59 |
- 2 |
Likely to sell faster than
Zillow last checked:
Listing updated:
Listed by:
Amy Wienands 319-269-2477,
AWRE, EXP Realty, LLC
Source: Northeast Iowa Regional BOR as distributed by MLS GRID,MLS#: 20262002
Facts & features
Interior
Bedrooms & bathrooms
- Bedrooms: 4
- Bathrooms: 3
- Full bathrooms: 3
Other
- Level: Upper
Other
- Level: Main
Other
- Level: Lower
Heating
- Forced Air
Cooling
- Central Air
Features
- Basement: Partially Finished
- Has fireplace: Yes
- Fireplace features: One, Gas
Interior area
- Total interior livable area: 3,441 sqft
- Finished area below ground: 1,600
Video & virtual tour
Property
Parking
- Total spaces: 3
- Parking features: 3 or More Stalls, Attached Garage
- Has attached garage: Yes
- Carport spaces: 3
Lot
- Size: 0.36 Acres
- Dimensions: 85x183
Details
- Parcel number: 891319378008
- Zoning: R-4
- Special conditions: Standard
Construction
Type & style
- Home type: SingleFamily
- Property subtype: Single Family Residence
Materials
- Brk Accent, Vinyl Siding
- Roof: Shingle,Asphalt
Condition
- Year built: 2003
Utilities & green energy
- Sewer: Public Sewer
- Water: Public
Community & HOA
Location
- Region: Cedar Falls
Financial & listing details
- Price per square foot: $160/sqft
- Tax assessed value: $445,050
- Annual tax amount: $6,504
- Date on market: 5/11/2026
- Cumulative days on market: 76 days
- Road surface type: Concrete
Estimated market value
$548,900
$521,000 - $576,000
$2,628/mo
Price history
| Date | Event | Price |
|---|---|---|
| 5/16/2026 | Pending sale | $549,900$160/sqft |
Source:  Northeast Iowa Regional BOR as distributed by MLS GRID #20262002 Report a problem Northeast Iowa Regional BOR as distributed by MLS GRID #20262002 Report a problem | ||
| 5/11/2026 | Listed for sale | $549,900+52.8%$160/sqft |
Source: Northeast Iowa Regional BOR as distributed by MLS GRID #20262002 Report a problem | ||
| 7/11/2014 | Sold | $360,000-2.7%$105/sqft |
Source: Public Record Report a problem | ||
| 4/16/2014 | Listed for sale | $369,900+15.6%$107/sqft |
Source: Oakridge Realtors #20141112 Report a problem | ||
| 12/15/2009 | Sold | $320,000-3.8%$93/sqft |
Source: Public Record Report a problem | ||
| 11/7/2007 | Sold | $332,500$97/sqft |
Source: Public Record Report a problem | ||
Public tax history
| Year | Property taxes | Tax assessment |
|---|---|---|
| 2025 | $6,339 +1.3% | $445,050 +6.5% |
| 2024 | $6,260 +3.7% | $417,860 |
| 2023 | $6,036 -1.2% | $417,860 +24.4% |
| 2022 | $6,107 +4.6% | $335,840 |
| 2021 | $5,837 +2.1% | $335,840 +4.3% |
| 2020 | $5,718 -1.5% | $322,070 |
| 2019 | $5,807 +0.3% | $322,070 |
| 2018 | $5,791 +0% | $322,070 |
| 2017 | $5,790 +1.7% | $322,070 |
| 2016 | $5,692 | $322,070 |
| 2015 | $5,692 +5.3% | $322,070 |
| 2014 | $5,404 +0.8% | $322,070 |
| 2012 | $5,359 +2.7% | $322,070 |
| 2011 | $5,216 +0.2% | $322,070 +2.2% |
| 2010 | $5,203 +4.1% | $315,090 |
| 2009 | $4,998 +2% | $315,090 |
| 2008 | $4,902 +3.4% | $315,090 +7% |
| 2007 | $4,741 -1.7% | $294,480 |
| 2006 | $4,822 +40.5% | $294,480 |
| 2005 | $3,433 +46414.4% | $294,480 +75407.7% |
| 2003 | $7 | $390 |
| 2002 | -- | $390 |
Find assessor info on the county website
Monthly payment
Est. payment
Payment breakdown
Explore the cost of this home by adjusting the details. Changes won't be saved.Climate risks
Neighborhood: 50613
Nearby schools
GreatSchools rating
- 7/10Orchard Hill Elementary SchoolGrades: PK-6Distance: 0.4 mi
- 8/10Peet Junior High SchoolGrades: 7-9Distance: 1.1 mi
- 6/10Cedar Falls High SchoolGrades: 10-12Distance: 2.7 mi
Schools provided by the listing agent
- Elementary: Orchard Hill Elementary
- Middle: Peet Junior High
- High: Cedar Falls High
Source: Northeast Iowa Regional BOR as distributed by MLS GRID. This data may not be complete. We recommend contacting the local school district to confirm school assignments for this home.
- $543,3004 bd4 ba2.7k sqft4106 Maryhill Dr, Cedar Falls, IA 50613Off Market
- $541,9004 bd3 ba2.9k sqft4122 Maryhill Dr, Cedar Falls, IA 50613Off Market
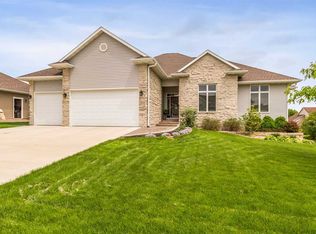
- $597,0005 bd5 ba4.7k sqft4128 Maryhill Dr, Cedar Falls, IA 50613Off Market
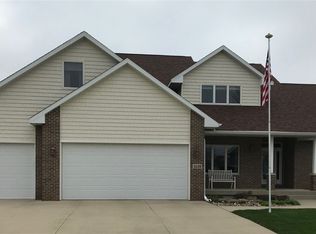
- $460,0005 bd3 ba3.1k sqft4026 Maryhill Dr, Cedar Falls, IA 50613Sold
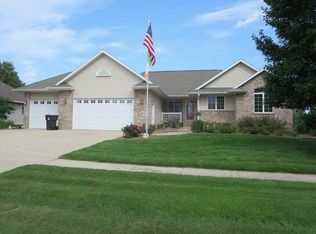
- $512,7004 bd3 ba2.9k sqft4115 Maryhill Dr, Cedar Falls, IA 50613Off Market
- $458,4004 bd3 ba1.7k sqft4105 Maryhill Dr, Cedar Falls, IA 50613Off Market
- $524,4004 bd3 ba2.1k sqft4115 Carlton Dr, Cedar Falls, IA 50613Off Market
- $513,1005 bd3 ba2.9k sqft4121 Maryhill Dr, Cedar Falls, IA 50613Off Market
A local agent can set up tours, give advice and negotiate with sellers.
A local lender can help you make sure your offer is ready when you are.
Similar homes
- $525,0005 bd4 ba2.9k sqft2224 Vera Way, Cedar Falls, IA 50613For Sale
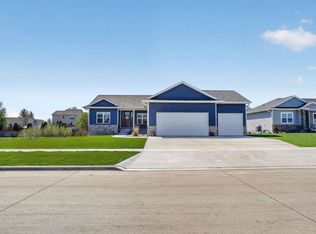 MLS ID #20263349, Bethany Benner, Oakridge Real Estate. Northeast Iowa Regional BOR as distributed by MLS GRID
 - $599,9005 bd4 ba4.3k sqft3023 Wellington Dr, Cedar Falls, IA 50613For Sale
 MLS ID #20260788, Emsad Begic, Vine Valley Real Estate. Northeast Iowa Regional BOR as distributed by MLS GRID
 - $499,9005 bd5 ba3.7k sqft1920 Falcon Rdg, Waterloo, IA 50701For Sale
 MLS ID #20263405, Amy Wienands, AWRE, EXP Realty, LLC. Northeast Iowa Regional BOR as distributed by MLS GRID
 - $595,0006 bd4 ba3.6k sqft4720 Orellana Ave, Cedar Falls, IA 50613For Sale
 MLS ID #20261240, Luann Moran, Realty ONE Group Movement. Northeast Iowa Regional BOR as distributed by MLS GRID
 - $529,9004 bd3 ba2.9k sqft1229 Partridge Ln, Waterloo, IA 50701For SaleMLS ID #20263406, Amy Wienands, AWRE, EXP Realty, LLC. Northeast Iowa Regional BOR as distributed by MLS GRID
- $399,5004 bd3 ba3.3k sqft1310 Lilac Ln, Cedar Falls, IA 50613For SaleMLS ID #20263227, Tessa Barnes, Barnes Real Estate. Northeast Iowa Regional BOR as distributed by MLS GRID
- $659,0004 bd3 ba3.4k sqft4301 Granite Ridge Rd, Cedar Falls, IA 50613For SaleMLS ID #20263242, Deanna Wheeler, GRI, CNE, CRS, RE/MAX Concepts - Cedar Falls. Northeast Iowa Regional BOR as distributed by MLS GRID
- $489,9004 bd3 ba2k sqft5522 Red Oak Ln, Cedar Falls, IA 50613For SaleMLS ID #20263235, Carissa L Holton, EXP Realty, LLC. Northeast Iowa Regional BOR as distributed by MLS GRID
- $649,9005 bd5 ba3.7k sqft1119 Lakeview Dr, Cedar Falls, IA 50613For SaleMLS ID #20263091, Andrew Schoof, Structure Real Estate. Northeast Iowa Regional BOR as distributed by MLS GRID
- $549,9005 bd3 ba2.6k sqft3732 Broomfield Dr, Cedar Falls, IA 50613For SaleMLS ID #20262905, Amy Wienands, AWRE, EXP Realty, LLC. Northeast Iowa Regional BOR as distributed by MLS GRID
- $435,0002 bd2 ba2k sqft2204 Cottage Row Rd, Cedar Falls, IA 50613For SaleMLS ID #20263424, Jim Brown, Realty ONE Group Movement. Northeast Iowa Regional BOR as distributed by MLS GRID
- $499,5004 bd3 ba3k sqft120 Whitetail Rdg, Hudson, IA 50643For SaleMLS ID #20263254, Arleen Kugler,SRES,ABR,CRS, Berkshire Hathaway Home Services One Realty Centre. Northeast Iowa Regional BOR as distributed by MLS GRID
- $639,0005 bd3 ba2.8k sqft4627 Luke St, Cedar Falls, IA 50613For SaleMLS ID #20263203, Sifeta Koelker, Berkshire Hathaway Home Services One Realty Centre. Northeast Iowa Regional BOR as distributed by MLS GRID
- $542,5934 bd3 ba2.6k sqft2801 Autumn Woods Dr, Cedar Falls, IA 50613For SaleMLS ID #20260640, Justin Reuter, Oakridge Real Estate. Northeast Iowa Regional BOR as distributed by MLS GRID
- $374,0003 bd2 ba2k sqft126 Highland Dr, Cedar Falls, IA 50613For SaleMLS ID #20263430, Amy Wienands, AWRE, EXP Realty, LLC. Northeast Iowa Regional BOR as distributed by MLS GRID
- $579,0006 bd3 ba2.8k sqft4029 Broomfield Dr, Cedar Falls, IA 50613For SaleMLS ID #20261916, Tracy L Mudd, Vine Valley Real Estate. Northeast Iowa Regional BOR as distributed by MLS GRID
- $524,9004 bd4 ba3.7k sqft500 Douglas Rd, Waterloo, IA 50703For SaleMLS ID #20261109, Amy Wienands, AWRE, EXP Realty, LLC. Northeast Iowa Regional BOR as distributed by MLS GRID
- $532,9004 bd3 ba2.7k sqft32445 Vail Ave, New Hartford, IA 50660For SaleMLS ID #20263216, Steven Burrell, Structure Real Estate. Northeast Iowa Regional BOR as distributed by MLS GRID
- $319,9004 bd2 ba1.9k sqft2221 Grand Blvd, Cedar Falls, IA 50613For SaleMLS ID #20262958, Carl Ericson, Oakridge Real Estate. Northeast Iowa Regional BOR as distributed by MLS GRID
- $399,9005 bd3 ba2.5k sqft910 Juanita Ave, Cedar Falls, IA 50613For SaleMLS ID #20261942, Diane Litton, Oakridge Real Estate. Northeast Iowa Regional BOR as distributed by MLS GRID
