Welcome home to this charming and maintained 3-bedroom, 2-bath residence in West Tulsa! Offering approximately 1,182 square feet (CH) of comfortable living space, this move-in-ready home features wood floors, carpet in the bedrooms, and an open-concept living and kitchen area perfect for everyday living and entertaining. A cozy wood-burning stove adds warmth and character, while the oversized bonus closet provides exceptional storage. Step outside to enjoy the spacious covered deck, creating the perfect space to relax or host gatherings year-round. The property also includes a two storage buildings with plenty of room for hobbies, tools, or additional storage needs. Conveniently located near shopping, dining, and major highways, this home offers a wonderful combination of comfort, functionality, and value. Don?t miss your opportunity to make this Tulsa gem your next Happily Ever After Home! Being Sold AS-IS, no repairs by Seller.
Pending
Price cut: $10K (7/13)
$120,000
4116 S 39th West Ave, Tulsa, OK 74107
3beds
1,162sqft
:
Get pre-qualified$851/mo
Single Family Residence
Built in 1955
7,535 Square Feet Lot
$-- Zestimate®
$103/sqft
$-- HOA
What's special
Wood floorsCarpet in the bedroomsSpacious covered deck
- 52 days |
- 905 |
- 75 |
Likely to sell faster than
Zillow last checked:
Listing updated:
Listed by:
Linda D Hughes 918-698-3214,
Keller Williams Advantage
Source: MLS Technology, Inc.,MLS#: 2621352 Originating MLS: MLS Technology
Originating MLS: MLS TechnologyFacts & features
Interior
Bedrooms & bathrooms
- Bedrooms: 3
- Bathrooms: 2
- Full bathrooms: 2
Primary bedroom
- Description: Master Bedroom,No Bath,Separate Closets,Walk-in Closet
- Level: First
Bedroom
- Description: Bedroom,No Bath
- Level: First
Bedroom
- Description: Bedroom,No Bath
- Level: First
Primary bathroom
- Description: Master Bath,Full Bath,Shower Only
- Level: First
Bathroom
- Description: Hall Bath,Full Bath
- Level: First
Dining room
- Description: Dining Room,Breakfast
- Level: First
Kitchen
- Description: Kitchen,Breakfast Nook,Country,Eat-In,Island
- Level: First
Living room
- Description: Living Room,Fireplace,Great Room
- Level: First
Utility room
- Description: Utility Room,Inside,Separate
- Level: First
Heating
- Central, Wood
Cooling
- Central Air
Appliances
- Included: Dishwasher, Gas Water Heater, Microwave, Oven, Range, Stove
- Laundry: Washer Hookup, Electric Dryer Hookup
Features
- Wood Counters, Ceiling Fan(s), Gas Range Connection, Gas Oven Connection, Programmable Thermostat
- Flooring: Laminate, Vinyl, Wood
- Doors: Insulated Doors
- Windows: Vinyl
- Basement: None,Crawl Space
- Number of fireplaces: 1
- Fireplace features: Glass Doors, Wood Burning
Interior area
- Total structure area: 1,162
- Total interior livable area: 1,162 sqft
Property
Features
- Levels: One
- Stories: 1
- Patio & porch: Covered, Deck, Patio, Porch
- Exterior features: Concrete Driveway, Sprinkler/Irrigation
- Pool features: None
- Fencing: Decorative,Full,Privacy
Lot
- Size: 7,535 Square Feet
- Features: Mature Trees
Details
- Additional structures: Other, Shed(s)
- Parcel number: 22100922802390
Construction
Type & style
- Home type: SingleFamily
- Architectural style: Bungalow
- Property subtype: Single Family Residence
Materials
- Brick, Vinyl Siding, Wood Frame
- Foundation: Crawlspace
- Roof: Asphalt,Fiberglass
Condition
- Year built: 1955
Utilities & green energy
- Sewer: Public Sewer
- Water: Public
- Utilities for property: Electricity Available, Natural Gas Available, Water Available
Green energy
- Energy efficient items: Doors
- Indoor air quality: Ventilation
Community & HOA
Community
- Security: No Safety Shelter, Smoke Detector(s)
- Subdivision: Laurel Heights Addn
HOA
- Has HOA: No
Location
- Region: Tulsa
Financial & listing details
- Price per square foot: $103/sqft
- Annual tax amount: $1,541
- Date on market: 6/10/2026
- Cumulative days on market: 53 days
- Listing terms: Conventional,FHA,VA Loan
Estimated market value
Not available
Estimated sales range
Not available
Not available
Price history
| Date | Event | Price |
|---|---|---|
| 7/26/2026 | Pending sale | $120,000$103/sqft |
Source:  MLS Technology, Inc. #2621352 Report a problem MLS Technology, Inc. #2621352 Report a problem | ||
| 7/13/2026 | Price change | $120,000-7.7%$103/sqft |
Source: MLS Technology, Inc. #2621352 Report a problem | ||
| 7/10/2026 | Price change | $130,000-3.7%$112/sqft |
Source: MLS Technology, Inc. #2621352 Report a problem | ||
| 7/1/2026 | Price change | $135,000-3.6%$116/sqft |
Source: MLS Technology, Inc. #2621352 Report a problem | ||
| 6/27/2026 | Price change | $140,000-3.4%$120/sqft |
Source: MLS Technology, Inc. #2621352 Report a problem | ||
| 6/11/2026 | Listed for sale | $145,000+68.6%$125/sqft |
Source: MLS Technology, Inc. #2621352 Report a problem | ||
| 5/30/2014 | Sold | $86,000$74/sqft |
Source: MLS Technology, Inc. #1407962 Report a problem | ||
Public tax history
Tax history is unavailable.
Monthly payment
Est. payment
Payment breakdown
Explore the cost of this home by adjusting the details. Changes won't be saved.Climate risks
Neighborhood: Red Fork - Park Grove
Nearby schools
GreatSchools rating
- 2/10Clinton West Elementary SchoolGrades: PK-5Distance: 1 mi
- 2/10Daniel Webster Middle SchoolGrades: 6-8Distance: 1 mi
- 3/10Daniel Webster High SchoolGrades: 9-12Distance: 1.2 mi
Schools provided by the listing agent
- Elementary: Park
- High: Webster
- District: Tulsa - Sch Dist (1)
Source: MLS Technology, Inc.. This data may not be complete. We recommend contacting the local school district to confirm school assignments for this home.
- $172,6003 bd2 ba1.1k sqft4116 S 39th Ave W, Tulsa, OK 74107Off Market
- $132,100-- bd1 ba912 sqft4120 S 39th West Ave, Tulsa, OK 74107Off Market
- $196,5004 bd2 ba1.6k sqft3906 W 41st St, Tulsa, OK 74107Off Market
- $171,8003 bd2 ba1.1k sqft4124 S 39th Ave W, Tulsa, OK 74107Off Market
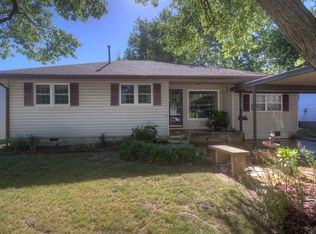
- $---- bd-- ba-- sqft4124 S 39th West Ave, Tulsa, OK 74107Off Market
- $177,400-- bd1 ba1.7k sqft3930 W 41st St, Tulsa, OK 74107Off Market
- $127,6003 bd1 ba858 sqft4117 S 39th West Ave, Tulsa, OK 74107Off Market
- $139,700-- bd1 ba888 sqft4130 S 39th Ave W, Tulsa, OK 74107Off Market
A local agent can set up tours, give advice and negotiate with sellers.
A local lender can help you make sure your offer is ready when you are.
Similar homes
- $124,0003 bd2 ba1.6k sqft4825 S Lawton Ave, Tulsa, OK 74107For Sale
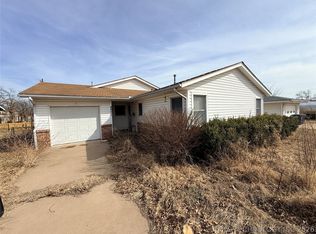 MLS ID #2608638, Carrie Ledbetter, Realty One Group Dreamers. MLS Technology, Inc.
 - $118,0002 bd1 ba812 sqft4836 S 33rd West Ave, Tulsa, OK 74107For Sale
 MLS ID #2621339, Angela Brock, eXp Realty, LLC. MLS Technology, Inc.
 - $135,0003 bd1 ba936 sqft4550 S 23rd West Ave, Tulsa, OK 74107For Sale
 MLS ID #2618634, Kimberly Murphy, Private Label Real Estate. MLS Technology, Inc.
 - $129,4002 bd1 ba792 sqft4517 S Waco Ave, Tulsa, OK 74107For Sale
 MLS ID #2611381, Jonathan Minerick, Homecoin.com. MLS Technology, Inc.
 - $170,0003 bd1 ba1.1k sqft3724 W 45th Pl, Tulsa, OK 74107For SaleMLS ID #2619679, Andrea F. Mesina, Tulsa United Realty Group. MLS Technology, Inc.
- $125,0003 bd1 ba1k sqft801 S Saint Louis Ave, Tulsa, OK 74120For SaleMLS ID #2627633, Shari Goad, Realty of America, LLC. MLS Technology, Inc.
- $140,0002 bd1 ba842 sqft4639 S 32nd West Ave, Tulsa, OK 74107For SaleMLS ID #2624374, Joanna Ford, Realty One Group Dreamers. MLS Technology, Inc.
- $174,9003 bd2 ba1k sqft5040 S 36th Ave W, Tulsa, OK 74107For SaleMLS ID #2618130, Brandi True, The Agency. MLS Technology, Inc.
- $145,0003 bd2 ba1.6k sqft9902 E 28th Pl, Tulsa, OK 74129For SaleMLS ID #2627624, Danny Kane Langdon, Ellis Real Estate Brokerage. MLS Technology, Inc.
- $134,0003 bd2 ba1.1k sqft523 S 48th West Ave, Tulsa, OK 74127For SaleMLS ID #2607005, Paul Fuller, Keller Williams Preferred. MLS Technology, Inc.
- $137,5003 bd1 ba930 sqft5609 W 3rd St, Tulsa, OK 74127For SaleMLS ID #2623700, Armon Henderson, Linked Realty LLC. MLS Technology, Inc.
- $172,5004 bd1 ba1.4k sqft3741 S 31st West Ave, Tulsa, OK 74107For SaleMLS ID #2624652, Kasia Olek, Keller Williams Advantage. MLS Technology, Inc.
- $125,9003 bd1 ba900 sqft2621 N Rockford Ave, Tulsa, OK 74106For SaleMLS ID #2621704, Sandra Franco, Tulsa United Realty Group. MLS Technology, Inc.
- $119,9002 bd1 ba712 sqft513 E Young Pl, Tulsa, OK 74106For SaleMLS ID #2622298, Armon Henderson, Linked Realty LLC. MLS Technology, Inc.
- $130,0004 bd1 ba1.1k sqft823 N Darlington Ave, Tulsa, OK 74115For SaleMLS ID #2625433, Kelly Garcia Kilmer, RE/MAX Results. MLS Technology, Inc.
- $135,0002 bd1 ba844 sqft4821 E Latimer St, Tulsa, OK 74115For SaleMLS ID #2627545, Angel Wisnoskie, Platinum Realty, LLC.. MLS Technology, Inc.
- $110,0003 bd1 ba1.3k sqft6934 E Marshall St, Tulsa, OK 74115For SaleMLS ID #2623420, Chantal Harrison, Nomad Agency LLC. MLS Technology, Inc.
- $135,0003 bd1 ba1.3k sqft1024 N Main St, Sand Springs, OK 74063For SaleMLS ID #2610394, Tonya Jarvis, RE/MAX Results. MLS Technology, Inc.
- $125,0003 bd1 ba960 sqft250 E 51st Pl N, Tulsa, OK 74126For SaleMLS ID #2608859, Kristi L. Russell, Chinowth & Cohen. MLS Technology, Inc.
- $99,9002 bd1 ba846 sqft403 S 47th West Ave, Tulsa, OK 74127For SaleMLS ID #2624593, Samantha O'Connor, Chinowth & Cohen. MLS Technology, Inc.
