HOME LOCATED IN WELL ESTABLISHED NEIGHBORHOOD AND SCHOOLS.LANDSCAPED WITH SPARKLING DIVING POOL.HAS BATHROOM FOR POOL USE.WOODBURNING FIREPLACE.LARGE ROOMS AND OVERSIZE CLOSETS.WOOD FLOORS ARE THE ORIGINAL ONES.FRIDGE IS NEGOTIABLE. OVERSIZE GARAGE.THIS IS A MUST SEE
For sale
$450,000
4117 Clayton Rd W, Fort Worth, TX 76116
2beds
1,691sqft
Single Family Residence
Built in 1954
0.34 Acres Lot
$432,300 Zestimate®
$266/sqft
$-- HOA
What's special
Woodburning fireplaceLarge roomsBathroom for pool useOversize closetsOversize garage
- 23 hours
- 131
- 13
Likely to sell faster than
Zillow last checked:
Listing updated:
Listed by:
Mark Long 0374434 817-717-1816,
Texas Property Brokers, LLC 817-717-1816
Source: NTREIS,MLS#: 21394494
Facts & features
Interior
Bedrooms & bathrooms
- Bedrooms: 2
- Bathrooms: 3
- Full bathrooms: 3
Primary bedroom
- Level: First
- Dimensions: 18 x 18
Bedroom
- Level: First
- Dimensions: 18 x 18
Breakfast room nook
- Features: Breakfast Bar, Eat-in Kitchen
- Level: First
- Dimensions: 15 x 14
Kitchen
- Features: Breakfast Bar, Eat-in Kitchen
- Level: First
- Dimensions: 15 x 13
Living room
- Features: Fireplace
- Level: First
- Dimensions: 25 x 21
Heating
- Central, Fireplace(s), Natural Gas
Cooling
- Central Air, Ceiling Fan(s), Electric
Appliances
- Included: Dishwasher, Electric Cooktop, Electric Oven, Disposal, Gas Water Heater
- Laundry: Washer Hookup, Dryer Hookup, ElectricDryer Hookup, In Garage
Features
- Eat-in Kitchen, Paneling/Wainscoting, Walk-In Closet(s)
- Has basement: No
- Number of fireplaces: 1
- Fireplace features: Masonry, Wood Burning
Interior area
- Total interior livable area: 1,691 sqft
Video & virtual tour
Property
Parking
- Total spaces: 2
- Parking features: Covered, Garage Faces Front, Garage, Garage Door Opener, Oversized
- Attached garage spaces: 2
Features
- Levels: One
- Stories: 1
- Patio & porch: Awning(s), Covered
- Pool features: Diving Board, Gunite, Pool, Pool Sweep
- Fencing: Chain Link
Lot
- Size: 0.34 Acres
- Features: Interior Lot, Landscaped, Subdivision, Sprinkler System
Details
- Parcel number: 02411121
Construction
Type & style
- Home type: SingleFamily
- Architectural style: Traditional,Detached
- Property subtype: Single Family Residence
Materials
- Brick
- Foundation: Pillar/Post/Pier, Slab
- Roof: Other
Condition
- Resale
- Year built: 1954
Utilities & green energy
- Sewer: Public Sewer
- Water: Public
- Utilities for property: Sewer Available, Water Available
Community & HOA
Community
- Features: Curbs
- Security: Smoke Detector(s)
- Subdivision: Ridglea Hills
HOA
- Has HOA: No
Location
- Region: Fort Worth
Financial & listing details
- Price per square foot: $266/sqft
- Tax assessed value: $463,907
- Annual tax amount: $1,457
- Date on market: 9/23/2026
- Cumulative days on market: 1 day
- Listing terms: Cash,Conventional,FHA,VA Loan
- Exclusions: MINERAL RIGHTS DONT CONVEY.
Estimated market value
$432,300
$411,000 - $454,000
$2,860/mo
Price history
| Date | Event | Price |
|---|---|---|
| 9/23/2026 | Listed for sale | $450,000$266/sqft |
Source: NTREIS #21394494 Report a problem | ||
Public tax history
| Year | Property taxes | Tax assessment |
|---|---|---|
| 2025 | $1,457 +1.1% | $463,907 |
| 2024 | $1,441 -24.9% | $463,907 +9.7% |
| 2023 | $1,920 -4.1% | $423,057 +18.7% |
| 2022 | $2,003 +3.7% | $356,426 +2.8% |
| 2021 | $1,932 +3.8% | $346,837 +9.2% |
| 2020 | $1,862 +3.5% | $317,558 +4.3% |
| 2019 | $1,798 +4.3% | $304,415 +33.5% |
| 2018 | $1,724 +3% | $228,000 -2.9% |
| 2017 | $1,673 +2.5% | $234,797 +8.4% |
| 2016 | $1,632 -5.4% | $216,614 +26.5% |
| 2015 | $1,726 | $171,300 |
| 2014 | $1,726 | $171,300 |
| 2013 | -- | $171,300 +1.9% |
| 2012 | -- | $168,100 |
| 2011 | -- | $168,100 +0.5% |
| 2010 | -- | $167,300 -8.9% |
| 2009 | -- | $183,600 +7% |
| 2008 | -- | $171,600 +32.5% |
| 2007 | -- | $129,500 +3.4% |
| 2006 | -- | $125,300 |
| 2005 | -- | $125,300 +2.8% |
| 2004 | -- | $121,900 +10% |
| 2003 | -- | $110,800 -1.3% |
| 2002 | -- | $112,300 +9% |
| 2001 | -- | $103,000 +22% |
| 2000 | -- | $84,400 |
Find assessor info on the county website
Monthly payment
Est. payment
Payment breakdown
Explore the cost of this home by adjusting the details. Changes won't be saved.Climate risks
Neighborhood: Ridglea Hills
Nearby schools
Schools provided by the listing agent
- Elementary: Ridgleahil
- Middle: Monnig
- High: Arlington Heights
- District: Fort Worth ISD
Source: NTREIS. This data may not be complete. We recommend contacting the local school district to confirm school assignments for this home.
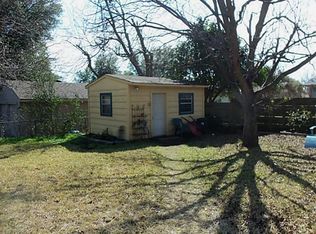
Similar homes
- $409,0003 bd2 ba1.5k sqft4413 Angus Dr, Fort Worth, TX 76116For Sale
 MLS ID #21389422, Josiah Keas. NTREIS
 - $348,0003 bd2 ba1.6k sqft6920 Valhalla Rd, Fort Worth, TX 76116For Sale
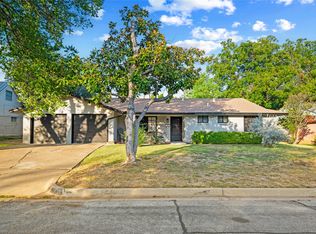 MLS ID #21391752, Keith Guthrie. NTREIS
 - $499,0003 bd2 ba2.1k sqft6705 Hanover Rd, Fort Worth, TX 76116For Sale
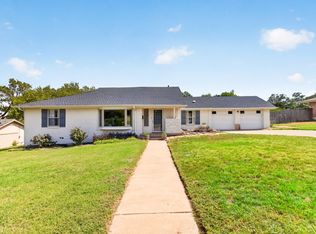 MLS ID #21390186, Kellie Bullinger. NTREIS
 - $479,9003 bd2 ba2.3k sqft6940 Bal Lake Dr, Fort Worth, TX 76116For Sale
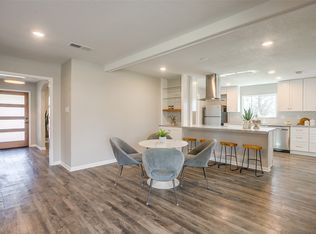 MLS ID #21367645, Kate Asay. NTREIS
