Looking for the perfect place to call home? This beautiful 11.59 acre property is located just 10 minutes southwest of Forestburg and offers the ideal blend of country living, comfort, and functionality. Step inside and you'll immediately appreciate the spacious living room, complete with a cozy wood stove to help keep heating costs down during the winter months. The bright, open kitchen features an abundance of counter space, a large island, and a generous dining area—perfect for family gatherings and entertaining. The main floor offers three bedrooms, two bathrooms, and the convenience of main floor laundry. Downstairs, the unfinished basement provides a blank canvas with plenty of room to add one or two additional bedrooms, a large family room, and a spacious bathroom to suit your needs. You'll also enjoy the convenience of an attached double garage. Outside, the mature trees, fenced areas for a few animals, and peaceful rural setting create a true country retreat. The property is well equipped with a 40' x 60' heated shop featuring an office area, a Quonset with a dirt floor for storage, and numerous grain bins. As an added bonus, the current owners generate supplemental income by renting out the Quonset and grain bins on an annual basis. Whether you're looking for a family acreage, hobby farm, or a property with excellent shop space and income potential, this one is a must see.
For sale
C$520,000
41176 East St #154, Leduc County, AB T0B 3M4
3beds
1,380sqft
Single Family Residence
Built in 1969
11.59 Acres Lot
$-- Zestimate®
C$377/sqft
C$-- HOA
What's special
- 66 days |
- 2 |
- 0 |
Zillow last checked:
Listing updated:
Listed by:
Karen Cannady, Associate Broker,
Coldwell Banker Ontrack Realty
Source: courtesy of Pillar9 System,MLS®#: A2320827 Originating MLS®#: Central Alberta
Originating MLS®#: Central AlbertaFacts & features
Interior
Bedrooms & bathrooms
- Bedrooms: 3
- Bathrooms: 2
- Full bathrooms: 1
- 1/2 bathrooms: 1
Bedroom
- Level: Main
- Dimensions: 10`1" x 9`11"
Bedroom
- Level: Main
- Dimensions: 10`1" x 9`5"
Other
- Level: Main
- Dimensions: 13`9" x 10`11"
Other
- Level: Main
Other
- Level: Main
Other
- Level: Main
- Dimensions: 23`10" x 11`3"
Laundry
- Level: Main
- Dimensions: 7`9" x 5`5"
Living room
- Level: Main
- Dimensions: 19`4" x 12`11"
Heating
- Forced Air
Cooling
- Central Air
Appliances
- Included: Refrigerator, Stove(s), Washer/Dryer
- Laundry: Laundry Room, Main Level
Features
- Kitchen Island
- Flooring: Laminate
- Windows: Window Coverings
- Basement: Full
- Number of fireplaces: 1
- Fireplace features: Wood Burning
Interior area
- Total interior livable area: 1,380 sqft
Property
Parking
- Total spaces: 2
- Parking features: Double Garage Attached
- Attached garage spaces: 2
Features
- Levels: One
- Stories: 1
- Patio & porch: See Remarks
- Exterior features: Private Yard, Storage
- Pool features: Community
- Fencing: Fenced
Lot
- Size: 11.59 Acres
- Features: Back Yard, Front Yard, Landscaped, Lawn
Details
- Parcel number: 56765899
- Zoning: RA
Construction
Type & style
- Home type: SingleFamily
- Architectural style: Acreage with Residence,Bungalow
- Property subtype: Single Family Residence
Materials
- Wood Frame
- Foundation: Concrete Perimeter
- Roof: Asphalt Shingle
Condition
- New construction: No
- Year built: 1969
Utilities & green energy
- Sewer: Septic Tank
- Water: Well
Community & HOA
Community
- Features: Golf, Park, Playground, Sidewalks, Street Lights, Tennis Court(s)
- Subdivision: NONE
HOA
- Has HOA: No
Location
- Region: Leduc County
Financial & listing details
- Price per square foot: C$377/sqft
- Date on market: 6/13/2026
- Inclusions: N/A
Price history
Price history is unavailable.
Public tax history
Tax history is unavailable.
Climate risks
Neighborhood: T0B
Nearby schools
GreatSchools rating
No schools nearby
We couldn't find any schools near this home.
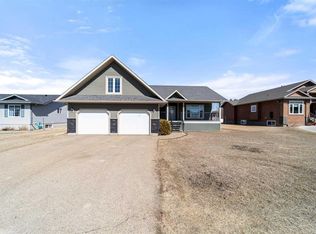
- C$380,0004 bd3 ba1.6k sqft5615 S 45th Ave W, Forestburg, AB T0B1N0For Sale
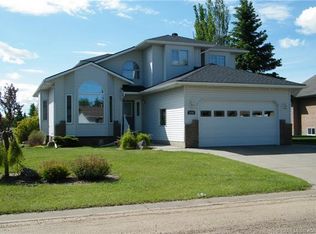
- C$375,0005 bd3 ba2.4k sqft5606 N 46th Ave W, Forestburg, AB T0B1N0For Sale
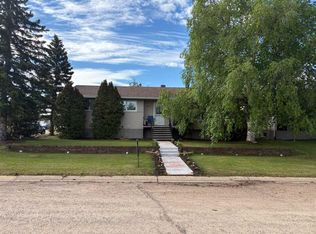
- C$234,9004 bd3 ba1.3k sqft5602 N 47th Ave W, Forestburg, AB T0B1N0For Sale
- C$349,0005 bd4 ba1.7k sqft4608 E 50th St, Forestburg, AB T0B1N0For Sale

- C$175,0003 bd2 ba1k sqft4812 NE 47th Ave, Forestburg, AB T0B1N0For Sale
- C$43,2009,583 sqft4902 58th St W, Killam, AB T0B2L0Lot/Land
- C$52,3000.27 acres4901 58th St W, Killam, AB T0B2L0Lot/Land
- C$45,30010,018 sqft4905 58th St W, Killam, AB T0B2L0Lot/Land
Similar homes
- C$535,0005 bd3 ba1.3k sqft42567 W High Way #856, Forestburg, AB T0B 1N0For Sale
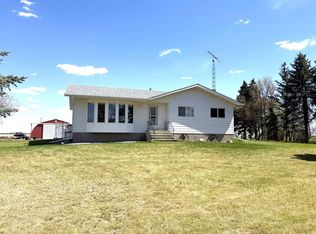 MLS ID #A2315152, Corey Jacobsen, Associate, Royal Lepage Rose Country Realty. courtesy of Pillar9 System
 - C$684,9003 bd2 ba1.2k sqft14123 N Township Road 404, Flagstaff County, AB T0B 1R0For Sale
 MLS ID #A2314170, Jake Christensen, Associate, Cir Realty. courtesy of Pillar9 System
 - C$335,0003 bd1 ba1.8k sqft41172 NE Rr 17 Rural Stettler #3, County Of, AB T0B 1H0For Sale
 MLS ID #A2295027, Terry Chesla, Broker, Re/Max 1st Choice Realty. courtesy of Pillar9 System
 - C$349,0005 bd4 ba1.7k sqft4608 E 50th St, Forestburg, AB T0B 1N0For SaleMLS ID #A2321865, Leah Miller, Associate, Re/Max Real Estate (Edmonton) Ltd.. courtesy of Pillar9 System
- C$380,0004 bd3 ba1.6k sqft5615 S 45th Ave W, Forestburg, AB T0B 1N0For SaleMLS ID #A2300958, Karen Cannady, Associate Broker, Coldwell Banker Ontrack Realty. courtesy of Pillar9 System
- C$315,0005 bd2 ba1.2k sqft5413 S 48th Ave W, Forestburg, AB T0B 1N0For SaleMLS ID #A2330967, Karen Cannady, Associate Broker, Coldwell Banker Ontrack Realty. courtesy of Pillar9 System
- C$370,0005 bd3 ba1.9k sqft5410 N 47th Ave W, Forestburg, AB T0B 1N0For SaleMLS ID #A2297400, Karen Cannady, Associate Broker, Coldwell Banker Ontrack Realty. courtesy of Pillar9 System
