Welcome to 412 1st Street in Paradise Hill, Saskatchewan. This spacious 1,705 sq. ft. four-level split offers a functional family-friendly layout, generous living space, and a beautiful setting backing onto open green space with no neighbours directly behind. Built in 1979, the home features a renovated kitchen, hardwood flooring, vaulted ceilings, and a skylight on the main floor that brings additional natural light into the home. Two gas fireplaces add warmth and character to the living areas, while three bedrooms are conveniently located on the upper level. The lower levels provide additional flexible living space, and a separate exterior entrance into the basement adds extra convenience and versatility to the home. Outside, the large yard is surrounded by mature trees and offers plenty of room to enjoy the outdoors. With no neighbours behind, the property enjoys a peaceful, open setting with beautiful views over the surrounding Paradise Hill countryside. A double attached garage provides secure parking, additional storage, and convenient direct access to the home. Offering an excellent combination of space, character, updates, privacy, and countryside views, 412 1st Street is a property worth seeing. Offered at $259,900. Book your private showing today.
For sale
C$259,900
412 1st St S, Richard, SK S0M 2P0
4beds
1,705sqft
Single Family Residence
Built in 1979
8,712 Square Feet Lot
$-- Zestimate®
C$152/sqft
C$-- HOA
What's special
Generous living spaceRenovated kitchenHardwood flooringVaulted ceilings
- 3 days |
- 16 |
- 0 |
Zillow last checked:
Listing updated:
Listed by:
Jordan Bird, Associate,
Lpt Realty
Source: courtesy of Pillar9 System,MLS®#: A2336404 Originating MLS®#: Lloydminster
Originating MLS®#: LloydminsterFacts & features
Interior
Bedrooms & bathrooms
- Bedrooms: 4
- Bathrooms: 3
- Full bathrooms: 3
Other
- Level: Second
- Dimensions: 19`0" x 10`0"
Bedroom
- Level: Second
- Dimensions: 10`0" x 10`2"
Bedroom
- Level: Second
- Dimensions: 9`0" x 10`0"
Bedroom
- Level: Level 4
- Dimensions: 11`4" x 12`4"
Other
- Level: Second
- Dimensions: 12`2" x 4`9"
Other
- Level: Third
- Dimensions: 7`0" x 5`0"
Other
- Level: Level 4
- Dimensions: 7`1" x 7`0"
Den
- Level: Main
- Dimensions: 9`0" x 10`0"
Den
- Level: Level 4
- Dimensions: 6`5" x 8`6"
Dining room
- Level: Main
- Dimensions: 10`3" x 12`8"
Family room
- Level: Third
- Dimensions: 15`4" x 19`5"
Family room
- Level: Level 4
- Dimensions: 15`0" x 20`7"
Kitchen
- Level: Main
- Dimensions: 13`0" x 11`0"
Laundry
- Level: Third
- Dimensions: 7`0" x 5`0"
Living room
- Level: Main
- Dimensions: 16`0" x 10`0"
Other
- Level: Main
- Dimensions: 9`5" x 7`0"
Storage
- Level: Level 4
- Dimensions: 10`6" x 7`8"
Heating
- Boiler, Hot Water, Natural Gas
Cooling
- None
Appliances
- Included: Built-In Oven, Dishwasher, Dryer, Electric Cooktop, Garage Control(s), Garburator, Microwave, Refrigerator, Washer
- Laundry: Laundry Room, Multiple Locations
Features
- Built-in Features, Natural Woodwork, Separate Entrance, Storage, Vaulted Ceiling(s)
- Flooring: Ceramic Tile, Cork, Hardwood, Laminate, Linoleum
- Basement: Full
- Number of fireplaces: 2
- Fireplace features: Family Room, Gas, Living Room
Interior area
- Total interior livable area: 1,705 sqft
Property
Parking
- Total spaces: 4
- Parking features: 220 Volt Wiring, Block Driveway, Double Garage Attached, Garage Door Opener, Insulated
- Attached garage spaces: 2
- Has uncovered spaces: Yes
Features
- Levels: 4 Level Split
- Stories: 1
- Patio & porch: Deck, Front Porch, Patio
- Exterior features: Fire Pit, Private Yard, Storage
- Fencing: Partial
- Has view: Yes
- Frontage length: 20.73M 68`0"
Lot
- Size: 8,712 Square Feet
- Dimensions: 68 X 130
- Features: Back Lane, Back Yard, Backs on to Park/Green Space, City Lot, Front Yard, Landscaped, Private, Treed, Views
Details
- Zoning: Residential
Construction
Type & style
- Home type: SingleFamily
- Property subtype: Single Family Residence
Materials
- Wood Frame
- Roof: Asphalt Shingle
Condition
- New construction: No
- Year built: 1979
Community & HOA
Community
- Features: Park, Playground
- Subdivision: NONE
HOA
- Has HOA: No
Location
- Region: Richard
Financial & listing details
- Price per square foot: C$152/sqft
- Date on market: 8/12/2026
- Inclusions: NA
Price history
Price history is unavailable.
Public tax history
Tax history is unavailable.
Climate risks
Neighborhood: S0M
Nearby schools
GreatSchools rating
No schools nearby
We couldn't find any schools near this home.
- C$299,9005 bd3 ba1.2k sqft207 W 7th Ave, Paradise Hill, SK S0M2G0For Sale

- C$259,9004 bd2 ba920 sqft307 W 7th Ave, Paradise Hill, SK S0M2G0For Sale

- C$100,0001 bd1 ba630 sqft301 Railway Ave, Cut Knife, SK S0M0N0For Sale
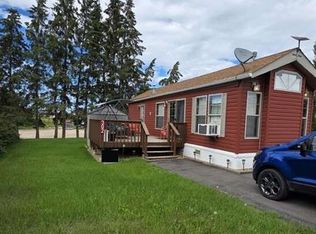
- C$459,9005 bd3 ba1.6k sqft317 6th Ave W, Maidstone, SK S0M1M0For Sale

- C$64,9001 bd1 ba840 sqft114 1st Ave W, Marsden, SK S0M1P0For Sale
- C$48,9000.56 acres5 Boken Dr #501, Frenchman Butte, SK S0M2G0Lot/Land
- C$48,9000.63 acres4 Boken Dr #501, Frenchman Butte, SK S0M2G0Lot/Land
- C$48,9000.81 acres2 Boken Dr #501, Frenchman Butte, SK S0M2G0Lot/Land
Similar homes
- C$259,9004 bd2 ba920 sqft307 W 7th Ave, Paradise Hill, SK S0M 2G0For SaleMLS ID #A2322256, David Kadun, Associate, Lpt Realty. courtesy of Pillar9 System
- C$299,9005 bd3 ba1.2k sqft207 W 7th Ave, Paradise Hill, SK S0M 2G0For SaleMLS ID #A2319344, Teneille Zellweger, Associate, Exp Realty (Lloyd). courtesy of Pillar9 System
- C$274,9003 bd2 ba973 sqftAcreage E, Pt Northeast 32 53 22 W3 Saint Walburg, SK S0M 2T0For Sale
 MLS ID #A2311088, Tj Altman, Associate, Lpt Realty. courtesy of Pillar9 System
 - C$239,9004 bd2 ba1k sqft3rd E Avenue East 117, Saint Walburg, SK S0M 2T0For Sale
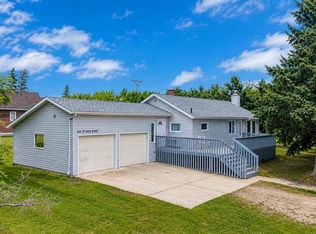 MLS ID #A2321678, Tj Altman, Associate, Lpt Realty. courtesy of Pillar9 System
 - C$359,9004 bd2 ba1.6k sqftS Southeast 34 52 23 W3 Rm Of Frenchman Butte #501, Rural, SK S0M 2G0For SaleMLS ID #A2330279, Teneille Zellweger, Associate, Exp Realty (Lloyd). courtesy of Pillar9 System
- C$299,9004 bd2 ba1k sqft19 E 3rd St W, Saint Walburg, SK S0M 2T0For SaleMLS ID #A2318504, Tj Altman, Associate, Lpt Realty. courtesy of Pillar9 System
- C$250,0003 bd3 ba1k sqft437 4th Ave, St.walburg, St. Walburg, SK S0M 2T0For SaleMLS ID #SK029665, Ross Houston, Lake & Country Realty Ltd.. Saskatchewan REALTORS® Association
- C$188,9005 bd3 ba1k sqft234 1A AVENUE, St. Walburg, SK S0M 2T0For SaleMLS ID #SK042409, Jenna Crowder, Century 21 Prairie Elite. Saskatchewan REALTORS® Association
