This well-maintained duplex in Hillsboro offers a solid investment opportunity, with both units currently occupied and generating $1,100 per month per unit in rental income. Located in the desirable Hillsboro Country Club subdivision, the property is within walking distance of the nine-hole golf course and the country club. Built around 1990, each unit features approximately 1,156 square feet of living space with two bedrooms and two full bathrooms. Tenants enjoy an open-concept floor plan with a spacious living room, separate dining area, and access to a private fenced backyard.
Each galley-style kitchen offers ample cabinet and counter space and comes equipped with a dishwasher, electric stove-oven, and electric water heater. Additional features include a two-car garage with garage door opener and remote access, as well as private backyards with newer wood privacy fencing. Roofs were replaced in 2025.
This turnkey, income-producing property is located in a stable rental market and presents an excellent opportunity for investors seeking reliable cash flow.
For sale
$315,000
412/414 Bond St, Hillsboro, TX 76645
4beds
2,312sqft
:
Get pre-qualified$2,312/mo
Duplex, Multi Family
Built in 1990
-- sqft lot
$-- Zestimate®
$136/sqft
$-- HOA
What's special
Electric stove-ovenElectric water heaterOpen-concept floor planTwo bedroomsSeparate dining areaGalley-style kitchen
- 63 days |
- 206 |
- 15 |
Zillow last checked:
Listing updated:
Listed by:
Jamie Siddons 0443689 254-582-0077,
Julie Siddons REALTORS, LLC 254-582-0077
Source: NTREIS,MLS#: 21254793
Facts & features
Interior
Bedrooms & bathrooms
- Bedrooms: 4
- Bathrooms: 2
- Full bathrooms: 2
Heating
- Central, Electric
Cooling
- Central Air, Ceiling Fan(s), Electric
Appliances
- Included: Dishwasher, Electric Oven, Electric Range, Electric Water Heater, Disposal
Features
- Built-in Features, Decorative/Designer Lighting Fixtures, High Speed Internet, Pantry, Walk-In Closet(s)
- Flooring: Ceramic Tile, Laminate, Tile
- Windows: Window Coverings
- Has basement: No
- Has fireplace: No
Interior area
- Total structure area: 2,312
- Total interior livable area: 2,312 sqft
Video & virtual tour
Property
Parking
- Total spaces: 2
- Parking features: Door-Single, Driveway, Garage Faces Front, Garage, Garage Door Opener, On Site
- Attached garage spaces: 2
Features
- Levels: One
- Stories: 1
- Exterior features: Rain Gutters
- Pool features: None
- Fencing: Back Yard,Full,Gate,Privacy,Wood
Lot
- Size: 10,367 Square Feet
- Features: Back Yard, Interior Lot, Lawn, Subdivision, Few Trees
Details
- Parcel number: 112090
Construction
Type & style
- Home type: MultiFamily
- Property subtype: Duplex, Multi Family
Materials
- Brick
- Foundation: Slab
- Roof: Composition
Condition
- Year built: 1990
Utilities & green energy
- Sewer: Public Sewer
- Water: Public
- Utilities for property: Cable Available, Electricity Connected, Sewer Available, Water Available
Community & HOA
Community
- Features: Curbs
- Security: Smoke Detector(s)
- Subdivision: Country Club Estate Hillsboro
HOA
- Has HOA: No
Location
- Region: Hillsboro
Financial & listing details
- Price per square foot: $136/sqft
- Tax assessed value: $282,420
- Annual tax amount: $6,240
- Date on market: 5/28/2026
- Cumulative days on market: 64 days
- Listing terms: Cash,Conventional
- Exclusions: Refrigerator and Washer/Dryer are the tenants
- Road surface type: Asphalt
Estimated market value
Not available
Estimated sales range
Not available
$2,212/mo
Price history
| Date | Event | Price |
|---|---|---|
| 5/28/2026 | Listed for sale | $315,000$136/sqft |
Source: NTREIS #21254793 Report a problem | ||
Public tax history
| Year | Property taxes | Tax assessment |
|---|---|---|
| 2025 | $1,348 +32.9% | $251,554 +20% |
| 2024 | $1,014 +13.7% | $209,628 +20% |
| 2023 | $892 +9.3% | $174,690 +15.5% |
| 2022 | $816 +4.1% | $151,230 +12.3% |
| 2021 | $784 +6.7% | $134,650 +11.1% |
| 2020 | $735 | $121,240 +8.3% |
| 2018 | -- | $111,940 +1.7% |
| 2017 | -- | $110,090 +3.7% |
| 2016 | -- | $106,120 +3.4% |
| 2015 | -- | $102,640 +4.1% |
| 2014 | -- | $98,580 +3.3% |
| 2013 | -- | $95,400 |
| 2012 | -- | $95,400 |
| 2011 | -- | $95,400 |
| 2010 | -- | $95,400 |
| 2009 | -- | $95,400 -1.4% |
| 2008 | -- | $96,720 +8.4% |
| 2007 | -- | $89,220 |
Find assessor info on the county website
Monthly payment
Est. payment
Payment breakdown
Explore the cost of this home by adjusting the details. Changes won't be saved.Climate risks
Neighborhood: 76645
Nearby schools
GreatSchools rating
- 8/10Hillsboro Intermediate SchoolGrades: 4-6Distance: 1.2 mi
- 8/10Hillsboro Junior High SchoolGrades: 7-8Distance: 1.4 mi
- 7/10Hillsboro High SchoolGrades: 9-12Distance: 2.8 mi
Schools provided by the listing agent
- Elementary: Hillsboro
- Middle: Hillsboro
- High: Hillsboro
- District: Hillsboro ISD
Source: NTREIS. This data may not be complete. We recommend contacting the local school district to confirm school assignments for this home.
- $231,400-- bd1 ba1.4k sqft400/402 Bond St, Hillsboro, TX 76645Off Market
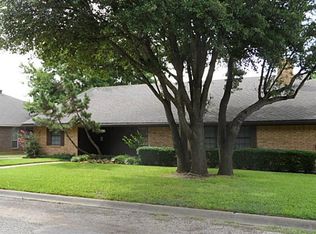
- $279,900-- bd3 ba1.3k sqft404/406 Bond St, Hillsboro, TX 76645Off Market
- $295,120-- bd2 ba1.1k sqft408/410 Bond St, Hillsboro, TX 76645Off Market
- $269,150-- bd1 ba1.1k sqft416 & 418 Bond St, Hillsboro, TX 76645Off Market
- $303,600-- bd3 ba1.1k sqft420/422 Bond St, Hillsboro, TX 76645Off Market
- $305,850-- bd1 ba1.2k sqft424/426 Bond St, Hillsboro, TX 76645Off Market
- $277,490-- bd2 ba1.3k sqft405/407 Bond St, Hillsboro, TX 76645Off Market
- $289,5004 bd4 ba2.4k sqft416 Bond St, Hillsboro, TX 76645Off Market
A local agent can set up tours, give advice and negotiate with sellers.
Similar homes
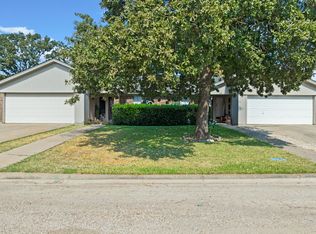
- $315,0004 bd4 ba2k sqft421/423 Bond St, Hillsboro, TX 76645For Sale
 MLS ID #21253543, Jamie Siddons. NTREIS
 - $319,9003 bd2 ba2k sqft201 Delmore Dr, Hillsboro, TX 76645For Sale
 MLS ID #21332864, Ginger Smith. NTREIS
 - $--4 bd2 ba1.7k sqft500 Abernathy St, Hillsboro, TX 76645Auction
 Auction.com 1
 - $299,0003 bd2 ba2k sqft313 Corsicana St, Hillsboro, TX 76645For Sale
 MLS ID #21325470, Taylor Minyard. NTREIS
 - $330,0004 bd2 ba3.3k sqft615 E Franklin St, Hillsboro, TX 76645For SaleMLS ID #21307578, Jamie Siddons. NTREIS
- $--4 bd3 ba2.7k sqft130 Craig St, Hillsboro, TX 76645AuctionServiceLink Auction
- $289,9003 bd2 ba2.6k sqft818 E Elm St, Hillsboro, TX 76645For SaleMLS ID #21195838, Illene Heard. NTREIS
- $280,9004 bd2 ba2.1k sqft717 Park Dr, Hillsboro, TX 76645For SaleMLS ID #20899039, Ana Yanez. NTREIS
- $335,0003 bd4 ba2k sqft436 Craig St, Hillsboro, TX 76645For SaleMLS ID #21133188, Jamie Siddons. NTREIS
- $249,9003 bd2 ba1.6k sqft106 Garland Dr, Hillsboro, TX 76645For SaleMLS ID #21310462, Jamie Siddons. NTREIS
- $398,0003 bd3 ba2.8k sqft1301 Alford Dr, Hillsboro, TX 76645For SaleMLS ID #21208987, Kim Umber. NTREIS
- $231,0003 bd2 ba1.6k sqft229 Hcr #4263, Hillsboro, TX 76645For SaleMLS ID #21341049, Jessica Clayton. NTREIS
- $309,9003 bd2 ba1.7k sqft426 Alexander St, Hillsboro, TX 76645For SaleMLS ID #21316296, Jana Nors. NTREIS
- $345,0003 bd2 ba2k sqft6209 State Highway 171, Hillsboro, TX 76645For SaleMLS ID #21239479, Lacey Whitehouse. NTREIS
- $272,0004 bd2 ba1.5k sqft322 E Walnut St, Hillsboro, TX 76645For SaleMLS ID #21339832, Kristen Webre. NTREIS
- $290,9904 bd3 ba2.2k sqft809 Cascade Dr, Hillsboro, TX 76645New ConstructionMLS ID #21326898, Ben Caballero. NTREIS
- $290,9904 bd3 ba2.2k sqft810 Somerset Way, Hillsboro, TX 76645New ConstructionMLS ID #21326874, Ben Caballero. NTREIS
- $249,0003 bd2 ba1.6k sqft605 E Elm St, Hillsboro, TX 76645Active
 MLS ID #617476, Jonathan Minerick, Homecoin.Com. Central Texas MLS
 - $291,9904 bd3 ba2.2k sqft823 Cascade Dr, Hillsboro, TX 76645New ConstructionMLS ID #21326924, Ben Caballero. NTREIS
- $250,0003 bd1 ba2.2k sqft320 E Franklin St, Hillsboro, TX 76645For SaleMLS ID #21300125, Katie Miller. NTREIS
