Welcome to 412 5th Street E in Wynyard, an affordable two-bedroom home offering plenty of potential for its next owner. Conveniently located near local schools, recreation and community amenities, this property is a great opportunity for someone looking to create a home of their own or take on a rewarding renovation project. The main floor features a functional kitchen, dedicated dining area, comfortable living room, two bedrooms and a full bathroom. An enclosed porch provides additional seasonal or storage space. Two important upgrades have already been completed, with the furnace and on-demand hot-water system both installed in 2019. The unfinished basement includes laundry, utilities and additional storage. Outside, you’ll find a rear deck, mature trees and yard space to enjoy. With some updates and personal touches, this property could be transformed into a comfortable and unique home. At an accessible price point, this is a wonderful opportunity to enter the market, build value and make the space your own. Bring your ideas and come see the possibilities!
Active
C$45,000
412 5th STREET E, Wynyard, SK S0A 4T0
2beds
1baths
768sqft
Single Family Residence
Built in 1928
5,998 Square Feet Lot
$-- Zestimate®
C$59/sqft
C$-- HOA
What's special
Two-bedroom homeFunctional kitchenDedicated dining areaEnclosed porchRear deckMature treesYard space to enjoy
- 3 days |
- 23 |
- 0 |
Zillow last checked:
Listing updated:
Listed by:
Jeff Alstad,
Century 21 Fusion
Source: Saskatchewan REALTORS® Association,MLS®#: SK044595Originating MLS®#: Saskatchewan REALTORS® Association
Facts & features
Interior
Bedrooms & bathrooms
- Bedrooms: 2
- Bathrooms: 1
Bedroom
- Features: Room Floor: Hardwood
- Level: Main
- Area: 98 Square Feet
- Dimensions: 8x9.39
Bedroom
- Features: Room Floor: Linoleum
- Level: Main
- Area: 109.76 Square Feet
- Dimensions: 12.1x9.1
Other
- Features: Room Floor: Linoleum
- Level: Main
- Area: 30.42 Square Feet
- Dimensions: 6.1x5
Dining room
- Features: Room Floor: Hardwood
- Level: Main
- Area: 143.54 Square Feet
- Dimensions: 13.3x10.10
Foyer
- Features: Room Floor: Linoleum
- Level: Main
- Area: 51.35 Square Feet
- Dimensions: 4.3x12.1
Kitchen
- Features: Room Floor: Linoleum
- Level: Main
- Area: 126.98 Square Feet
- Dimensions: 9.7x13.3
Living room
- Features: Room Floor: Hardwood
- Level: Main
- Area: 132.5 Square Feet
- Dimensions: 13.3x10
Porch
- Features: Room Floor: Hardwood
- Level: Main
- Area: 104.32 Square Feet
- Dimensions: 16.11x6.2
Other
- Features: Room Floor: Concrete
- Level: Basement
- Area: 460 Square Feet
- Dimensions: 20x23
Heating
- Forced Air, Natural Gas
Appliances
- Included: Water Heater, Gas Water Heater, Dryer, Refrigerator, Stove, Washer
Features
- Basement: Partial,Unfinished,Concrete
- Has fireplace: No
Interior area
- Total structure area: 768
- Total interior livable area: 768 sqft
Property
Parking
- Total spaces: 2
- Parking features: Parking Spaces
Features
- Patio & porch: Deck
- Exterior features: Lawn Back, Lawn Front
- Frontage length: 50.00
Lot
- Size: 5,998 Square Feet
- Dimensions: 120
- Features: Trees/Shrubs
Construction
Type & style
- Home type: SingleFamily
- Architectural style: Bungalow
- Property subtype: Single Family Residence
Materials
- Stucco
- Roof: Asphalt & Gravel
Condition
- Year built: 1928
Community & HOA
Location
- Region: Wynyard
Financial & listing details
- Price per square foot: C$59/sqft
- Annual tax amount: C$1,855
- Date on market: 8/5/2026
- Exclusions: Water Softener
- Ownership: Freehold
J
Jeff Alstad
(306) 560-3394
By pressing Contact Agent, you agree that the real estate professional identified above may call/text you about your search, which may involve use of automated means and pre-recorded/artificial voices. You don't need to consent as a condition of buying any property, goods, or services. Message/data rates may apply. You also agree to our Terms of Use. Zillow does not endorse any real estate professionals. We may share information about your recent and future site activity with your agent to help them understand what you're looking for in a home.
Price history
| Date | Event | Price |
|---|---|---|
| 8/5/2026 | Listed for sale | C$45,000C$59/sqft |
Source: Saskatchewan REALTORS® Association #SK044595 Report a problem | ||
Public tax history
Tax history is unavailable.
Climate risks
Neighborhood: S0A
Nearby schools
GreatSchools rating
No schools nearby
We couldn't find any schools near this home.
- C$249,0004 bd2 ba1k sqft407 5th St E, Wynyard, SK S0A4T0For Sale

- C$234,9004 bd2 ba988 sqft507 6th St E, Wynyard, SK S0A4T0For Sale
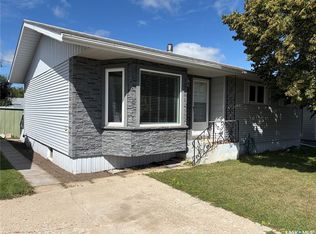
- C$62,0002 bd1 ba676 sqft517 7th St E, Wynyard, SK S0A4T0For Sale
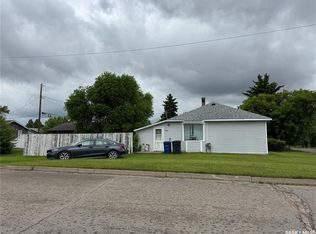
- C$382,0005 bd2 ba1.3k sqft302 7th St E, Wynyard, SK S0A4T0For Sale

- C$275,0004 bd3 ba1.6k sqft217 8th St E, Wynyard, SK S0A4T0For Sale
- C$199,9005 bd2 ba1.1k sqft208 7th St E, Wynyard, SK S0A4T0For Sale
- C$214,0003 bd1 ba1.1k sqft213 9th St E, Wynyard, SK S0A4T0For Sale
- C$19,9005,998 sqft307 3rd St W, Wynyard, SK S0A4T0Lot/Land
