Welcome to this stunning 3 bedroom 2 bath home, boasting a family-friendly layout. The heart of the home is a spacious family room, separating the master retreat from two secondary bedrooms. The chef-ready kitchen is equipped with a gourmet island, energy-efficient appliances, granite countertops, and upgraded wood cabinets. The Blanco Plan by LGI includes front yard landscaping, a large covered back patio, and a fully fenced back yard. Perfect for those seeking comfort and style in a new home.
For sale
$276,640
412 Bracken Hill Dr, Katy, TX 77493
3beds
1,352sqft
Single Family Residence
Built in 2022
6,233 Square Feet Lot
$241,700 Zestimate®
$205/sqft
$29/mo HOA
What's special
Spacious family roomGranite countertopsUpgraded wood cabinetsEnergy-efficient appliancesLarge covered back patioChef-ready kitchenGourmet island
- 3 days
- 30
- 0
Likely to sell faster than
Zillow last checked:
Listing updated:
Listed by:
Phillis Nealy TREC #0551758 469-515-0090,
Jason Mitchell Group
Source: HAR,MLS#: 55830746
Facts & features
Interior
Bedrooms & bathrooms
- Bedrooms: 3
- Bathrooms: 2
- Full bathrooms: 2
Rooms
- Room types: Family Room
Primary bedroom
- Level: First
- Area: 168
- Dimensions: 12x14
Bedroom
- Level: First
- Area: 99
- Dimensions: 11x9
Bedroom
- Level: First
- Area: 99
- Dimensions: 11x9
Dining room
- Level: First
- Area: 88
- Dimensions: 11x8
Kitchen
- Level: First
- Area: 121
- Dimensions: 11x11
Living room
- Level: First
- Area: 221
- Dimensions: 13x17
Primary bath
- Level: First
- Area: 96
- Dimensions: 12x8
Utility room
- Level: First
- Area: 42
- Dimensions: 7x6
Heating
- Electric, Natural Gas
Cooling
- Electric
Features
- All Bedrooms Down
Interior area
- Total structure area: 1,352
- Total interior livable area: 1,352 sqft
Property
Parking
- Total spaces: 2
- Parking features: Attached, Additional Parking, Double-Wide Driveway
- Attached garage spaces: 2
Features
- Stories: 1
Lot
- Size: 6,233 Square Feet
- Features: Cul-De-Sac, Subdivided, 0 Up To 1/4 Acre
Details
- Parcel number: 491904008007000
- Special conditions: Short Sale
Construction
Type & style
- Home type: SingleFamily
- Architectural style: Contemporary
- Property subtype: Single Family Residence
Materials
- Brick, Wood Siding
- Foundation: Slab
- Roof: Composition
Condition
- New construction: No
- Year built: 2022
Utilities & green energy
- Sewer: Other
- Water: Other
Community & HOA
Community
- Subdivision: Freeman Ranch
HOA
- Has HOA: Yes
- HOA fee: $348 annually
Location
- Region: Katy
Financial & listing details
- Price per square foot: $205/sqft
- Tax assessed value: $255,150
- Annual tax amount: $6,440
- Date on market: 8/26/2026
- Listing terms: Cash,Conventional,FHA,VA Loan
Estimated market value
$241,700
$230,000 - $254,000
$1,909/mo
Price history
| Date | Event | Price |
|---|---|---|
| 8/26/2026 | Listed for sale | $276,640+5.2%$205/sqft |
Source:  HAR #55830746 Report a problem HAR #55830746 Report a problem | ||
| 4/14/2023 | Listing removed | -- |
Source: HAR #52748383 Report a problem | ||
| 2/3/2023 | Pending sale | $262,900$194/sqft |
Source: HAR #52748383 Report a problem | ||
| 1/6/2023 | Listed for sale | $262,900$194/sqft |
Source: HAR #52748383 Report a problem | ||
Public tax history
| Year | Property taxes | Tax assessment |
|---|---|---|
| 2025 | -- | $255,150 -1.8% |
| 2024 | -- | $259,930 +48.9% |
| 2023 | $3,119 +716% | $174,610 +819.8% |
| 2022 | $382 | $18,984 |
Find assessor info on the county website
Monthly payment
Est. payment
Payment breakdown
Explore the cost of this home by adjusting the details. Changes won't be saved.Climate risks
Neighborhood: 77493
Nearby schools
Schools provided by the listing agent
- Elementary: Royal Elementary School
- Middle: Royal Junior High School
- High: Royal High School
Source: HAR. This data may not be complete. We recommend contacting the local school district to confirm school assignments for this home.
Similar homes
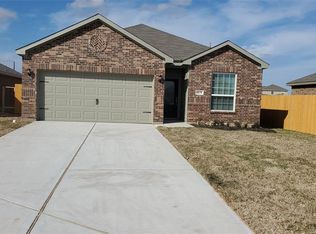
- $280,0004 bd2 ba1.8k sqft1013 Misty Patch Dr, Katy, TX 77493For Sale
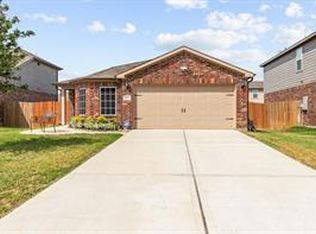 MLS ID #11702530, Tracey Bogan, Right Call Realty. HAR
 - $280,0003 bd2 ba1.8k sqft23107 Forebear Dr, Katy, TX 77493For Sale
 MLS ID #38952664, Daniel Ciscomani, Intero River Oaks Office. HAR
 - $289,9003 bd2 ba1.5k sqft420 Lone Rider Dr, Katy, TX 77493For Sale
 MLS ID #45408638, Jack Lipar, LGI Homes. HAR
 - $289,9003 bd2 ba1.5k sqft474 Amberwood Park Dr, Katy, TX 77493For SaleMLS ID #82725262, Jack Lipar, LGI Homes. HAR
