Completely refreshed while preserving its timeless downtown charm, this spacious 3-bedroom, 2-bath home sits on a desirable corner lot and offers a flexible floor plan to fit a variety of needs. A formal living room, separate dining room, and front den provide multiple living spaces, with the den easily serving as a fourth bedroom, office, or playroom. The peekaboo kitchen opens to the formal dining room and also offers an eat-in dining area, abundant cabinet space, granite countertops, and a new gas stove. Fresh Sherwin-Williams Alabaster paint throughout, new flooring, updated windows, ceiling fans, and no carpet create a bright, move-in-ready interior. Major updates provide peace of mind, including updated electrical, plumbing improvements with new toilets, a tankless gas water heater, and an HVAC system that is just over one year old with all new interior & exterior units plus ductwork. Natural gas services the water heater, heater, dryer connection, and stove. Outside you’ll find a covered patio, detached shed, attached storage under the carport, additional side parking, manual hurricane shutters, and a stucco exterior over the original brick construction. A transferable termite contract and transferable flood insurance policy currently around $1,400 per year add even more value. Conveniently located in downtown Houma, this home beautifully blends modern updates with the character and charm of its original construction. Ready for it's next chapter!
For sale
$189,000
412 Central Ave, Houma, LA 70364
3beds
1,880sqft
Single Family Residence, Residential
Built in 1968
5,445 Square Feet Lot
$-- Zestimate®
$101/sqft
$-- HOA
What's special
Manual hurricane shuttersAdditional side parkingCovered patioFlexible floor planTankless gas water heaterNew gas stoveGranite countertops
- 89 days
- 182
- 9
Zillow last checked:
Listing updated:
Listed by:
Molly Usie,
KELLER WILLIAMS REALTY BAYOU P 985-262-4400
Source: ROAM MLS,MLS#: 2026013036
Facts & features
Interior
Bedrooms & bathrooms
- Bedrooms: 3
- Bathrooms: 2
- Full bathrooms: 2
Rooms
- Room types: Bedroom
Primary bedroom
- Features: Ceiling Fan(s)
Bedroom 1
- Level: First
- Area: 165
- Dimensions: 11 x 15
Bedroom 2
- Level: First
- Area: 156
- Dimensions: 12 x 13
Bedroom 3
- Level: First
- Area: 156
- Dimensions: 13 x 12
Primary bathroom
- Features: Shower Only
Kitchen
- Features: Granite Counters, Cabinets Custom Built
Heating
- Central
Cooling
- Central Air, Ceiling Fan(s)
Appliances
- Included: Gas Stove Con, Dishwasher, Range/Oven, Tankless Water Heater
- Laundry: Inside, Washer/Dryer Hookups
Features
- Breakfast Bar, Eat-in Kitchen, Crown Molding
- Flooring: Ceramic Tile, Laminate
- Windows: Screens
- Attic: Attic Access,Walk-up
Interior area
- Total structure area: 2,553
- Total interior livable area: 1,880 sqft
Property
Parking
- Total spaces: 4
- Parking features: 4+ Cars Park, Carport, Covered, Concrete
- Has carport: Yes
Features
- Stories: 1
- Patio & porch: Covered, Patio
- Exterior features: Lighting
- Fencing: Wood
Lot
- Size: 5,445 Square Feet
- Dimensions: 60 x 91
- Features: Corner Lot
Details
- Additional structures: Storage, Workshop
- Parcel number: 20105
- Special conditions: Standard
Construction
Type & style
- Home type: SingleFamily
- Architectural style: Traditional
- Property subtype: Single Family Residence, Residential
Materials
- Brick Siding, Stucco Siding, Frame
- Foundation: Slab
- Roof: Shingle
Condition
- New construction: No
- Year built: 1968
Utilities & green energy
- Gas: City/Parish
- Sewer: Public Sewer
- Water: Public
Community & HOA
Community
- Security: Smoke Detector(s)
- Subdivision: Jastremski Add
Location
- Region: Houma
Financial & listing details
- Price per square foot: $101/sqft
- Tax assessed value: $141,700
- Annual tax amount: $1,294
- Price range: $189K - $189K
- Date on market: 7/17/2026
- Listing terms: Cash,Conventional,FHA,FMHA/Rural Dev,VA Loan
Estimated market value
Not available
Estimated sales range
Not available
Not available
Price history
| Date | Event | Price |
|---|---|---|
| 7/17/2026 | Listed for sale | $189,000$101/sqft |
Source:  ROAM MLS #2026013036 Report a problem ROAM MLS #2026013036 Report a problem | ||
| 2/5/2016 | Sold | -- |
Source: ROAM MLS #118926 Report a problem | ||
Public tax history
| Year | Property taxes | Tax assessment |
|---|---|---|
| 2025 | $1,294 -2.3% | $14,170 |
| 2024 | $1,324 +6.7% | $14,170 +5% |
| 2023 | $1,241 +1.3% | $13,500 |
| 2022 | $1,225 +11.3% | $13,500 +8.4% |
| 2021 | $1,101 -4% | $12,450 -7.8% |
| 2020 | $1,147 -4.9% | $13,500 +3.1% |
| 2019 | $1,207 | $13,100 +5.1% |
| 2018 | $1,207 +3.1% | $12,470 |
| 2017 | $1,170 +0.3% | $12,470 +5% |
| 2015 | $1,166 +117.7% | $11,880 |
| 2014 | $536 -0.1% | $11,880 |
| 2013 | $536 +1.6% | $11,880 |
| 2012 | $528 +35.9% | $11,880 +15% |
| 2011 | $388 +14.2% | $10,330 +5% |
| 2010 | $340 +0.3% | $9,835 |
| 2009 | $339 +1.6% | $9,835 |
| 2008 | $333 +14.6% | $9,835 +6% |
| 2007 | $291 | $9,280 |
| 2006 | $291 +0.5% | $9,280 |
| 2005 | $289 -0.4% | $9,280 |
| 2004 | $290 +27.5% | $9,280 +7.9% |
| 2003 | $228 | $8,600 |
| 2002 | -- | $8,600 +3.5% |
| 2001 | -- | $8,310 |
| 2000 | -- | $8,310 |
Find assessor info on the county website
Monthly payment
Est. payment
Payment breakdown
Explore the cost of this home by adjusting the details. Changes won't be saved.Climate risks
Neighborhood: 70364
Nearby schools
Schools provided by the listing agent
- District: Terrebonne Parish
Source: ROAM MLS. This data may not be complete. We recommend contacting the local school district to confirm school assignments for this home.
Similar homes
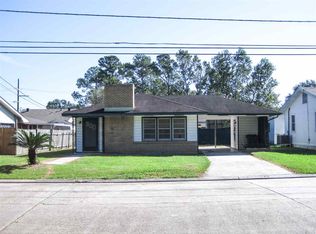
- $185,0003 bd2 ba1.3k sqft515 Louis Dr, Houma, LA 70364For Sale
 MLS ID #2026018695, Molly Usie, KELLER WILLIAMS REALTY BAYOU P. ROAM MLS
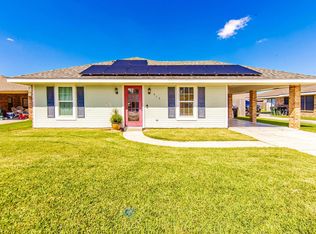
 - $189,9003 bd1 ba1.3k sqft608 Duval Ave, Houma, LA 70364For Sale
 MLS ID #2026013354, Melanie Rogers Bruce, KELLER WILLIAMS REALTY BAYOU P. ROAM MLS
 - $185,0004 bd2 ba1.6k sqft507 Suthon Ave, Houma, LA 70364For Sale
 MLS ID #2026011648, Melinda Duncan, KELLER WILLIAMS REALTY BAYOU P. ROAM MLS
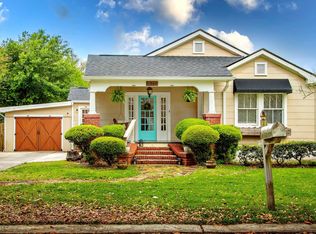
 - $195,0002 bd1 ba1.4k sqft517 Wilson Ave, Houma, LA 70364For Sale
 MLS ID #2026006116, Christie Kliebert, Canal & Main Realty. ROAM MLS
 - $194,0004 bd2 ba1.7k sqft713 Highland Dr, Houma, LA 70364For SaleMLS ID #2026015525, Cade Harris, Gulf Coast Real Estate, LLC. ROAM MLS
- $169,0003 bd2 ba1.1k sqft431 Gouaux Ave, Houma, LA 70364For SaleMLS ID #2026010929, Scott McCubbin, CENTURY 21 Action Realty Inc. ROAM MLS
- $215,0003 bd2 ba1.5k sqft307 Cascade Dr, Houma, LA 70364For SaleMLS ID #2026018109, David W. DiSalvo, Gulf Coast Real Estate, LLC. ROAM MLS
- $215,0003 bd2 ba1.3k sqft307 Harding Dr, Houma, LA 70364For SaleMLS ID #2026018291, Briana Sullivan, Good Earth Realty, Inc.. ROAM MLS
- $179,0003 bd2 ba1.7k sqft809 Old Natalie Dr, Houma, LA 70364For SaleMLS ID #2026013355, Melanie Rogers Bruce, KELLER WILLIAMS REALTY BAYOU P. ROAM MLS
- $225,0004 bd3 ba2.1k sqft1107 Franklin Ave, Houma, LA 70364For SaleMLS ID #2026014698, Liz Morales Hebert, COLDWELL BANKER LARUSSA REAL ESTATE. ROAM MLS
- $179,0003 bd2 ba1.3k sqft313 Everette Dr, Houma, LA 70364For SaleMLS ID #2026009433, Gracie Rodrigue, KELLER WILLIAMS REALTY BAYOU P. ROAM MLS
- $174,9003 bd2 ba1.6k sqft424 Walker Dr, Houma, LA 70364For SaleMLS ID #2026015122, Sandria Beauty, CENTURY 21 Action Realty Inc. ROAM MLS
- $235,0004 bd2 ba1.7k sqft350 McKinley St, Houma, LA 70364For SaleMLS ID #2026010114, Kristy Hebert Graham, KELLER WILLIAMS REALTY BAYOU P. ROAM MLS
- $200,0003 bd-- ba1.2k sqft8165 Gum St, Houma, LA 70364For SaleMLS ID #2026017264, Drake Eschete, KELLER WILLIAMS REALTY BAYOU P. ROAM MLS
- $163,0003 bd1 ba1.2k sqft406 Highland Dr, Houma, LA 70364For SaleMLS ID #2026013591, Kathy Neugent, Canal & Main Realty. ROAM MLS
- $169,0004 bd3 ba2.7k sqft7596 Park Ave, Houma, LA 70364For SaleMLS ID #2024016875, Beau Toups, CENTURY 21 Action Realty Inc. ROAM MLS
- $175,0003 bd2 ba1.2k sqft353 Monarch Dr, Houma, LA 70364For SaleMLS ID #2025020138, Shonese Bickham, Real Estate Magic, LLC. ROAM MLS
