Some homes simply have character. This one has history. Originally a Sears Craftsman home, this timeless residence blends nearly a century of architectural charm with thoughtful modern updates, creating a home that feels every bit as authentic as it is functional. From the welcoming front porch to the original oak trim, hardwood floors, and custom built-ins, every space reflects the craftsmanship that defines this classic home. The updated kitchen pairs timeless style with everyday function, featuring granite countertops, stainless steel appliances, and an efficient layout that connects seamlessly to the surrounding living spaces. Formal and informal gathering areas provide flexibility for entertaining or quiet evenings at home. Upstairs, three spacious bedrooms each offer generously sized closets, while the primary bedroom includes a dedicated dressing room—a rare feature that enhances both comfort and storage. The updated full bath complements the home's classic character, and a renovated powder room adds convenience to the main level. The partially finished lower level provides additional living space with a comfortable family room, laundry area, and direct outdoor access. Outside, the large, level lot offers plenty of room to enjoy the outdoors, complemented by a detached two-car garage, rear alley access, and ample off-street parking. Additional comforts include a newer roof, newer windows, natural gas heat, central air, and a water softening system, blending the convenience of modern living with the timeless appeal of this historic home. Located in Bellefonte's Historic District, this is more than a beautifully maintained home—it's an opportunity to own a piece of Bellefonte's architectural history while enjoying the comfort and functionality today's buyers expect.
Pending
$399,900
412 E Curtin St, Bellefonte, PA 16823
3beds
1,656sqft
:
Get pre-qualified$2,548/mo
Single Family Residence
Built in 1929
0.34 Acres Lot
$398,600 Zestimate®
$241/sqft
$-- HOA
What's special
Custom built-insDetached two-car garageThree spacious bedroomsOriginal oak trimRear alley accessAmple off-street parkingLaundry area
- 19 days |
- 940 |
- 82 |
Likely to sell faster than
Zillow last checked:
Listing updated:
Listed by:
Eric Hurvitz 814-235-9107,
RE/MAX Centre Realty 8142318200,
Listing Team: The Eric Hurvitz Team
Source: Bright MLS,MLS#: PACE2519620
Facts & features
Interior
Bedrooms & bathrooms
- Bedrooms: 3
- Bathrooms: 2
- Full bathrooms: 1
- 1/2 bathrooms: 1
- Main level bathrooms: 1
Basement
- Area: 216
Heating
- Forced Air, Natural Gas
Cooling
- Central Air, Electric
Appliances
- Included: Dryer, Microwave, Oven/Range - Gas, Refrigerator, Washer, Water Heater, Dishwasher, Gas Water Heater
- Laundry: In Basement
Features
- Floor Plan - Traditional, Upgraded Countertops
- Flooring: Hardwood, Wood
- Windows: Replacement
- Basement: Full,Partially Finished
- Has fireplace: No
Interior area
- Total structure area: 1,656
- Total interior livable area: 1,656 sqft
- Finished area above ground: 1,440
- Finished area below ground: 216
Property
Parking
- Total spaces: 2
- Parking features: Garage Faces Front, Driveway, Detached
- Garage spaces: 2
- Has uncovered spaces: Yes
Accessibility
- Accessibility features: None
Features
- Levels: Two
- Stories: 2
- Patio & porch: Porch
- Pool features: None
Lot
- Size: 0.34 Acres
Details
- Additional structures: Above Grade, Below Grade
- Parcel number: 324140640000
- Zoning: R1
- Special conditions: Standard
Construction
Type & style
- Home type: SingleFamily
- Architectural style: Traditional
- Property subtype: Single Family Residence
Materials
- Aluminum Siding
- Foundation: Concrete Perimeter
- Roof: Shingle
Condition
- Excellent
- New construction: No
- Year built: 1929
Utilities & green energy
- Sewer: Public Sewer
- Water: Public
Community & HOA
Community
- Subdivision: Historic District-bellefonte
HOA
- Has HOA: No
Location
- Region: Bellefonte
- Municipality: BELLEFONTE BORO
Financial & listing details
- Price per square foot: $241/sqft
- Tax assessed value: $51,665
- Annual tax amount: $4,287
- Date on market: 7/7/2026
- Listing agreement: Exclusive Right To Sell
- Inclusions: Range, Refrigerator, Dishwasher, Microhood, Washer, Dryer
- Exclusions: Refrigerator And Freezer In Basement
- Ownership: Fee Simple
- Road surface type: Paved
Estimated market value
$398,600
$379,000 - $419,000
$1,823/mo
Price history
| Date | Event | Price |
|---|---|---|
| 7/16/2026 | Pending sale | $399,900$241/sqft |
Source:  Bright MLS #PACE2519620 Report a problem Bright MLS #PACE2519620 Report a problem | ||
| 7/7/2026 | Listed for sale | $399,900+45.4%$241/sqft |
Source: Bright MLS #PACE2519620 Report a problem | ||
| 7/28/2020 | Sold | $275,000+4.2%$166/sqft |
Source: Public Record Report a problem | ||
| 6/15/2020 | Pending sale | $264,000$159/sqft |
Source: RE/MAX Centre Realty #68066 Report a problem | ||
| 6/13/2020 | Listed for sale | $264,000+10.7%$159/sqft |
Source: RE/MAX Centre Realty #68066 Report a problem | ||
| 10/16/2017 | Sold | $238,500$144/sqft |
Source: Public Record Report a problem | ||
| 9/20/2017 | Pending sale | $238,500$144/sqft |
Source: RE/MAX CENTRE REALTY #60026 Report a problem | ||
| 8/29/2017 | Listed for sale | $238,500+7.9%$144/sqft |
Source: RE/MAX CENTRE REALTY #51495 Report a problem | ||
| 4/30/2009 | Sold | $221,000-4.5%$133/sqft |
Source: Public Record Report a problem | ||
| 1/31/2009 | Listed for sale | $231,500+28.7%$140/sqft |
Source: Number1Expert #27687 Report a problem | ||
| 8/11/2004 | Sold | $179,900$109/sqft |
Source: Public Record Report a problem | ||
Public tax history
| Year | Property taxes | Tax assessment |
|---|---|---|
| 2024 | $4,188 +3.1% | $51,665 |
| 2023 | $4,062 +2.6% | $51,665 |
| 2022 | $3,958 +1% | $51,665 |
| 2021 | $3,917 +5% | -- |
| 2020 | $3,731 +0.7% | $51,665 |
| 2019 | $3,704 -2.2% | $51,665 |
| 2018 | $3,787 +255.5% | $51,665 +3.6% |
| 2017 | $1,065 | $49,885 |
| 2016 | $1,065 | $49,885 |
| 2015 | $1,065 | $49,885 |
| 2014 | $1,065 | $49,885 |
| 2013 | -- | $49,885 |
| 2012 | -- | $49,885 |
| 2011 | -- | $49,885 |
| 2010 | -- | $49,885 |
| 2009 | -- | $49,885 |
| 2006 | -- | $49,885 |
| 2005 | -- | $49,885 |
| 2004 | -- | $49,885 |
| 2003 | -- | $49,885 |
| 2002 | -- | $49,885 |
| 2000 | -- | $49,885 |
Find assessor info on the county website
Monthly payment
Est. payment
Payment breakdown
Explore the cost of this home by adjusting the details. Changes won't be saved.Climate risks
Neighborhood: 16823
Nearby schools
GreatSchools rating
- 7/10Bellefonte Elementary SchoolGrades: K-5Distance: 0.4 mi
- 7/10Bellefonte Area Middle SchoolGrades: 6-8Distance: 0.5 mi
- 6/10Bellefonte Area High SchoolGrades: 9-12Distance: 0.7 mi
Schools provided by the listing agent
- Middle: Bellefonte Area
- High: Bellefonte Area
- District: Bellefonte Area
Source: Bright MLS. This data may not be complete. We recommend contacting the local school district to confirm school assignments for this home.
- $335,1003 bd2 ba1.7k sqft440 Armor St, Bellefonte, PA 16823Off Market
- $387,1004 bd2 ba1.9k sqft420 E Curtin St, Bellefonte, PA 16823Off Market

- $321,8003 bd1 ba1.5k sqft426 E Curtin St, Bellefonte, PA 16823Off Market
- $307,4003 bd3 ba1.8k sqft504 Armor St, Bellefonte, PA 16823Off Market
- $434,8003 bd1 ba2.7k sqft421 E Curtin St, Bellefonte, PA 16823Off Market
- $345,6003 bd1 ba2k sqft384 E Curtin St, Bellefonte, PA 16823Off Market
- $406,7003 bd2 ba2.3k sqft432 E Curtin St, Bellefonte, PA 16823Off Market
- $313,4004 bd2 ba1.7k sqft389 E Curtin St, Bellefonte, PA 16823Off Market
A local agent can set up tours, give advice and negotiate with sellers.
Similar homes
- $349,9003 bd2 ba1.5k sqft720 E High St, Bellefonte, PA 16823For Sale
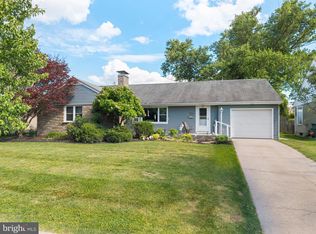
 MLS ID #PACE2519094, Justin Kondash, RE/MAX Together. Bright MLS
 - $359,0004 bd3 ba2k sqft125 Lyonstown Rd, Bellefonte, PA 16823For Sale
 MLS ID #PACE2519346, Ryan S Lowe, RE/MAX Centre Realty. Bright MLS
 - $399,9004 bd2 ba2.3k sqft2191 Valley View Rd, Bellefonte, PA 16823For Sale
 MLS ID #PACE2519320, Marc Mcmaster, RE/MAX Centre Realty. Bright MLS
 - $249,0003 bd1 ba1.5k sqft739 N Allegheny St, Bellefonte, PA 16823For Sale
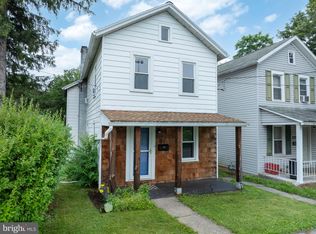 MLS ID #PACE2519406, Kris Hanahan, Kissinger, Bigatel & Brower. Bright MLS
 - $299,0003 bd3 ba1.5k sqft142 Faust Cir, Bellefonte, PA 16823For SaleMLS ID #PACE2519976, Paul Confer, Kissinger, Bigatel & Brower. Bright MLS
- $439,0004 bd3 ba2.4k sqft395 Runville Rd, Bellefonte, PA 16823For SaleMLS ID #PACE2519490, Mr. John Curtin, John Curtin III Real Estate. Bright MLS
- $349,0003 bd4 ba1.6k sqft107 View St, Bellefonte, PA 16823For SaleMLS ID #PACE2518114, Scott Yocum, Yocum Real Estate Centre, LLC. Bright MLS
- $244,0003 bd1 ba1.6k sqft509 Willowbank St, Bellefonte, PA 16823For SaleMLS ID #PACE2519128, Ryan S Lowe, RE/MAX Centre Realty. Bright MLS
- $370,0002 bd2 ba1.7k sqft2290 Purdue Mountain Rd, Bellefonte, PA 16823For SaleMLS ID #PACE2518670, Penny Jones, Better Homes & Gardens Real Estate - GSA Realty. Bright MLS
- $389,9903 bd3 ba1.9k sqft103 Lantern Ln Lot 181, Bellefonte, PA 16823New ConstructionMLS ID #PACE2519450, DEBRA HARTNEY, Berks Homes Realty, LLC. Bright MLS
- $249,0004 bd2 ba2k sqft317 Stoney Batter, Bellefonte, PA 16823For SaleMLS ID #PACE2519018, Karla Musser, Keller Williams Advantage Realty. Bright MLS
- $400,0003 bd2 ba1.5k sqft163 Shady Hollow Dr, Bellefonte, PA 16823For SaleBHHS broker feed
- $385,0003 bd2 ba2.4k sqft2724 Lower Brush Valley Rd, Centre Hall, PA 16828For SaleMLS ID #PACE2519572, James Bradley, Keller Williams Advantage Realty. Bright MLS
- $412,5003 bd2 ba2.4k sqft778 Brush Mountain Rd, Spring Mills, PA 16875For SaleMLS ID #PACE2519764, Derek Canova, Kissinger, Bigatel & Brower. Bright MLS
- $559,0003 bd2 ba2.1k sqft2767 Zion Rd, Bellefonte, PA 16823For SaleMLS ID #PACE2519422, Ryan S Lowe, RE/MAX Centre Realty. Bright MLS
- $399,0004 bd3 ba1.7k sqft149 Cooper St, Spring Mills, PA 16875For SaleMLS ID #PACE2519508, Marc Mcmaster, RE/MAX Centre Realty. Bright MLS
- $399,9003 bd2 ba1.5k sqft455 Orlando Ave, State College, PA 16803For SaleMLS ID #PACE2519446, Tim Flanagan, Kissinger, Bigatel & Brower. Bright MLS
- $399,9003 bd3 ba2.2k sqft1425 Steele Hollow Rd, Julian, PA 16844For SaleMLS ID #PACE2519112, Christina Monzillo, RE/MAX Centre Realty. Bright MLS
- $225,0003 bd-- ba1.7k sqft224 E Bishop St, Bellefonte, PA 16823For SaleMLS ID #PACE2519318, Jennifer Glantz, Kissinger, Bigatel & Brower. Bright MLS
- $397,0003 bd2 ba1.4k sqftBuffalo Run Rd, Pt Matilda, PA 16870For SaleMLS ID #PACE2519492, Robert Boob, 1st Choice Realty. Bright MLS
