*Below Market Interest Rate Available for Qualified Buyers* New Construction in Licolnshire!* The York is a refined 2-story home that blends timeless style with luxurious livability. Spanning 2,436 square feet, this thoughtfully designed floorplan offers 3 bedrooms, 2.5 bathrooms, a 2-car garage, and a full basement, creating an exceptional layout for both entertaining and everyday comfort. From the moment you step inside, the two-story foyer makes a striking first impression. Just off the entry, a flex room provides a versatile space ideal for a private study, sitting area, or elegant formal dining room. The gourmet-inspired kitchen features an island with seating, ample cabinetry, and a seamless flow into the breakfast area and spacious family room, perfect for hosting gatherings. A mud room conveniently connects to the garage, keeping the main living areas organized and clutter-free. Upstairs, the owner's suite is a true sanctuary, highlighted by a spa-like owner's bath with a dual sink vanity, spacious walk in shower and freestanding soaking tub. Two additional bedrooms each has its own walk-in closet and share a beautifully appointed hall bath, while the open loft offers additional living space-ideal for a media area or reading nook. A full basement expands your possibilities even further. With nearly 1,000 square feet of open space, it's ready to be finished into a home theater, fitness area, or additional bedroom suite. Every detail of the York reflects modern sophistication and upscale design. From the open-concept living areas to the serene private suite, this home perfectly balances luxury, flexibility, and comfort-making it an ideal choice for those who appreciate elegant living in every square foot. Broker must be present at clients first visit to any M/I Homes community. Lot 2.01
Contingent
Price cut: $360 (7/8)
$824,375
412 Edgeworth Pl, Lincolnshire, IL 60069
3beds
2,436sqft
Townhouse, Single Family Residence
Built in 2026
1,920 Square Feet Lot
$813,800 Zestimate®
$338/sqft
$398/mo HOA
What's special
Beautifully appointed hall bathGourmet-inspired kitchenTwo-story foyerAmple cabinetryFreestanding soaking tubSerene private suite
- 19 days |
- 92 |
- 3 |
Zillow last checked:
Listing updated:
Listed by:
Linda Little, CNC,CSC,E-PRO,RSPS,SFR,SRES 630-334-0575,
Little Realty,
Cheryl Bonk 630-405-4982,
Little Realty
Source: MRED as distributed by MLS GRID,MLS#: 12692544
Facts & features
Interior
Bedrooms & bathrooms
- Bedrooms: 3
- Bathrooms: 3
- Full bathrooms: 2
- 1/2 bathrooms: 1
Rooms
- Room types: Bonus Room, Loft
Primary bedroom
- Features: Bathroom (Full)
- Level: Second
- Area: 270 Square Feet
- Dimensions: 18X15
Bedroom 2
- Level: Second
- Area: 140 Square Feet
- Dimensions: 14X10
Bedroom 3
- Level: Second
- Area: 120 Square Feet
- Dimensions: 12X10
Bonus room
- Level: Main
- Area: 120 Square Feet
- Dimensions: 12X10
Dining room
- Level: Main
- Area: 96 Square Feet
- Dimensions: 12X08
Family room
- Level: Main
- Area: 255 Square Feet
- Dimensions: 17X15
Kitchen
- Features: Kitchen (Island, Pantry-Walk-in)
- Level: Main
- Area: 168 Square Feet
- Dimensions: 14X12
Laundry
- Level: Second
- Area: 36 Square Feet
- Dimensions: 6X6
Loft
- Level: Second
- Area: 210 Square Feet
- Dimensions: 15X14
Heating
- Natural Gas
Cooling
- Central Air
Appliances
- Included: Dishwasher, Cooktop, Range Hood, Oven
- Laundry: Gas Dryer Hookup
Features
- Basement: Unfinished,Bath/Stubbed,Full
Interior area
- Total structure area: 0
- Total interior livable area: 2,436 sqft
Property
Parking
- Total spaces: 2
- Parking features: Asphalt, Garage, Yes, Garage Owned, Attached
- Attached garage spaces: 2
Accessibility
- Accessibility features: No Disability Access
Features
- Patio & porch: Porch
Lot
- Size: 1,920 Square Feet
- Dimensions: 30 x 64
- Features: Landscaped
Details
- Parcel number: 15272000050000
- Special conditions: None
Construction
Type & style
- Home type: Townhouse
- Property subtype: Townhouse, Single Family Residence
Materials
- Stone, Other
- Foundation: Concrete Perimeter
- Roof: Asphalt
Condition
- New Construction
- New construction: Yes
- Year built: 2026
Details
- Builder model: YORK-FHB
Utilities & green energy
- Sewer: Public Sewer
- Water: Public
Green energy
- Energy efficient items: Enhanced Air Filtration
- Water conservation: Low flow commode, Low flow fixtures
Community & HOA
Community
- Subdivision: The Townes At Barclay
HOA
- Has HOA: Yes
- Services included: Lawn Care, Snow Removal
- HOA fee: $398 monthly
Location
- Region: Lincolnshire
Financial & listing details
- Price per square foot: $338/sqft
- Date on market: 6/30/2026
- Ownership: Fee Simple w/ HO Assn.
Estimated market value
$813,800
$773,000 - $854,000
$4,367/mo
Price history
| Date | Event | Price |
|---|---|---|
| 7/8/2026 | Contingent | $824,3750%$338/sqft |
Source:  MRED as distributed by MLS GRID #12692544 Report a problem MRED as distributed by MLS GRID #12692544 Report a problem | ||
| 7/7/2026 | Price change | $824,735+0%$339/sqft |
Source:  M/I Homes Report a problem M/I Homes Report a problem | ||
| 6/30/2026 | Listed for sale | $824,375$338/sqft |
Source: MRED as distributed by MLS GRID #12692544 Report a problem | ||
Public tax history
Tax history is unavailable.
Monthly payment
Est. payment
Payment breakdown
Explore the cost of this home by adjusting the details. Changes won't be saved.Climate risks
Neighborhood: 60069
Nearby schools
GreatSchools rating
- 8/10Meridian Middle SchoolGrades: PK,4-5Distance: 1.3 mi
- 8/10Aptakisic Junior High SchoolGrades: 6-8Distance: 0.9 mi
- 9/10Adlai E Stevenson High SchoolGrades: 9-12Distance: 1.3 mi
Schools provided by the listing agent
- Elementary: Laura B Sprague School
- Middle: Daniel Wright Junior High School
- High: Adlai E Stevenson High School
- District: 103
Source: MRED as distributed by MLS GRID. This data may not be complete. We recommend contacting the local school district to confirm school assignments for this home.
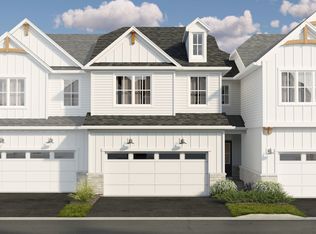
- $780,2953 bd3 ba2.2k sqft410 Edgeworth Pl, Lincolnshire, IL 60069New Construction
- $369,9372.029 Acres445 Aptakisic Rd, Lincolnshire, IL 60069Off Market

- $729,9903 bd3 ba2.2k sqft406 Edgeworth Pl, Lincolnshire, IL 60069New Construction
- $699,9903 bd3 ba1.9k sqft303 Avondale Ln, Lincolnshire, IL 60069New Construction
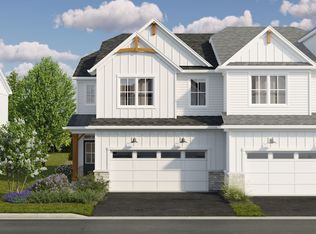
- $739,5003 bd3 ba2.2k sqft305 Avondale Ln, Lincolnshire, IL 60069Off Market
- $699,9903 bd3 ba1.9k sqft404 Edgeworth Pl, Lincolnshire, IL 60069New Construction
- $769,9903 bd3 ba2.4k sqft307 Avondale Ln, Lincolnshire, IL 60069New Construction
- $973,6553 bd3 ba2.3k sqft314 Avondale Ln, Lincolnshire, IL 60069New Construction
A local agent can set up tours, give advice and negotiate with sellers.
Similar homes
- $729,9903 bd3 ba2.2k sqft406 Edgeworth Pl, Lincolnshire, IL 60069Price ChangeMRED as distributed by MLS GRID
- from $841,9903 bd3 ba2.3k sqftValor Plan, The Townes at Barclay, Lincolnshire, IL 60069New Construction
 M/I Homes
 - from $726,9903 bd3 ba2.4k sqftYork Plan, The Townes at Barclay, Lincolnshire, IL 60069New Construction
 M/I Homes
 - from $681,9903 bd3 ba1.9k sqftTeagan Plan, The Townes at Barclay, Lincolnshire, IL 60069New Construction
 M/I Homes
 - $699,9903 bd3 ba1.9k sqft303 Avondale Ln, Lincolnshire, IL 60069ActiveMRED as distributed by MLS GRID
- $699,9903 bd3 ba1.9k sqft404 Edgeworth Pl, Lincolnshire, IL 60069ActiveMRED as distributed by MLS GRID
- from $701,9903 bd3 ba2.2k sqftWalker Plan, The Townes at Barclay, Lincolnshire, IL 60069New ConstructionM/I Homes
- from $914,9903 bd3 ba2.2k sqftJuniper Plan, Gateway, Northbrook, IL 60062New ConstructionLexington Homes
- $784,5005 bd5 ba3.1k sqft2019 E Avon Ln, Arlington Heights, IL 60004NewMLS ID #12708738, Sarah Leonard, E-PRO, Legacy Properties, A Sarah Leonard Company, LLC. MRED as distributed by MLS GRID
- from $781,9903 bd3 ba2.3k sqftBarclay Plan, Highbury Club, Buffalo Grove, IL 60089New ConstructionM/I Homes
- $914,9903 bd3 ba2.2k sqft1171 Shermer Rd, Northbrook, IL 60062ActiveMRED as distributed by MLS GRID
- $824,9004 bd4 ba2.7k sqft3026 Jackson Dr, Arlington Heights, IL 60004ActiveMLS ID #12600415, Joshua Black, eXp Realty. MRED as distributed by MLS GRID
- from $791,9903 bd3 ba2.4k sqftDunbar Plan, Highbury Club, Buffalo Grove, IL 60089New ConstructionM/I Homes
- from $821,9904 bd3 ba2.6k sqftEaston Plan, Highbury Club, Buffalo Grove, IL 60089New ConstructionM/I Homes
- $705,0004 bd3 ba2.4k sqft331 Didier Ct, Buffalo Grove, IL 60089ActiveMLS ID #12650541, Joshua Black, eXp Realty. MRED as distributed by MLS GRID
- $774,0004 bd3 ba3.5k sqft6739 Lakeridge Dr, Long Grove, IL 60047Price ChangeMLS ID #12660995, Sheryl Graff, Compass. MRED as distributed by MLS GRID
- $825,0003 bd4 ba2.7k sqft1465 Somerset Pl, Barrington, IL 60010ActiveMLS ID #12697849, Kate Fanselow, Compass. MRED as distributed by MLS GRID
- $914,9903 bd3 ba2.2k sqft1181 Shermer Rd, Northbrook, IL 60062ActiveMRED as distributed by MLS GRID
- $729,9004 bd4 ba2.6k sqft208 Pine St, Deerfield, IL 60015ActiveMLS ID #12688839, Lucyna Piechota, Hometown Real Estate Group LLC. MRED as distributed by MLS GRID
- $649,9004 bd3 ba2k sqft1645 Webster Ln, Des Plaines, IL 60018ActiveMLS ID #12685368, Lucy Hower, Hometown Real Estate Group LLC. MRED as distributed by MLS GRID
