*Below Market Interest Rate Available for Qualified Buyers* The Walker is a beautifully designed home that combines contemporary elegance with functional versatility across 2,244 square feet. Featuring 3 bedrooms, 2.5 bathrooms, and a full basement, this layout offers open, airy spaces and upscale design touches that cater to modern lifestyles. Step through the inviting covered porch and into a stunning two-story foyer that sets the tone for this refined home. The flex room near the entry offers flexibility to best suit your needs. At the heart of the home, the open-concept kitchen, breakfast area, and spacious family room create an effortless flow for entertaining. The chef's kitchen features a large island, sleek cabinetry, and ample counter space, all positioned to overlook the sunlit living area and provide easy access to the outdoor patio. The 2-car garage and a nearby powder room completes the first-floor layout. Upstairs, the owner's suite delivers pure luxury with its generous dimensions and deluxe owner's bath featuring dual vanities, tiled shower, soaking tub and walk-in closet. Two additional bedrooms share a well-appointed full bath, and a loft area offers the perfect space for a lounge, media room, or study nook. The second-floor laundry adds ease to your daily routine. The full basement with a rough-in for a future bathroom provides even more opportunities to personalize your home. Whether you envision a future home gym, theater, or recreation space, the Walker's lower level offers the perfect blank canvas. Every detail of the Walker reflects thoughtful design and upscale comfort. With flexible living areas, modern finishes, and the option to personalize key spaces, this home delivers a luxurious yet livable design perfectly suited for today's discerning homeowners. Broker must be present at clients first visit to any M/I Homes community. Lot 2.02
Contingent
$780,295
410 Edgeworth Pl, Lincolnshire, IL 60069
3beds
2,205sqft
Townhouse, Single Family Residence
Built in 2026
1,664 Square Feet Lot
$771,700 Zestimate®
$354/sqft
$399/mo HOA
What's special
Modern finishesUpscale design touchesLarge islandSleek cabinetrySpacious family roomBreakfast areaOpen-concept kitchen
- 21 days |
- 103 |
- 1 |
Zillow last checked:
Listing updated:
Listed by:
Linda Little, CNC,CSC,E-PRO,RSPS,SFR,SRES 630-334-0575,
Little Realty,
Cheryl Bonk 630-405-4982,
Little Realty
Source: MRED as distributed by MLS GRID,MLS#: 12692552
Facts & features
Interior
Bedrooms & bathrooms
- Bedrooms: 3
- Bathrooms: 3
- Full bathrooms: 2
- 1/2 bathrooms: 1
Rooms
- Room types: Bonus Room, Loft
Primary bedroom
- Features: Bathroom (Full)
- Level: Second
- Area: 224 Square Feet
- Dimensions: 16X14
Bedroom 2
- Level: Second
- Area: 110 Square Feet
- Dimensions: 11X10
Bedroom 3
- Level: Second
- Area: 110 Square Feet
- Dimensions: 11X10
Bonus room
- Level: Main
- Area: 100 Square Feet
- Dimensions: 10X10
Dining room
- Level: Main
- Area: 81 Square Feet
- Dimensions: 09X09
Family room
- Level: Main
- Area: 352 Square Feet
- Dimensions: 22X16
Kitchen
- Features: Kitchen (Island, Pantry-Walk-in)
- Level: Main
- Area: 99 Square Feet
- Dimensions: 11X09
Laundry
- Level: Second
- Area: 36 Square Feet
- Dimensions: 6X6
Loft
- Level: Second
- Area: 182 Square Feet
- Dimensions: 14X13
Heating
- Natural Gas
Cooling
- Central Air
Appliances
- Included: Range, Microwave, Dishwasher
- Laundry: Gas Dryer Hookup
Features
- Basement: Unfinished,Bath/Stubbed,Full
Interior area
- Total structure area: 0
- Total interior livable area: 2,205 sqft
Property
Parking
- Total spaces: 2
- Parking features: Asphalt, Garage, Yes, Garage Owned, Attached
- Attached garage spaces: 2
Accessibility
- Accessibility features: No Disability Access
Features
- Patio & porch: Patio, Porch
Lot
- Size: 1,664 Square Feet
- Dimensions: 26 x 64
- Features: Landscaped
Details
- Parcel number: 15272000050000
- Special conditions: None
Construction
Type & style
- Home type: Townhouse
- Property subtype: Townhouse, Single Family Residence
Materials
- Stone, Other
- Foundation: Concrete Perimeter
- Roof: Asphalt
Condition
- New Construction
- New construction: Yes
- Year built: 2026
Details
- Builder model: Walker-FHB
Utilities & green energy
- Sewer: Public Sewer
- Water: Public
Green energy
- Energy efficient items: Enhanced Air Filtration
- Water conservation: Low flow commode, Low flow fixtures
Community & HOA
Community
- Subdivision: The Townes At Barclay
HOA
- Has HOA: Yes
- Services included: Lawn Care, Snow Removal
- HOA fee: $399 monthly
Location
- Region: Lincolnshire
Financial & listing details
- Price per square foot: $354/sqft
- Date on market: 6/30/2026
- Ownership: Fee Simple w/ HO Assn.
Estimated market value
$771,700
$733,000 - $810,000
$4,134/mo
Price history
| Date | Event | Price |
|---|---|---|
| 7/13/2026 | Contingent | $780,295$354/sqft |
Source:  MRED as distributed by MLS GRID #12692552 Report a problem MRED as distributed by MLS GRID #12692552 Report a problem | ||
| 6/30/2026 | Listed for sale | $780,295$354/sqft |
Source: MRED as distributed by MLS GRID #12692552 Report a problem | ||
Public tax history
Tax history is unavailable.
Monthly payment
Est. payment
Payment breakdown
Explore the cost of this home by adjusting the details. Changes won't be saved.Climate risks
Neighborhood: 60069
Nearby schools
GreatSchools rating
- 8/10Meridian Middle SchoolGrades: PK,4-5Distance: 1.3 mi
- 8/10Aptakisic Junior High SchoolGrades: 6-8Distance: 0.9 mi
- 9/10Adlai E Stevenson High SchoolGrades: 9-12Distance: 1.3 mi
Schools provided by the listing agent
- Elementary: Tripp School
- Middle: Meridian Middle School
- High: Adlai E Stevenson High School
- District: 102
Source: MRED as distributed by MLS GRID. This data may not be complete. We recommend contacting the local school district to confirm school assignments for this home.
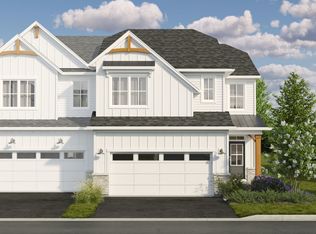
- $824,3753 bd3 ba2.4k sqft412 Edgeworth Pl, Lincolnshire, IL 60069New Construction
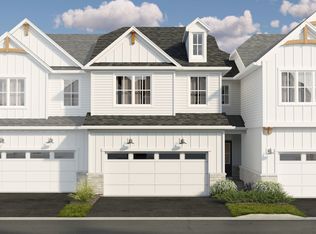
- $729,9903 bd3 ba2.2k sqft406 Edgeworth Pl, Lincolnshire, IL 60069New Construction
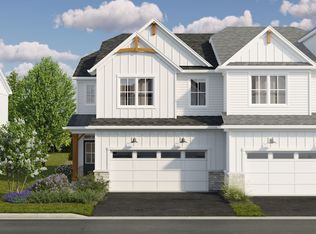
- $699,9903 bd3 ba1.9k sqft404 Edgeworth Pl, Lincolnshire, IL 60069New Construction
- $369,9372.029 Acres445 Aptakisic Rd, Lincolnshire, IL 60069Off Market

- $813,7953 bd3 ba2.4k sqft400 Edgeworth Pl, Lincolnshire, IL 60069New Construction
- $699,9903 bd3 ba1.9k sqft303 Avondale Ln, Lincolnshire, IL 60069New Construction
- $705,0003 bd3 ba2.2k sqft305 Avondale Ln, Lincolnshire, IL 60069Off Market
- $973,6553 bd3 ba2.3k sqft314 Avondale Ln, Lincolnshire, IL 60069New Construction
A local agent can set up tours, give advice and negotiate with sellers.
Similar homes
- $729,9903 bd3 ba2.2k sqft406 Edgeworth Pl, Lincolnshire, IL 60069ActiveMRED as distributed by MLS GRID
- from $681,9903 bd3 ba1.9k sqftTeagan Plan, The Townes at Barclay, Lincolnshire, IL 60069New Construction
 M/I Homes
 - $699,9903 bd3 ba1.9k sqft303 Avondale Ln, Lincolnshire, IL 60069ActiveMRED as distributed by MLS GRID
- $699,9903 bd3 ba1.9k sqft404 Edgeworth Pl, Lincolnshire, IL 60069ActiveMRED as distributed by MLS GRID
- from $726,9903 bd3 ba2.4k sqftYork Plan, The Townes at Barclay, Lincolnshire, IL 60069New ConstructionM/I Homes
- from $841,9903 bd3 ba2.3k sqftValor Plan, The Townes at Barclay, Lincolnshire, IL 60069New ConstructionM/I Homes
- from $701,9903 bd3 ba2.2k sqftWalker Plan, The Townes at Barclay, Lincolnshire, IL 60069New ConstructionM/I Homes
- from $781,9903 bd3 ba2.3k sqftBarclay Plan, Highbury Club, Buffalo Grove, IL 60089New ConstructionM/I Homes
- $784,5005 bd5 ba3.1k sqft2019 E Avon Ln, Arlington Heights, IL 60004NewMLS ID #12708738, Sarah Leonard, E-PRO, Legacy Properties, A Sarah Leonard Company, LLC. MRED as distributed by MLS GRID
- from $791,9903 bd3 ba2.4k sqftDunbar Plan, Highbury Club, Buffalo Grove, IL 60089New ConstructionM/I Homes
- from $914,9903 bd3 ba2.2k sqftJuniper Plan, Gateway, Northbrook, IL 60062New ConstructionLexington Homes
- $799,0003 bd3 ba2.3k sqft985 Coventry Ln, Highland Park, IL 60035ActiveMLS ID #12692376, Marina Jacobson, ABR,SFR, Berkshire Hathaway HomeServices Chicago. MRED as distributed by MLS GRID
- $705,0004 bd3 ba2.4k sqft331 Didier Ct, Buffalo Grove, IL 60089ActiveMLS ID #12650541, Joshua Black, eXp Realty. MRED as distributed by MLS GRID
- $914,9903 bd3 ba2.2k sqft1171 Shermer Rd, Northbrook, IL 60062ActiveMRED as distributed by MLS GRID
- $539,0003 bd3 ba2.1k sqft715 N Juneway Ave, Deerfield, IL 60015ActiveMLS ID #12700269, Carmen Nedelcu, RE/MAX Top Performers. MRED as distributed by MLS GRID
- $773,2515 bd5 ba2.7k sqft258 Mary Dr #4114, Schaumburg, IL 60193NewMLS ID #12710478, Nicholas Solano, Twin Vines Real Estate Svcs. MRED as distributed by MLS GRID
- $859,5003 bd4 ba2.6k sqft20540 W Spyglass Ct, Kildeer, IL 60047ActiveMLS ID #12701952, Jane Lee, RE/MAX Top Performers. MRED as distributed by MLS GRID
- $729,9004 bd4 ba2.6k sqft208 Pine St, Deerfield, IL 60015ActiveMLS ID #12688839, Lucyna Piechota, Hometown Real Estate Group LLC. MRED as distributed by MLS GRID
- $824,9004 bd4 ba2.7k sqft3026 Jackson Dr, Arlington Heights, IL 60004ActiveMLS ID #12600415, Joshua Black, eXp Realty. MRED as distributed by MLS GRID
- $699,0003 bd2 ba1.6k sqft1707 W Martin Ln, Mount Prospect, IL 60056NewMLS ID #12711583, Kamil J Nowakowski, NowEquity Real Estate. MRED as distributed by MLS GRID
