PRICE IMPROVEMENT! SELLING BELOW THE APPARAISED VALUE! 3-4 bedroom, 2 bath home offers over 2800 square feet of living space. It is ideal for buyers looking to customize their dream home. It is on a quiet street in an established neighborhood, very close to town. The 2 bonus rooms provide versatility and could be converted into office spaces, media rooms, or additional sleeping quarters—endless options to suit your needs. The 2 bonus rooms both have exterior doors. Could be great for a small business owner or anyone that works from home.The home was upgraded with a brand-new HVAC system and a brand new roof in 2024 and also new electric upgrades and new natural gas lines in 2024, ensuring peace of mind for years to come. Perfect for your needs or multi generational living. House needs work, please see the sellers disclosure. Motivated seller!!
For sale
$225,000
412 Kentucky St, Liberty, TX 77575
3beds
2,818sqft
Single Family Residence
Built in 1955
0.28 Acres Lot
$-- Zestimate®
$80/sqft
$-- HOA
What's special
Established neighborhoodQuiet street
- 18 days
- 170
- 12
Zillow last checked:
Listing updated:
Listed by:
Alicia Affeld TREC #0809110 936-334-5411,
Poole Realty Group
Source: HAR,MLS#: 41260295
Facts & features
Interior
Bedrooms & bathrooms
- Bedrooms: 3
- Bathrooms: 2
- Full bathrooms: 2
Primary bedroom
- Level: First
- Area: 380
- Dimensions: 19x20
Bedroom
- Level: First
- Area: 221
- Dimensions: 17x13
Bedroom
- Level: First
- Area: 260
- Dimensions: 20x13
Den
- Level: First
- Area: 299
- Dimensions: 13x23
Dining room
- Level: First
- Area: 209
- Dimensions: 11x19
Kitchen
- Level: First
- Area: 171
- Dimensions: 19x9
Living room
- Level: First
- Area: 171
- Dimensions: 19x9
Heating
- Natural Gas
Cooling
- Ceiling Fan(s), Electric
Appliances
- Included: Microwave, Free-Standing Range, Gas Range, Dishwasher
- Laundry: Washer Hookup
Features
- All Bedrooms Down, En-Suite Bath
- Flooring: Laminate
Interior area
- Total structure area: 2,818
- Total interior livable area: 2,818 sqft
Property
Parking
- Parking features: No Garage
Features
- Stories: 1
- Has spa: Yes
Lot
- Size: 0.28 Acres
- Features: Back Yard, Subdivided, 0 Up To 1/4 Acre
Details
- Parcel number: 006380000033007
Construction
Type & style
- Home type: SingleFamily
- Architectural style: Other,Traditional
- Property subtype: Single Family Residence
Materials
- Brick, Unknown
- Foundation: Pillar/Post/Pier, Slab
- Roof: Composition
Condition
- New construction: No
- Year built: 1955
Utilities & green energy
- Sewer: Public Sewer
- Water: Public
Community & HOA
Community
- Subdivision: Mcguire
Location
- Region: Liberty
Financial & listing details
- Price per square foot: $80/sqft
- Tax assessed value: $264,720
- Annual tax amount: $5,095
- Date on market: 9/22/2026
- Listing terms: Cash,Conventional
Estimated market value
Not available
Estimated sales range
Not available
$1,846/mo
Price history
| Date | Event | Price |
|---|---|---|
| 9/22/2026 | Listed for sale | $225,000-9.6%$80/sqft |
Source:  HAR #41260295 Report a problem HAR #41260295 Report a problem | ||
| 9/17/2026 | Listing removed | $249,000$88/sqft |
Source: HAR #46412245 Report a problem | ||
| 8/21/2026 | Price change | $249,000-4.2%$88/sqft |
Source: HAR #46412245 Report a problem | ||
| 7/2/2026 | Listed for sale | $260,000+33.3%$92/sqft |
Source: HAR #46412245 Report a problem | ||
| 7/1/2025 | Listing removed | $1,600$1/sqft |
Source:  HAR #43191172 Report a problem HAR #43191172 Report a problem | ||
| 6/20/2025 | Listed for rent | $1,600$1/sqft |
Source: HAR #43191172 Report a problem | ||
| 5/24/2025 | Price change | $195,000-7.1%$69/sqft |
Source: HAR #95011821 Report a problem | ||
| 4/11/2025 | Price change | $210,000-6.7%$75/sqft |
Source: HAR #15505008 Report a problem | ||
| 1/16/2025 | Listed for sale | $225,000-6.3%$80/sqft |
Source: HAR #15505008 Report a problem | ||
| 1/8/2025 | Listing removed | $240,000$85/sqft |
Source: HAR #95211587 Report a problem | ||
| 1/8/2025 | Price change | $240,000-4%$85/sqft |
Source: HAR #95211587 Report a problem | ||
| 12/16/2024 | Listed for sale | $250,000+100%$89/sqft |
Source: HAR #95211587 Report a problem | ||
| 9/25/2024 | Listing removed | $125,000$44/sqft |
Source: HAR #10152049 Report a problem | ||
| 9/21/2024 | Listed for sale | $125,000+13.6%$44/sqft |
Source: HAR #10152049 Report a problem | ||
| 5/6/2019 | Listing removed | $110,000$39/sqft |
Source: Realty Associates #87292467 Report a problem | ||
| 4/12/2019 | Listed for sale | $110,000$39/sqft |
Source: Realty Associates #87292467 Report a problem | ||
| 4/7/2019 | Pending sale | $110,000$39/sqft |
Source: Realty Associates #87292467 Report a problem | ||
| 4/2/2019 | Price change | $110,000-14.7%$39/sqft |
Source: Realty Associates #87292467 Report a problem | ||
| 3/27/2019 | Listed for sale | $129,000$46/sqft |
Source: Realty Associates #87292467 Report a problem | ||
| 3/17/2019 | Pending sale | $129,000$46/sqft |
Source: Realty Associates #87292467 Report a problem | ||
| 3/6/2019 | Price change | $129,000-7.2%$46/sqft |
Source: Realty Associates #87292467 Report a problem | ||
| 2/5/2019 | Listed for sale | $139,000$49/sqft |
Source: Realty Associates #87292467 Report a problem | ||
| 6/27/2014 | Sold | -- |
Source: Agent Provided Report a problem | ||
| 10/24/2013 | Sold | -- |
Source: Public Record Report a problem | ||
Public tax history
| Year | Property taxes | Tax assessment |
|---|---|---|
| 2025 | $5,856 +14.9% | $264,720 +16.2% |
| 2024 | $5,095 +5.8% | $227,780 +7.7% |
| 2023 | $4,814 -30.4% | $211,540 +8% |
| 2022 | $6,916 +55.1% | $195,800 +17.8% |
| 2021 | $4,460 +6.3% | $166,240 +4.1% |
| 2020 | $4,195 +5.3% | $159,710 +7% |
| 2019 | $3,984 | $149,210 +3.6% |
| 2018 | -- | $144,060 +2.6% |
| 2017 | -- | $140,370 +8.8% |
| 2016 | -- | $128,970 +31% |
| 2015 | -- | $98,470 +3.6% |
| 2014 | -- | $95,030 |
| 2013 | -- | $95,030 |
| 2012 | -- | $95,030 |
| 2011 | -- | $95,030 |
| 2010 | -- | $95,030 +32.7% |
| 2008 | -- | $71,630 +2.6% |
| 2007 | -- | $69,830 +0.8% |
| 2006 | -- | $69,260 |
| 2005 | -- | $69,260 |
| 2004 | -- | $69,260 +13.4% |
| 2003 | -- | $61,060 |
| 2002 | -- | $61,060 |
| 2001 | -- | $61,060 |
| 2000 | -- | $61,060 |
Find assessor info on the county website
Monthly payment
Est. payment
Payment breakdown
Explore the cost of this home by adjusting the details. Changes won't be saved.Climate risks
Neighborhood: 77575
Nearby schools
Schools provided by the listing agent
- Elementary: Liberty Elementary School (Liberty)
- Middle: Liberty Middle School (Liberty)
- High: Liberty High School (Liberty)
Source: HAR. This data may not be complete. We recommend contacting the local school district to confirm school assignments for this home.
Similar homes
- $249,5003 bd3 ba2.5k sqft2310 Centennial St, Liberty, TX 77575For Sale
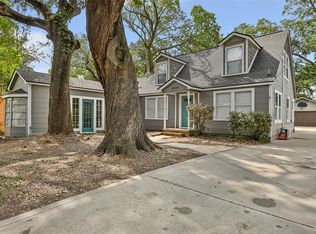 MLS ID #26178248, Alisha Burns, JLA Realty. HAR
 - $238,0003 bd2 ba1.6k sqft2401 Centennial St, Liberty, TX 77575For Sale
 MLS ID #12918892, Jaclyn Joiner, JLA Realty. HAR
 - $285,0003 bd2 ba2.2k sqft2654 Cos St, Liberty, TX 77575For Sale
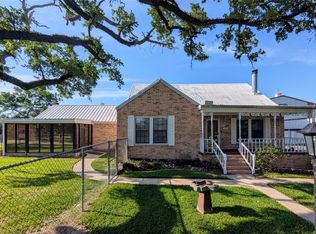 MLS ID #77887364, Alan Spear, VanDeventer, Realtors. HAR
 - $259,9902 bd2 ba1.5k sqft405 Missouri St, Liberty, TX 77575For Sale
 MLS ID #92433520, Jared Turner, Turner Mangum,LLC. HAR
