This charming 2-bedroom, 1-bathroom home is the perfect opportunity for a first-time home buyer or rental opportunity or anyone looking for a move-in ready home on a quiet street! This home features a newly updated bathroom, a spacious kitchen with new appliances, and a door leading to the partially fenced backyard. Major updates include new windows, new hot water heater, and a new furnace. A fantastic starter home with plenty to love!
Accepting backups
Price cut: $6.4K (9/20)
$162,500
412 Longview St, Midland, MI 48642
2beds
894sqft
Single Family Residence
Built in 1947
8,276 Square Feet Lot
$160,000 Zestimate®
$182/sqft
$-- HOA
What's special
Newly updated bathroomNew windows
- 42 days
- 84
- 3
Zillow last checked:
Listing updated:
Listed by:
Christie Root 989-923-4331,
RE/MAX of Midland 989-832-0090
Source: MiRealSource,MLS#: 50222063 Originating MLS: Saginaw Board of REALTORS
Facts & features
Interior
Bedrooms & bathrooms
- Bedrooms: 2
- Bathrooms: 1
- Full bathrooms: 1
- Main level bathrooms: 1
- Main level bedrooms: 1
Bedroom 1
- Features: Carpet
- Level: First
- Area: 140
- Dimensions: 14 x 10
Bedroom 2
- Features: Carpet
- Level: Main
- Area: 130
- Dimensions: 13 x 10
Bathroom 1
- Features: Vinyl
- Level: Main
Kitchen
- Features: Vinyl
- Level: Main
- Area: 130
- Dimensions: 13 x 10
Living room
- Features: Vinyl
- Level: Main
- Area: 180
- Dimensions: 15 x 12
Heating
- Forced Air, Natural Gas
Cooling
- Ceiling Fan(s), Window Unit(s)
Appliances
- Included: Dryer, Range/Oven, Refrigerator, Washer
Features
- Flooring: Carpet, Vinyl
- Basement: Block,Crawl Space
- Has fireplace: No
Interior area
- Total structure area: 894
- Total interior livable area: 894 sqft
- Finished area above ground: 894
- Finished area below ground: 0
Property
Parking
- Total spaces: 2.5
- Parking features: Detached, Garage Door Opener
- Garage spaces: 2.5
Features
- Levels: One
- Stories: 1
- Frontage type: Road
- Frontage length: 60
Lot
- Size: 8,276 Square Feet
- Dimensions: 60 x 140
Details
- Parcel number: 142330208
- Special conditions: Private
Construction
Type & style
- Home type: SingleFamily
- Architectural style: Ranch
- Property subtype: Single Family Residence
Materials
- Vinyl Siding
Condition
- Year built: 1947
Utilities & green energy
- Sewer: Public Sanitary
- Water: Public
Community & HOA
Community
- Subdivision: Longview
HOA
- Has HOA: No
Location
- Region: Midland
Financial & listing details
- Price per square foot: $182/sqft
- Tax assessed value: $114,400
- Annual tax amount: $1,545
- Date on market: 9/17/2026
- Cumulative days on market: 46 days
- Listing agreement: Exclusive Right To Sell
- Listing terms: Cash,Conventional
Estimated market value
$160,000
$152,000 - $168,000
$1,358/mo
Price history
| Date | Event | Price |
|---|---|---|
| 10/9/2026 | Pending sale | $162,500$182/sqft |
Source:  MIDMLS #50221710 Report a problem | ||
| 9/20/2026 | Price change | $162,500-3.8%$182/sqft |
Source: MIDMLS #50221710 Report a problem | ||
| 9/14/2026 | Listed for sale | $168,900+138.6%$189/sqft |
Source: MIDMLS #50221710 Report a problem | ||
| 8/28/2018 | Sold | $70,800-4.3%$79/sqft |
Source: Agent Provided Report a problem | ||
| 7/23/2018 | Pending sale | $73,997$83/sqft |
Source: Park Place Homes #31350210 Report a problem | ||
| 6/28/2018 | Price change | $73,997-4.5%$83/sqft |
Source: Park Place Homes #31350210 Report a problem | ||
| 6/11/2018 | Listed for sale | $77,500+7.6%$87/sqft |
Source: Park Place Homes #31350210 Report a problem | ||
| 9/20/2017 | Listing removed | $72,000$81/sqft |
Source: Ayre/Rhinehart REALTORS #1707901 Report a problem | ||
| 9/18/2017 | Listed for sale | $72,000$81/sqft |
Source: Ayre/Rhinehart REALTORS #1707901 Report a problem | ||
| 9/2/2017 | Pending sale | $72,000$81/sqft |
Source: Ayre/Rhinehart REALTORS #1707901 Report a problem | ||
| 6/19/2017 | Listed for sale | $72,000+44%$81/sqft |
Source: Ayre/Rhinehart REALTORS #1707901 Report a problem | ||
| 6/9/2010 | Sold | $50,000+29.9%$56/sqft |
Source: Agent Provided Report a problem | ||
| 8/1/1996 | Sold | $38,500$43/sqft |
Source: Agent Provided Report a problem | ||
Public tax history
| Year | Property taxes | Tax assessment |
|---|---|---|
| 2025 | -- | $57,200 +28.3% |
| 2024 | -- | $44,600 +16.8% |
| 2023 | -- | $38,200 |
| 2022 | -- | $38,200 +17.9% |
| 2021 | -- | $32,400 +2.2% |
| 2020 | -- | $31,700 +0.6% |
| 2019 | $1,185 | $31,500 -12% |
| 2018 | -- | $35,800 +20.1% |
| 2017 | -- | $29,800 +3.5% |
| 2016 | -- | $28,800 +1.4% |
| 2012 | -- | $28,400 -2.1% |
| 2011 | -- | $29,000 -3.7% |
| 2010 | -- | $30,100 -2.9% |
| 2009 | -- | $31,000 +8% |
| 2008 | -- | $28,700 +4% |
| 2007 | -- | $27,600 |
| 2006 | -- | $27,600 +1.1% |
| 2005 | -- | $27,300 +1.9% |
| 2004 | -- | $26,800 +3.1% |
| 2003 | -- | $26,000 |
Find assessor info on the county website
Monthly payment
Est. payment
Payment breakdown
Explore the cost of this home by adjusting the details. Changes won't be saved.Climate risks
Neighborhood: 48642
Nearby schools
Schools provided by the listing agent
- District: Midland Public Schools
Source: MiRealSource. This data may not be complete. We recommend contacting the local school district to confirm school assignments for this home.

Similar homes
- $155,0003 bd2 ba1.1k sqft2209 Carolina St, Midland, MI 48642For Sale
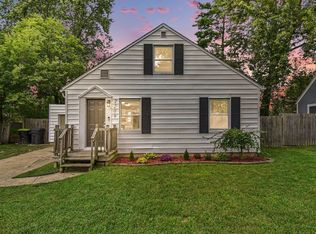
 MLS ID #50224739, Drew Dulaney, RE/MAX of Midland. MiRealSource
- $159,0002 bd1 ba840 sqft1205 Michigan St, Midland, MI 48640For Sale
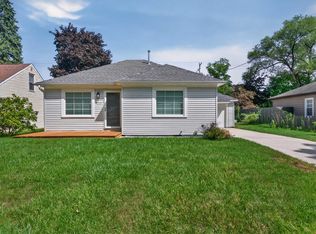
 MLS ID #50221183, Taylor Ozimac, Ayre Rhinehart Real Estate Partners. MIDMLS
- $155,0002 bd1 ba787 sqft319 W Nickels St, Midland, MI 48640For Sale
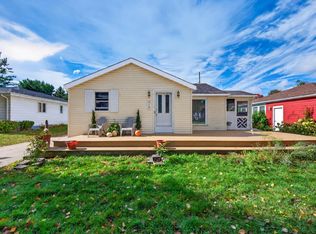 MLS ID #50223974, Krista Martelli, Ayre Rhinehart Real Estate Partners. MIDMLS
- $169,0002 bd1 ba1.2k sqft2980 E Stewart Rd, Midland, MI 48640For Sale
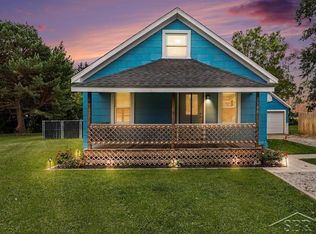 MLS ID #50222828, Judi Hughes, Modern Realty. MiRealSource
- $150,0002 bd1 ba1.1k sqft1410 W Union St, Midland, MI 48640For Sale
 MLS ID #201840306, Deanna Babcock, RE/MAX of Higgins Lake. WWMLS
- $190,0002 bd1 ba1k sqft3697 N Sturgeon Rd, Midland, MI 48642For SaleMLS ID #50224229, Jennafer Tipton, Modern Realty. MiRealSource
- $150,0003 bd1 ba1k sqft39 Spruce Ridge Rd, Bay City, MI 48706For SaleMLS ID #50226300, Abigail Miller, JPAR - Great Lakes Bay Region. MiRealSource
- $182,0002 bd1 ba1k sqft2428 W Chippewa River Rd, Midland, MI 48640For SaleMLS ID #50225439, John Nemetz, John Nemetz & Associates LLC. MiRealSource
- $179,9003 bd2 ba1.2k sqft762 E Red Keg Ct, Midland, MI 48642For SaleMLS ID #50216276, Margaret Walther, Century 21 Signature Realty - Bay City. MiRealSource
- $229,9003 bd1 ba1k sqft5726 N Jack Rd, Midland, MI 48642For SaleMLS ID #50224033, Christina Reimer, RE/MAX of Midland. MIDMLS
- $166,9002 bd2 ba952 sqft2507 7th St, Bay City, MI 48708For SaleMLS ID #50218100, Jennifer L Hanson, Ayre/Rhinehart Bay REALTORS. MiRealSource
- $185,0002 bd3 ba1k sqft1422 Pheasant Ridge Dr, Midland, MI 48640For SaleMLS ID #50225486, Nolan Hullinger, Ayre Rhinehart Real Estate Partners. MIDMLS
- $174,9002 bd1 ba996 sqft5935 Midland Rd, Freeland, MI 48623For SaleMLS ID #50218707, Mark Greskowiak, Century 21 Signature Realty. MiRealSource
- $118,0003 bd1 ba885 sqft915 E Indian St, Midland, MI 48640For SaleMLS ID #50212328, Taylor Eurton-Henderson, Ayre Rhinehart Real Estate Partners. MIDMLS
- $179,0003 bd1 ba1k sqft3281 Broadmore Dr, Bay City, MI 48706For SaleMLS ID #50223485, Ali Smith, Ayre/Rhinehart Bay REALTORS. MiRealSource
- $179,9003 bd1 ba1k sqft1356 S River Rd, Saginaw, MI 48609For SaleMLS ID #201843409, Janet Theisen, Midge & Co-Luxury Lakefront Homes. WWMLS
- $145,0003 bd1 ba856 sqft5805 Swan Creek Rd, Saginaw, MI 48609For Sale
 MLS ID #20261084116, Emilio Basa, EXP Z Real Estate. Realcomp II
- $215,0003 bd2 ba1.1k sqft715 Smith Rd, Midland, MI 48640For SaleMLS ID #50225624, Jennafer Tipton, Modern Realty. MiRealSource
- $174,0003 bd2 ba1k sqft1709 Michigan Ave, Bay City, MI 48708For SaleMLS ID #20261081738, Cameron Hairston, Real Estate For A CAUSE. Realcomp II
