Throughout the home you'll find new granite, tile, backsplash, tub, custom shower pan, paint (interior and exterior), fixtures, vanities, toilets, carpet, laminate, tile. The master has a fireplace, the home has 2 living areas, sits on a corner lot, no HOA!
Pre-foreclosure
Est. $460,200
412 N 9th Ave, Brighton, CO 80601
4beds
1,788sqft
SingleFamily
Built in 1992
6,534 Square Feet Lot
$460,200 Zestimate®
$257/sqft
$-- HOA
Overview
- 46 days
- 15
- 5
Facts & features
Interior
Bedrooms & bathrooms
- Bedrooms: 4
- Bathrooms: 3
- Full bathrooms: 2
- 3/4 bathrooms: 1
Heating
- Forced air, Gas
Cooling
- Central
Appliances
- Included: Dishwasher, Microwave, Range / Oven, Refrigerator
Features
- Kitchen Island, Master Suite, Updated, Pet Free, Smoke Free, Jack & Jill Bath, Remodeled
- Flooring: Carpet, Laminate
- Basement: Finished
- Has fireplace: Yes
Interior area
- Total interior livable area: 1,788 sqft
Property
Parking
- Total spaces: 2
- Parking features: Garage - Attached
Features
- Exterior features: Other
Lot
- Size: 6,534 Square Feet
Details
- Parcel number: 0156906118007
Construction
Type & style
- Home type: SingleFamily
Materials
- Frame
- Roof: Composition
Condition
- Year built: 1992
Utilities & green energy
- Sewer: Public
- Water: Public
Community & HOA
Location
- Region: Brighton
Financial & listing details
- Price per square foot: $257/sqft
- Tax assessed value: $469,000
- Annual tax amount: $3,300
Foreclosure details
Estimated market value
$460,200
$437,000 - $483,000
$2,555/mo
Price history
| Date | Event | Price |
|---|---|---|
| 10/5/2022 | Sold | $445,000+32.4%$249/sqft |
Source: Public Record Report a problem | ||
| 5/31/2018 | Sold | $336,200-1.4%$188/sqft |
Source:  IRES as distributed by MLS GRID #847245 Report a problem | ||
| 5/2/2018 | Pending sale | $341,000$191/sqft |
Source: RE/MAX ALLIANCE #6590703 Report a problem | ||
| 4/30/2018 | Price change | $341,000-1.9%$191/sqft |
Source: RE/MAX ALLIANCE #6590703 Report a problem | ||
| 4/14/2018 | Price change | $347,500-2.1%$194/sqft |
Source: Re/max Alliance #6590703 Report a problem | ||
| 4/2/2018 | Listed for sale | $355,000+31.5%$199/sqft |
Source: RE/MAX ALLIANCE #6590703 Report a problem | ||
| 11/30/2017 | Sold | $270,000-2.9%$151/sqft |
Source: Public Record Report a problem | ||
| 11/4/2017 | Pending sale | $278,000$155/sqft |
Source: AMERICAN DREAM REALTY LLC #8588131 Report a problem | ||
| 11/1/2017 | Price change | $278,000-5.8%$155/sqft |
Source: AMERICAN DREAM REALTY LLC #8588131 Report a problem | ||
| 10/25/2017 | Listed for sale | $295,000$165/sqft |
Source: AMERICAN DREAM REALTY LLC #8588131 Report a problem | ||
| 10/25/2017 | Pending sale | $295,000$165/sqft |
Source: AMERICAN DREAM REALTY LLC #8588131 Report a problem | ||
| 9/18/2017 | Price change | $295,000-4.8%$165/sqft |
Source: AMERICAN DREAM REALTY LLC #8588131 Report a problem | ||
| 8/6/2017 | Listed for sale | $310,000+13.8%$173/sqft |
Source: AMERICAN DREAM REALTY LLC #8588131 Report a problem | ||
| 5/1/2002 | Sold | $272,500+38.7%$152/sqft |
Source: Public Record Report a problem | ||
| 6/12/2001 | Sold | $196,500$110/sqft |
Source: Public Record Report a problem | ||
Public tax history
| Year | Property taxes | Tax assessment |
|---|---|---|
| 2025 | $3,300 +0.6% | $29,320 -11.9% |
| 2024 | $3,281 +22.5% | $33,290 |
| 2023 | $2,680 +6.2% | $33,290 +37.8% |
| 2022 | $2,523 | $24,160 -2.8% |
| 2021 | -- | $24,860 +0.2% |
| 2020 | $2,470 | $24,800 -0.2% |
| 2019 | $2,470 +35.5% | $24,840 +36.9% |
| 2018 | $1,823 | $18,150 |
| 2017 | $1,823 | $18,150 +30% |
| 2016 | -- | $13,960 |
| 2015 | $1,411 | $13,960 +0.4% |
| 2014 | -- | $13,900 |
| 2013 | -- | $13,900 -0.4% |
| 2012 | -- | $13,960 |
| 2011 | -- | $13,960 -8% |
| 2010 | -- | $15,180 |
| 2009 | -- | $15,180 -5.8% |
| 2008 | -- | $16,120 |
| 2007 | -- | $16,120 -5.6% |
| 2006 | -- | $17,080 |
| 2005 | -- | $17,080 +19.9% |
| 2004 | -- | $14,240 |
| 2003 | $1,218 +4.4% | $14,240 +8.5% |
| 2002 | $1,167 -3.5% | $13,130 +9.4% |
| 2001 | $1,209 | $12,000 |
| 2000 | -- | $12,000 |
Find assessor info on the county website
Monthly payment
Climate risks
Neighborhood: 80601
Nearby schools
Schools provided by the listing agent
- Elementary: North
- Middle: Overland Trail
- High: Brighton
- District: School District 27-J
Source: The MLS. This data may not be complete. We recommend contacting the local school district to confirm school assignments for this home.

Similar homes
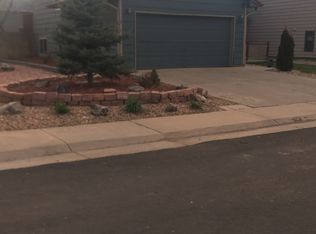
- $--3 bd2 ba1.4k sqft417 N 6th Ave, Brighton, CO 80601Auction
 Auction.com 2
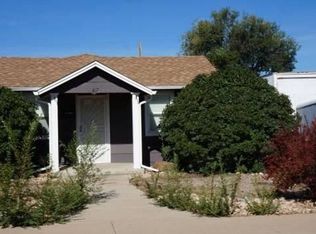
- $--3 bd2 ba2.2k sqft466 Central Ave, Brighton, CO 80601Auction
 Auction.com 2
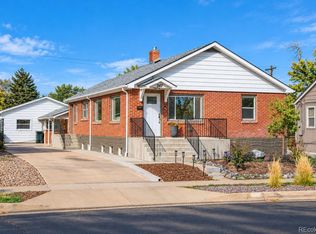
- $475,0004 bd2 ba2.2k sqft347 N 6th Avenue, Brighton, CO 80601For Sale
 MLS ID #3720320, Jeffrey Zoerb, Guardian Alliance Realty. REcolorado as distributed by MLS GRID
- $494,9005 bd3 ba2.1k sqft1201 Osprey St, Brighton, CO 80601For Sale

 MLS ID #1070562, Andrew Rich, Compass-Denver. IRES as distributed by MLS GRID
- $460,0004 bd2 ba1.9k sqft465 Miller Avenue, Brighton, CO 80601For SaleMLS ID #4609648, Maria Villalobos, HomeSmart. REcolorado as distributed by MLS GRID
- $465,0005 bd2 ba1.9k sqft454 Dogwood Avenue, Brighton, CO 80601For SaleMLS ID #2266307, Whitney Welker, Khaya Real Estate LLC. REcolorado as distributed by MLS GRID
- $470,0004 bd3 ba1.7k sqft386 S 33rd Avenue, Brighton, CO 80601For SaleMLS ID #3662001, Tiana Estrada, Estrada Real Estate Group. REcolorado as distributed by MLS GRID
- $470,0004 bd2 ba1.7k sqft230 Aspen Drive, Brighton, CO 80601For SaleMLS ID #5012945, Daisy Rodriguez, Megastar Realty. REcolorado as distributed by MLS GRID
- $450,0004 bd2 ba1.5k sqft420 Strong Street, Brighton, CO 80601For SaleMLS ID #6132745, Luana Lindholm, HomeSmart. REcolorado as distributed by MLS GRID
- $429,9003 bd1 ba1.5k sqft50 S 6th Avenue, Brighton, CO 80601For SaleMLS ID #4547868, Andy Bedard, 1 Percent Lists Front Range Realty. REcolorado as distributed by MLS GRID
- $449,9003 bd3 ba1.8k sqft834 S 13th Avenue, Brighton, CO 80601For SaleMLS ID #6339458, Rebecca Atencio, Keller Williams Realty Downtown LLC. REcolorado as distributed by MLS GRID
- $450,0005 bd2 ba1.9k sqft362 Dogwood Avenue, Brighton, CO 80601For SaleMLS ID #9981073, Martin Frazier, RE/MAX Professionals. REcolorado as distributed by MLS GRID
- $435,0004 bd3 ba2.5k sqft759 S 12th Avenue, Brighton, CO 80601For SaleMLS ID #5028948, Deanne Kouba Day, DAY AND COMPANY INC. REcolorado as distributed by MLS GRID
- $440,0003 bd2 ba1.2k sqft2405 Skeel Street, Brighton, CO 80601For SaleMLS ID #9953621, Brandon Garcia, Rex Homes LLC. REcolorado as distributed by MLS GRID
- $399,0004 bd1 ba1.7k sqft111 S 9th Avenue, Brighton, CO 80601For SaleMLS ID #7218799, Luke Shipley, Keller Williams Avenues Realty. REcolorado as distributed by MLS GRID
- $484,9004 bd4 ba2.6k sqft2456 Cherry Circle, Brighton, CO 80601For SaleMLS ID #2694782, Marieke Kittelson, MB Bellissimo Homes. REcolorado as distributed by MLS GRID
- $460,0003 bd2 ba1.7k sqft693 S 5th Avenue, Brighton, CO 80601For SaleMLS ID #2572844, Gina Bradshaw, Berkshire Hathaway HomeServices Colorado Real Estate, LLC. REcolorado as distributed by MLS GRID
- $479,9004 bd2 ba1.9k sqft370 S 30th Avenue, Brighton, CO 80601For SaleMLS ID #6663569, Debby Ludvik, RE/MAX Professionals. REcolorado as distributed by MLS GRID
