The final opportunity to own a new home at The Legends Country Club. Come see this move-in ready ranch that offers a panoramic golf course view, premium finishes, and multi-million dollar neighboring homes in The Reserve enclave. Don’t miss this rare opportunity at a fabulous close out price to enjoy golf, swimming, dining, and relaxation as this home is a short golf cart ride away from The Legends clubhouse. The home offers a bright, open dining and kitchen design great for large scale entertaining yet cozy enough for family movie night. It has shaker cabinets with quartz countertops, bead board accents, and stainless steel appliances. The see-through fireplace has custom shiplap and adjoining bookshelves. Built in cubbies directly off the 3 car garage. This ranch home boasts 3 bedrooms, 2.5 bathrooms, and laundry room on the main level. The owner's suite has a dramatic coffered ceiling, his and hers closets and private bath with tile floors, freestanding tub and oversized ceramic shower. Finished walkout lower level has a large rec room and a fourth bedroom and bathroom. This home offers lifestyle inside and out.
Active
Listed by: The Flower Group • Mark W Flower • 636-751-8558
Price cut: $14K (6/10)
$935,000
412 Parkview Ln, Eureka, MO 63025
4beds
3,456sqft
:
Get pre-qualified$6,213/mo
Single Family Residence
Built in ----
0.61 Acres Lot
$926,200 Zestimate®
$271/sqft
$54/mo HOA
What's special
Panoramic golf course viewHis and hers closetsPremium finishesStainless steel appliancesBead board accents
- 271 days |
- 591 |
- 12 |
Zillow last checked:
Listing updated:
Listed by:
Mark W Flower 636-751-8558,
The Flower Group
Source: MARIS,MLS#: 25075392 Originating MLS: St. Louis Association of REALTORS
Originating MLS: St. Louis Association of REALTORSFacts & features
Interior
Bedrooms & bathrooms
- Bedrooms: 4
- Bathrooms: 4
- Full bathrooms: 3
- 1/2 bathrooms: 1
- Main level bathrooms: 3
- Main level bedrooms: 3
Primary bedroom
- Features: Floor Covering: Luxury Vinyl Plank, Wall Covering: None
- Level: Main
- Area: 238
- Dimensions: 14x17
Bedroom
- Features: Floor Covering: Carpeting, Wall Covering: None
- Level: Main
- Area: 180
- Dimensions: 15x12
Bedroom
- Features: Floor Covering: Carpeting, Wall Covering: None
- Level: Main
- Area: 180
- Dimensions: 12x15
Primary bathroom
- Features: Floor Covering: Ceramic Tile, Wall Covering: None
- Level: Main
- Area: 96
- Dimensions: 16x6
Bathroom
- Features: Floor Covering: Luxury Vinyl Plank, Wall Covering: None
- Level: Main
- Area: 35
- Dimensions: 7x5
Bathroom
- Features: Floor Covering: Luxury Vinyl Plank, Wall Covering: None
- Level: Main
- Area: 80
- Dimensions: 10x8
Family room
- Features: Floor Covering: Luxury Vinyl Plank, Wall Covering: None
- Level: Main
- Area: 435
- Dimensions: 15x29
Kitchen
- Features: Floor Covering: Luxury Vinyl Plank, Wall Covering: None
- Level: Main
- Area: 168
- Dimensions: 14x12
Laundry
- Features: Floor Covering: Luxury Vinyl Plank, Wall Covering: None
- Level: Main
- Area: 54
- Dimensions: 6x9
Office
- Features: Floor Covering: Luxury Vinyl Plank, Wall Covering: None
- Level: Main
- Area: 168
- Dimensions: 14x12
Heating
- Forced Air, Natural Gas
Cooling
- Central Air, Electric
Appliances
- Included: Gas Water Heater, Dishwasher, Free-Standing Range, Microwave, Range Hood, Gas Range, Gas Oven, Refrigerator, Stainless Steel Appliance(s)
- Laundry: Main Level
Features
- Dining/Living Room Combo, Bookcases, Coffered Ceiling(s), Open Floorplan, High Ceilings, Walk-In Closet(s), Kitchen Island, Custom Cabinetry, Eat-in Kitchen, Pantry, Solid Surface Countertop(s), Walk-In Pantry, Double Vanity, Lever Faucets, Tub, Entrance Foyer
- Flooring: Carpet
- Doors: Panel Door(s)
- Basement: Partially Finished,Concrete,Walk-Out Access
- Number of fireplaces: 1
- Fireplace features: Recreation Room, Ventless, Family Room
Interior area
- Total structure area: 3,456
- Total interior livable area: 3,456 sqft
- Finished area above ground: 2,539
- Finished area below ground: 917
Property
Parking
- Total spaces: 3
- Parking features: Attached, Garage, Garage Door Opener, Off Street
- Attached garage spaces: 3
Accessibility
- Accessibility features: Accessible Doors
Features
- Levels: One
- Patio & porch: Patio, Covered
Lot
- Size: 0.61 Acres
- Dimensions: 142 x 144 IRR
- Features: Adjoins Wooded Area, Corner Lot, Level
Details
- Parcel number: 30V430429
- Special conditions: Standard
- Other equipment: Irrigation Equipment
Construction
Type & style
- Home type: SingleFamily
- Architectural style: Craftsman,Traditional,Ranch
- Property subtype: Single Family Residence
- Attached to another structure: Yes
Materials
- Stone Veneer, Vinyl Siding
- Foundation: Concrete Perimeter, Permanent
Condition
- New Construction
- New construction: Yes
Details
- Builder name: Flower Homes Inc
- Warranty included: Yes
Utilities & green energy
- Electric: 220 Volts
- Sewer: Public Sewer
- Water: Public
- Utilities for property: Electricity Connected, Natural Gas Connected, Sewer Connected, Underground Utilities, Water Connected
Green energy
- Energy efficient items: Water Heater
Community & HOA
Community
- Features: Clubhouse, Golf, Street Lights, Storm Sewer
- Security: Smoke Detector(s)
- Subdivision: Reserve At The Legends The
HOA
- Has HOA: Yes
- Amenities included: Common Ground
- Services included: Maintenance Parking/Roads, Common Area Maintenance
- HOA fee: $650 annually
- HOA name: Legends Homeowners Association
Location
- Region: Eureka
Financial & listing details
- Price per square foot: $271/sqft
- Tax assessed value: $48,200
- Annual tax amount: $454
- Date on market: 11/10/2025
- Cumulative days on market: 271 days
- Listing terms: Cash,Contract,Conventional,FHA,VA Loan
- Electric utility on property: Yes
- Road surface type: Concrete
Estimated market value
$926,200
$880,000 - $973,000
$5,071/mo
Price history
| Date | Event | Price |
|---|---|---|
| 6/10/2026 | Price change | $935,000-1.5%$271/sqft |
Source:  MARIS #25075392 Report a problem MARIS #25075392 Report a problem | ||
| 4/21/2026 | Price change | $949,000-3.1%$275/sqft |
Source: MARIS #25075392 Report a problem | ||
| 3/3/2026 | Price change | $979,000-1.1%$283/sqft |
Source: MARIS #25075392 Report a problem | ||
| 2/18/2026 | Price change | $990,000-0.4%$286/sqft |
Source: MARIS #25075392 Report a problem | ||
| 2/4/2026 | Price change | $994,000-0.4%$288/sqft |
Source: MARIS #25075392 Report a problem | ||
| 11/10/2025 | Listed for sale | $998,000-10.1%$289/sqft |
Source: MARIS #25075392 Report a problem | ||
| 9/29/2025 | Listing removed | $1,110,000$321/sqft |
Source: MARIS #25040627 Report a problem | ||
| 9/20/2025 | Price change | $1,110,000-1.3%$321/sqft |
Source: MARIS #25040627 Report a problem | ||
| 8/26/2025 | Price change | $1,125,000-1.7%$326/sqft |
Source: MARIS #25040627 Report a problem | ||
| 7/11/2025 | Price change | $1,145,000-2.5%$331/sqft |
Source: MARIS #25040627 Report a problem | ||
| 6/13/2025 | Listed for sale | $1,174,500$340/sqft |
Source: MARIS #25040627 Report a problem | ||
Public tax history
| Year | Property taxes | Tax assessment |
|---|---|---|
| 2025 | $663 +60.7% | $9,160 +65.6% |
| 2024 | $413 | $5,530 |
Find assessor info on the county website
Monthly payment
Est. payment
Payment breakdown
Explore the cost of this home by adjusting the details. Changes won't be saved.Climate risks
Neighborhood: 63025
Nearby schools
GreatSchools rating
- 8/10Geggie Elementary SchoolGrades: K-5Distance: 0.9 mi
- 7/10LaSalle Springs Middle SchoolGrades: 6-8Distance: 4 mi
- 8/10Eureka Sr. High SchoolGrades: 9-12Distance: 1.7 mi
Schools provided by the listing agent
- Elementary: Geggie Elem.
- Middle: Lasalle Springs Middle
- High: Eureka Sr. High
Source: MARIS. This data may not be complete. We recommend contacting the local school district to confirm school assignments for this home.
- $166,5002 bd1 ba1.2k sqft3 Winding Brook Estates Dr, Eureka, MO 63025Off Market
- $820,3003 bd2 ba2.8k sqft405 Parkview Ln, Eureka, MO 63025Off Market
- $1,223,6003 bd3 ba4.5k sqft413 Parkview Ln, Eureka, MO 63025Off Market
- $909,1003 bd2 ba2.8k sqft421 Parkview Ln, Eureka, MO 63025Off Market
- $---- bd-- ba-- sqft470 Parkview Ln, Eureka, MO 63025Off Market
- $---- bd-- ba-- sqft430 Parkview Ln, Eureka, MO 63025Sold
- $--2 bd2 ba2.8k sqft429 Parkview Ln, Eureka, MO 63025Sold
- $--3 bd3 ba2.8k sqft550 Fairway Oaks Dr, Eureka, MO 63025Sold
A local agent can set up tours, give advice and negotiate with sellers.
A local lender can help you make sure your offer is ready when you are.
Similar homes
- $600,0004 bd3 ba3.3k sqft1322 Bloomfield Dr, Eureka, MO 63025For Sale

 MLS ID #26049102, McKenzie A Dapron, Coldwell Banker Realty - Gundaker. MARIS
 - $579,0004 bd3 ba2.8k sqft1307 Bloomfield Dr, Eureka, MO 63025For Sale
 MLS ID #26038839, Mark & Neil Gellman, EXP Realty, LLC. MARIS
 - $925,0004 bd4 ba3.5k sqft1660 Garden Valley Ct, Glencoe, MO 63038For Sale
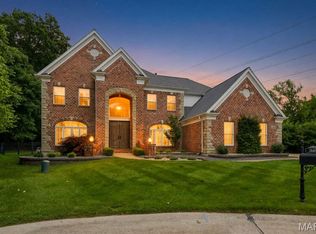 MLS ID #26039649, Deborah A Londoff, Coldwell Banker Realty - Gundaker. MARIS
 - $799,9004 bd4 ba3.1k sqftPin Oak, Eureka, MO 63025New Construction
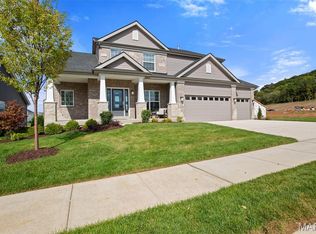 MARIS
MARIS - $775,0003 bd4 ba3.4k sqft270 Vatterott Farm Rd, Pacific, MO 63069For SaleMLS ID #26049817, Liz Whitworth, Elevate Realty, LLC. MARIS
- $998,5005 bd3 ba3.7k sqft2251 Whitby Rd, Chesterfield, MO 63017For SaleMLS ID #26049810, Mandy G Campise, Keller Williams Realty St. Louis. MARIS
- $539,9004 bd3 ba2.9k sqft2422 Chukka Dr, Eureka, MO 63025New ConstructionMARIS
- $625,0003 bd3 ba2.5k sqft734 Crested Point Dr, Eureka, MO 63025For SaleMLS ID #26035008, Linda Dillon, Coldwell Banker Realty - Gundaker West Regional. MARIS
- $875,0005 bd5 ba4k sqft18517 Gredan Ct, Pacific, MO 63069For SaleMLS ID #26018655, Cindy A Timpone, Worth Clark Realty. MARIS
- $899,9004 bd4 ba3.3k sqft705 Edwin Ave, Saint Louis, MO 63122For SaleMLS ID #26049304, Ryan H Goldstein, Janet McAfee Inc.. MARIS
- $497,2054 bd3 ba2.7k sqftSequoia, Eureka, MO 63025New ConstructionMARIS
- $549,9004 bd3 ba2.9k sqft209 Gauntlet Ln, Eureka, MO 63025New ConstructionMARIS
- $499,9004 bd3 ba2.7k sqft2410 Chukka Dr, Eureka, MO 63025New ConstructionMARIS
- $867,4694 bd4 ba3.1k sqftPin Oak, Ellisville, MO 63021New ConstructionMARIS
- $559,9003 bd4 ba3k sqft18217 Prickly Pear Ct, Pacific, MO 63069For SaleMLS ID #26021559, Mark & Neil Gellman, EXP Realty, LLC. MARIS
- $1,024,9003 bd3 ba3.3k sqft1 Nantucket Cedars Valley St, Saint Albans, MO 63073New ConstructionMLS ID #25054060, Kelly A Boehmer, Berkshire Hathaway HomeServices Select Properties. MARIS
- $774,5004 bd5 ba3.6k sqft17821 Wilderness Cliff Ct, Chesterfield, MO 63005For SaleMLS ID #26031346, Kim Z Heligman, ReeceNichols Real Estate. MARIS
- $625,0004 bd3 ba2.8k sqft360 Statesman Ct, Chesterfield, MO 63017For SaleMLS ID #26048023, Kristin Kimerle, RedKey Realty Leaders. MARIS
- $931,4004 bd3 ba2.5k sqft0 The Indigo H Lock Dr, Ballwin, MO 63011New ConstructionMLS ID #26035183, Mike Price, Lombardo Homes of St. Louis, LLC. MARIS
- $650,0004 bd4 ba2.9k sqft17007 Main St, Grover, MO 63040For SaleMLS ID #26047911, Matt Muren, Berkshire Hathaway HomeServices Select Properties. MARIS
