Affordable and conveniently located near downtown Blue Earth! This 2-bedroom, 1½-bath home features a single attached garage, vinyl siding, good windows, central air, and a new water heater. The home offers a practical floor plan with comfortable living space and the convenience of an attached garage. Located just a short distance from downtown shopping, dining, and other local amenities. A great opportunity for a first-time homebuyer, someone looking to downsize, or an investment property.
Pending
$119,000
412 S Nicollet St, Blue Earth, MN 56013
2beds
1,148sqft
Single Family
Built in 1945
6,098 Square Feet Lot
$119,800 Zestimate®
$104/sqft
$-- HOA
What's special
- 14 days
- 159
- 12
Likely to sell faster than
Zillow last checked:
Listing updated:
Listed by:
Wade A Barslou 507-525-0507,
RE/MAX Total Realty
Source: NorthstarMLS as distributed by MLS GRID,MLS#: 7153839
Facts & features
Interior
Bedrooms & bathrooms
- Bedrooms: 2
- Bathrooms: 2
- 3/4 bathrooms: 1
- 1/2 bathrooms: 1
Bedroom
- Level: Main
- Area: 130 Square Feet
- Dimensions: 12'x10'10
Bedroom 2
- Level: Main
- Area: 115 Square Feet
- Dimensions: 12'x9'7
Bathroom
- Level: Main
Dining room
- Level: Main
- Area: 155.83 Square Feet
- Dimensions: 11'x14'2
Kitchen
- Level: Main
- Area: 155.83 Square Feet
- Dimensions: 11'x14'2
Laundry
- Level: Basement
Living room
- Level: Main
- Area: 294.06 Square Feet
- Dimensions: 22'4x13'2
Other
- Level: Main
Heating
- Forced Air
Cooling
- Central Air
Appliances
- Included: Dryer, Electric Water Heater, Range, Refrigerator, Washer, Water Softener Owned
- Laundry: In Basement
Features
- Basement: Block
- Has fireplace: No
Interior area
- Total structure area: 2,296
- Total interior livable area: 1,148 sqft
- Finished area above ground: 1,148
- Finished area below ground: 0
Property
Parking
- Total spaces: 1
- Parking features: Attached, Concrete
- Attached garage spaces: 1
- Details: Garage Dimensions (12x26)
Accessibility
- Accessibility features: None
Features
- Levels: One
- Stories: 1
Lot
- Size: 6,098 Square Feet
- Dimensions: 61 x 144
Details
- Foundation area: 1148
- Parcel number: 212720891
- Zoning description: Residential-Single Family
Construction
Type & style
- Home type: SingleFamily
- Property subtype: Single Family
Materials
- Roof: Age 8 Years or Less,Asphalt
Condition
- New construction: No
- Year built: 1945
Utilities & green energy
- Gas: Natural Gas
- Sewer: City Sewer/Connected
- Water: City Water/Connected
Community & HOA
Community
- Subdivision: Dow & Bowens Add
HOA
- Has HOA: No
Location
- Region: Blue Earth
Financial & listing details
- Price per square foot: $104/sqft
- Tax assessed value: $125,500
- Annual tax amount: $1,408
- Date on market: 10/3/2026
- Cumulative days on market: 16 days
- Road surface type: Paved
Estimated market value
$119,800
$114,000 - $126,000
$1,510/mo
Price history
| Date | Event | Price |
|---|---|---|
| 10/5/2026 | Pending sale | $119,000$104/sqft |
Source:  NorthstarMLS as distributed by MLS GRID #7153839 Report a problem NorthstarMLS as distributed by MLS GRID #7153839 Report a problem | ||
| 10/3/2026 | Listed for sale | $119,000$104/sqft |
Source: NorthstarMLS as distributed by MLS GRID #7153839 Report a problem | ||
Public tax history
| Year | Property taxes | Tax assessment |
|---|---|---|
| 2025 | $1,136 -1.9% | $125,500 +16.3% |
| 2024 | $1,158 +42.6% | $107,900 +5.8% |
| 2023 | $812 +6.6% | $102,000 +38.2% |
| 2022 | $762 +3.8% | $73,800 +17% |
| 2021 | $734 +16.5% | $63,100 |
| 2020 | $630 +2.6% | $63,100 +4.3% |
| 2019 | $614 -10.5% | $60,500 +1.9% |
| 2018 | $686 +3.6% | $59,400 -11.7% |
| 2017 | $662 +9.6% | $67,300 |
| 2015 | $604 | $67,300 |
| 2013 | -- | $67,300 +4.7% |
| 2012 | -- | $64,300 -0.2% |
| 2011 | -- | $64,400 |
Find assessor info on the county website
Monthly payment
Est. payment
Payment breakdown
Explore the cost of this home by adjusting the details. Changes won't be saved.Climate risks
Neighborhood: 56013
Similar homes
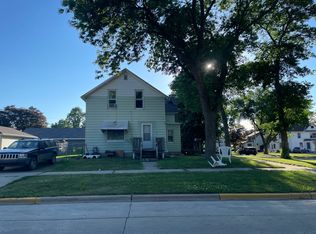
- $124,9002 bd1 ba1.3k sqft419 3rd Ave NW, Winnebago, MN 56098For Sale
 MLS ID #267041150, JUDY NESS, Homestead Realty, LLC. RASM
 - $--2 bd1 ba1.2k sqft1606 N North Ave, Fairmont, MN 56031Auction
 Auction.com 1
 - $134,5002 bd1 ba1.1k sqft506 E Mondale St, Elmore, MN 56027For Sale
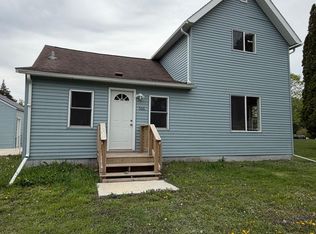
 MLS ID #7075269, Vonnie Cone, RE/MAX TOTAL REALTY. NorthstarMLS as distributed by MLS GRID
 - $129,5002 bd3 ba874 sqft210 W Florence St, Rake, IA 50465Active
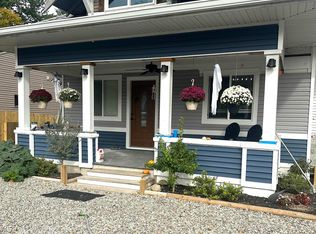 MLS ID #6343562, Debra Stevens, Stevens Realty. NoCoast MLS as distributed by MLS GRID
 - $94,9002 bd1 ba1.1k sqft11 S Quinn St, Bricelyn, MN 56014For SaleMLS ID #7155262, Jennifer Tolbers, Robert Hoffman Realty Inc.. NorthstarMLS as distributed by MLS GRID
- $129,9004 bd2 ba1.5k sqft229 S Elm St, Fairmont, MN 56031For SaleMLS ID #7140995, Matthew Traetow, Krueger Realty, Inc.. NorthstarMLS as distributed by MLS GRID
- $99,9002 bd1 ba980 sqft120 W 9th St, Fairmont, MN 56031For SaleMLS ID #7070649, Vonnie Cone, RE/MAX TOTAL REALTY. NorthstarMLS as distributed by MLS GRID
- $125,0002 bd1 ba1.2k sqft2679 Albion Ave APT 203, Fairmont, MN 56031For SaleMLS ID #7135427, Bart Clayton, EXIT Realty - Great Plains. NorthstarMLS as distributed by MLS GRID
- $80,0002 bd1 ba864 sqft1916 Albion Ave, Fairmont, MN 56031For SaleMLS ID #7118511, Brody Bents, RE/MAX TOTAL REALTY. NorthstarMLS as distributed by MLS GRID
- $164,9002 bd2 ba1.4k sqft224 Woodland Ave, Fairmont, MN 56031For SaleMLS ID #7140610, Karen L Mussmann, EXIT Realty - Great Plains. NorthstarMLS as distributed by MLS GRID
- $82,0002 bd1 ba1.2k sqft316 E 2nd St, Fairmont, MN 56031For SaleMLS ID #7118387, Karen L Mussmann, EXIT Realty - Great Plains. NorthstarMLS as distributed by MLS GRID
- $84,9001 bd1 ba747 sqft232 Dewey St S Unit 101, Fairmont, MN 56031For SaleMLS ID #7116671, Dan Fitzgerald, RE/MAX TOTAL REALTY. NorthstarMLS as distributed by MLS GRID
