Welcome to this adorable 3 bedroom 2 bath home in Jersey Shore Area School District, located just a just a few blocks from the park in Avis! It has a huge family room, perfect for movie nights, and entertaining, and a kitchen with ample cabinets and stainless steel appliances. Hardwood floors add warmth and character, and the dining room provides a welcoming space to gather. Outside, enjoy a fenced-in backyard, storage shed, and paver patio, plus a covered porch for relaxing evenings. A 1 car garage adds convenient parking and storage. With generous living space inside and room to enjoy the outdoors, this home is ready for your next chapter.
For sale
$249,900
412 W Martin St, Avis, PA 17721
3beds
2,030sqft
Single Family Residence
Built in 1930
0.28 Acres Lot
$247,100 Zestimate®
$123/sqft
$-- HOA
What's special
Storage shedPaver patioFenced-in backyardGenerous living space inside
- 5 days
- 423
- 56
Likely to sell faster than
Zillow last checked:
Listing updated:
Listed by:
Rachel Killinger,
CENTURY 21 1ST CHOICE REALTY 570-398-0690
Source: West Branch Valley AOR,MLS#: WB-105111
Facts & features
Interior
Bedrooms & bathrooms
- Bedrooms: 3
- Bathrooms: 2
- Full bathrooms: 2
Bedroom 1
- Level: Upper
- Area: 180
- Dimensions: 15 x 12
Bedroom 2
- Level: Upper
- Area: 132
- Dimensions: 12 x 11
Bedroom 3
- Level: Upper
- Area: 121
- Dimensions: 11 x 11
Bathroom
- Level: Main
Bathroom
- Level: Upper
Den
- Level: Main
- Area: 225
- Dimensions: 15 x 15
Dining room
- Level: Main
- Area: 225
- Dimensions: 15 x 15
Family room
- Level: Main
- Area: 540
- Dimensions: 27 x 20
Kitchen
- Level: Main
- Area: 300
- Dimensions: 15 x 20
Heating
- Electric, Oil, Propane, Baseboard, Hot Air
Cooling
- None
Appliances
- Included: Electric, Dishwasher, Refrigerator, Range, Microwave Built-In, Washer, Dryer
- Laundry: Main Level
Features
- Formal Separate, Ceiling Fan(s)
- Flooring: Carpet W/W, Laminate, Wood, Vinyl, Hardwood
- Windows: Original
- Has fireplace: Yes
- Fireplace features: Family Room
Interior area
- Total structure area: 2,030
- Total interior livable area: 2,030 sqft
- Finished area above ground: 2,030
- Finished area below ground: 0
Property
Parking
- Parking features: Off Street
- Has attached garage: Yes
Features
- Levels: Two
- Fencing: Fenced - In Yard
- Waterfront features: None
Lot
- Size: 0.28 Acres
- Features: Cleared
Details
- Additional structures: Shed(s)
- Parcel number: A -01-0005
- Zoning: Res
Construction
Type & style
- Home type: SingleFamily
- Property subtype: Single Family Residence
Materials
- Frame, Vinyl Siding
- Foundation: Block
- Roof: Shingle
Condition
- Year built: 1930
Utilities & green energy
- Electric: 200+ Amp Service
- Water: Public
Community & HOA
Community
- Subdivision: None
Location
- Region: Avis
Financial & listing details
- Price per square foot: $123/sqft
- Tax assessed value: $95,200
- Annual tax amount: $2,398
- Date on market: 10/23/2026
Estimated market value
$247,100
$235,000 - $259,000
$1,481/mo
Price history
| Date | Event | Price |
|---|---|---|
| 10/23/2026 | Listed for sale | $249,900$123/sqft |
Source: West Branch Valley AOR #WB-105111 Report a problem | ||
| 6/15/2007 | Sold | --0 |
Source: West Branch Valley AOR #WB-49659 Report a problem | ||
Public tax history
Tax history is unavailable.
Monthly payment
Est. payment
Payment breakdown
Explore the cost of this home by adjusting the details. Changes won't be saved.Climate risks
Neighborhood: 17721
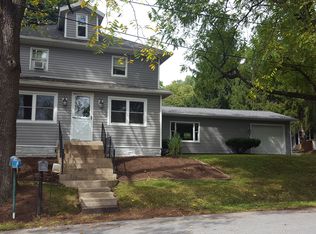
Similar homes
- $239,9003 bd2 ba2.5k sqft221 Fairview St, Avis, PA 17721For Sale
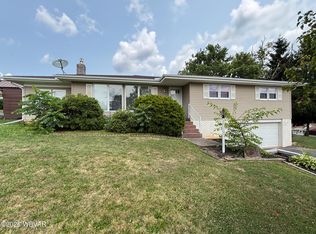 MLS ID #WB-104482, Jodi L Embick. West Branch Valley AOR
- $237,5003 bd2 ba2.2k sqft420 Prospect Ave, Lock Haven, PA 17745For Sale
 MLS ID #WB-104467, David W. Winkleman. West Branch Valley AOR
- $199,9003 bd2 ba2.1k sqft409 Fairview St, Avis, PA 17721For Sale
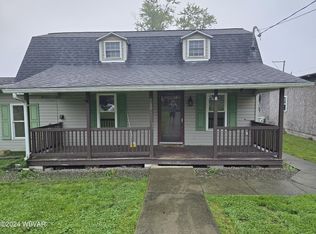 MLS ID #WB-103379, Bob B Boob. West Branch Valley AOR
- $259,9004 bd2 ba2k sqft8 W Highland St, Jersey Shore, PA 17740For Sale
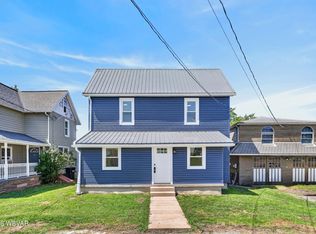 MLS ID #WB-104463, Shannon Mcbryan. West Branch Valley AOR
- $285,0003 bd2 ba2.4k sqft33 Quiggle Ave, Lock Haven, PA 17745For Sale
 MLS ID #PACL2025716, Cathi Noll, Fish Real Estate, Inc.. Bright MLS
- $274,9003 bd2 ba1.7k sqft1328 Youngdale Rd, Lock Haven, PA 17745For SaleMLS ID #PACL2025684, Cindy Minteer, RE/MAX Centre Realty. Bright MLS
- $199,0004 bd2 ba1.4k sqft24 Linnwood Dr, Lock Haven, PA 17745For SaleMLS ID #PACL2025672, Michael Hammond, Keller Williams Realty Group. Bright MLS
