Do not miss this beautiful ranch with a view with an EXTRA LOT that is wooded. Newer roof and Heatpump with Central A/C. Lovely location with a view on a dead end street. The lower level is finished with a gas fireplace in the Familyroom. A 2 car drive under garage from a nicely paved driveway brings you right into access to living space. This home is just waiting for you!
For sale
Price cut: $20K (11/7)
$265,000
33 Quiggle Ave, Lock Haven, PA 17745
3beds
2,456sqft
Single Family Residence
Built in 1992
0.29 Acres Lot
$-- Zestimate®
$108/sqft
$-- HOA
What's special
Newer roofNicely paved driveway
- 14 days
- 1,030
- 76
Likely to sell faster than
Zillow last checked:
Listing updated:
Listed by:
Cathi Noll 570-893-4220,
Fish Real Estate, Inc. (570) 893-4220
Source: Bright MLS,MLS#: PACL2025716
Facts & features
Interior
Bedrooms & bathrooms
- Bedrooms: 3
- Bathrooms: 2
- Full bathrooms: 2
- Main level bathrooms: 2
- Main level bedrooms: 3
Rooms
- Room types: Living Room, Dining Room, Primary Bedroom, Bedroom 2, Bedroom 3, Kitchen, Family Room, Laundry, Office, Utility Room, Primary Bathroom, Full Bath
Primary bedroom
- Level: Main
- Area: 180 Square Feet
- Dimensions: 12 X 15
Bedroom 2
- Level: Main
- Area: 168 Square Feet
- Dimensions: 12 X 14
Bedroom 3
- Level: Main
- Area: 108 Square Feet
- Dimensions: 9 X 12
Primary bathroom
- Level: Main
- Area: 48 Square Feet
- Dimensions: 6 X 8
Dining room
- Level: Main
- Area: 132 Square Feet
- Dimensions: 12 X 11
Family room
- Level: Lower
- Area: 384 Square Feet
- Dimensions: 16 X 24
Other
- Level: Main
- Area: 40 Square Feet
- Dimensions: 5 X 8
Kitchen
- Level: Main
- Area: 228 Square Feet
- Dimensions: 12 X 19
Laundry
- Level: Main
- Area: 54 Square Feet
- Dimensions: 6 X 9
Living room
- Level: Main
- Area: 288 Square Feet
- Dimensions: 12 X 24
Office
- Level: Lower
- Area: 121 Square Feet
- Dimensions: 11 X 11
Utility room
- Level: Lower
- Area: 88 Square Feet
- Dimensions: 8 X 11
Heating
- Other, Electric, Propane
Cooling
- Central Air, Electric
Appliances
- Included: Electric Water Heater
- Laundry: Laundry Room
Features
- Ceiling Fan(s)
- Flooring: Carpet, Laminate
- Basement: Full,Partially Finished
- Number of fireplaces: 1
- Fireplace features: Gas/Propane
Interior area
- Total structure area: 2,456
- Total interior livable area: 2,456 sqft
- Finished area above ground: 1,456
- Finished area below ground: 1,000
Property
Parking
- Total spaces: 2
- Parking features: Covered, Attached
- Attached garage spaces: 2
Accessibility
- Accessibility features: None
Features
- Levels: One
- Stories: 1
- Pool features: None
Lot
- Size: 0.29 Acres
Details
- Additional structures: Above Grade, Below Grade
- Parcel number: G2010021 & G2010020
- Zoning: RES
- Special conditions: Standard
Construction
Type & style
- Home type: SingleFamily
- Architectural style: Traditional
- Property subtype: Single Family Residence
Materials
- Vinyl Siding
- Foundation: Block
- Roof: Shingle
Condition
- New construction: No
- Year built: 1992
Utilities & green energy
- Sewer: Public Sewer
- Water: Public
Community & HOA
Community
- Subdivision: None Available
HOA
- Has HOA: No
Location
- Region: Lock Haven
- Municipality: CASTANEA TWP
Financial & listing details
- Price per square foot: $108/sqft
- Tax assessed value: $137,300
- Annual tax amount: $3,149
- Date on market: 10/26/2026
- Listing agreement: Exclusive Right To Sell
- Ownership: Fee Simple
Estimated market value
Not available
Estimated sales range
Not available
Not available
Price history
| Date | Event | Price |
|---|---|---|
| 11/7/2026 | Price change | $265,000-7%$108/sqft |
Source: West Branch Valley AOR #WB-105126 Report a problem | ||
| 10/26/2026 | Listed for sale | $285,000+220.2%$116/sqft |
Source: West Branch Valley AOR #WB-105126 Report a problem | ||
| 1/1/1993 | Sold | $89,000$36/sqft |
Source: Agent Provided Report a problem | ||
Public tax history
| Year | Property taxes | Tax assessment |
|---|---|---|
| 2025 | $3,061 +1.2% | $137,300 |
| 2024 | $3,025 +4.8% | $137,300 |
| 2023 | $2,886 +2.7% | $137,300 |
| 2022 | $2,811 | $137,300 |
| 2021 | $2,811 +10.3% | $137,300 |
| 2020 | $2,549 +4.8% | $137,300 |
| 2018 | $2,433 -0.3% | $137,300 |
| 2017 | $2,440 +1.9% | $137,300 |
| 2016 | $2,395 +3.4% | $137,300 |
| 2015 | $2,317 -7.5% | $137,300 |
| 2014 | $2,505 | $137,300 |
| 2013 | $2,505 +4% | $137,300 |
| 2012 | $2,409 +4.1% | $137,300 |
| 2011 | $2,314 | $137,300 |
| 2010 | $2,314 | $137,300 |
Find assessor info on the county website
Monthly payment
Est. payment
Payment breakdown
Explore the cost of this home by adjusting the details. Changes won't be saved.Climate risks
Neighborhood: 17745
Nearby schools
Schools provided by the listing agent
- District: Keystone Central
Source: Bright MLS. This data may not be complete. We recommend contacting the local school district to confirm school assignments for this home.

Similar homes
- $274,9003 bd2 ba1.7k sqft1328 Youngdale Rd, Lock Haven, PA 17745For Sale
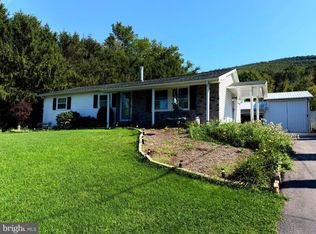
 MLS ID #PACL2025684, Cindy Minteer, RE/MAX Centre Realty. Bright MLS
- $239,9003 bd2 ba2.2k sqft529 Frederick St, Lock Haven, PA 17745For Sale
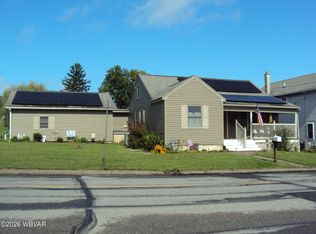 MLS ID #WB-104758, Corrine N Bierly. West Branch Valley AOR
- $292,5005 bd3 ba2.4k sqft55 Mill Hill Rd, Lock Haven, PA 17745For Sale
 MLS ID #WB-104469, Nathan Jarrett. West Branch Valley AOR
- $260,0003 bd2 ba1.9k sqft750 Herr St, Flemington, PA 17745For Sale
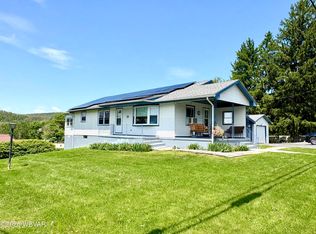 MLS ID #WB-103946, Jodi L Embick. West Branch Valley AOR
- $199,0004 bd2 ba1.4k sqft24 Linnwood Dr, Lock Haven, PA 17745For SaleMLS ID #PACL2025672, Michael Hammond, Keller Williams Realty Group. Bright MLS
