Situated on more than 4 acres in the Mill Hall area, 45 Falcon Lane offers space, privacy, and plenty of potential for its next owner. The main home features 3 bedrooms and 1.5 bathrooms, along with a traditional floor plan ready for your personal touches and updates.
An attached former 1-bedroom, 1-bath living area provides additional space with possibilities for future renovation, repurposing, or storage depending on the buyer's needs. Outside, the generous acreage offers room to enjoy the property, expand outdoor living, garden, or simply appreciate the added privacy of a larger parcel.
For buyers looking for acreage and the opportunity to make a property their own, 45 Falcon Lane offers an appealing combination of location, land, and potential.
For sale
$233,000
45 Falcon Ln, Mill Hall, PA 17751
5beds
2,632sqft
Single Family Residence
Built in 1957
4.35 Acres Lot
$-- Zestimate®
$89/sqft
$-- HOA
What's special
Generous acreage
- 6 days
- 820
- 41
Likely to sell faster than
Zillow last checked:
Listing updated:
Listed by:
Brady Carnahan,
SWC Realty 570-748-3211
Source: West Branch Valley AOR,MLS#: WB-105181
Facts & features
Interior
Bedrooms & bathrooms
- Bedrooms: 5
- Bathrooms: 2
- Full bathrooms: 2
Bedroom 1
- Level: Upper
- Area: 130.27
- Dimensions: 9.11 x 14.3
Bedroom 1
- Description: 2nd Unit
- Level: Main
- Area: 144.43
- Dimensions: 14.3 x 10.1
Bedroom 2
- Level: Upper
- Area: 88.88
- Dimensions: 10.1 x 8.8
Bedroom 2
- Description: 2nd Unit
- Level: Main
- Area: 74.74
- Dimensions: 7.4 x 10.1
Bedroom 3
- Level: Upper
- Area: 138.97
- Dimensions: 10.6 x 13.11
Bathroom
- Level: Upper
- Area: 24.99
- Dimensions: 4.09 x 6.11
Bathroom
- Level: Lower
- Area: 47.36
- Dimensions: 7.4 x 6.4
Other
- Description: 2nd Unit
- Level: Main
- Area: 23.31
- Dimensions: 4.09 x 5.7
Basement
- Level: Lower
- Area: 444.69
- Dimensions: 18.3 x 24.3
Basement
- Level: Lower
- Area: 451.36
- Dimensions: 18.2 x 24.8
Dining room
- Level: Main
- Area: 98.33
- Dimensions: 10.7 x 9.19
Kitchen
- Level: Main
- Area: 95.4
- Dimensions: 9 x 10.6
Kitchen
- Description: 2nd Unit
- Level: Main
- Area: 67.89
- Dimensions: 9.3 x 7.3
Laundry
- Description: 2nd Unit
- Level: Main
- Area: 134.47
- Dimensions: 11.9 x 11.3
Living room
- Level: Main
- Area: 231.46
- Dimensions: 16.3 x 14.2
Living room
- Description: 2nd Unit
- Level: Main
- Area: 283.36
- Dimensions: 16.1 x 17.6
Heating
- Electric, Oil, Baseboard, Hot Water
Cooling
- None
Appliances
- Included: Electric, Oil, Range
Features
- Formal Separate
- Flooring: Carpet W/W, Wood, Laminate, Hardwood
- Windows: Original
- Has fireplace: Yes
Interior area
- Total structure area: 2,632
- Total interior livable area: 2,632 sqft
- Finished area above ground: 2,632
- Finished area below ground: 0
Property
Parking
- Parking features: Off Street, Gravel
Features
- Levels: Bi-Level
- Has view: Yes
- Waterfront features: None
Lot
- Size: 4.35 Acres
- Features: Sloped
- Topography: Sloping
Details
- Additional structures: Shed(s)
- Parcel number: 3-1404
- Zoning: R
Construction
Type & style
- Home type: SingleFamily
- Property subtype: Single Family Residence
Materials
- Frame, Log
- Foundation: Block
Condition
- Year built: 1957
Utilities & green energy
- Electric: Circuit Breakers
- Water: Well
Community & HOA
Community
- Subdivision: None
Location
- Region: Mill Hall
Financial & listing details
- Price per square foot: $89/sqft
- Tax assessed value: $157,000
- Annual tax amount: $3,486
- Date on market: 11/3/2026
Estimated market value
Not available
Estimated sales range
Not available
$1,644/mo
Price history
| Date | Event | Price |
|---|---|---|
| 11/3/2026 | Listed for sale | $233,000$89/sqft |
Source: West Branch Valley AOR #WB-105181 Report a problem | ||
Public tax history
| Year | Property taxes | Tax assessment |
|---|---|---|
| 2025 | $3,384 +1.2% | $157,000 |
| 2024 | $3,343 +5% | $157,000 |
| 2023 | $3,185 +2.8% | $157,000 |
| 2022 | $3,098 | $157,000 |
| 2021 | $3,098 +9.3% | $157,000 |
| 2020 | $2,834 +4.9% | $157,000 |
| 2018 | $2,701 -0.2% | $157,000 |
| 2017 | $2,707 +1.9% | $157,000 |
| 2016 | $2,656 +3.5% | $157,000 |
| 2015 | $2,566 -6.6% | $157,000 |
| 2014 | $2,748 | $157,000 |
| 2013 | $2,748 +4.2% | $157,000 |
| 2012 | $2,638 +4.3% | $157,000 |
| 2011 | $2,530 | $157,000 |
| 2010 | $2,530 | $157,000 |
Find assessor info on the county website
Monthly payment
Est. payment
Payment breakdown
Explore the cost of this home by adjusting the details. Changes won't be saved.Climate risks
Neighborhood: 17751
Similar homes
- $--4 bd2 ba1.8k sqft214 Beech Creek Ave, Mill Hall, PA 17751Auction
 Xome
- $190,0004 bd2 ba1.9k sqft3004 Eagle Valley Rd, Mill Hall, PA 17751For Sale
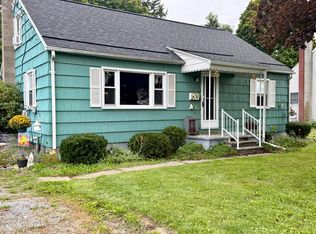 MLS ID #WB-104805, Madalyn Collins. West Branch Valley AOR
- $229,0003 bd2 ba3.8k sqft206 E Hillside Dr, Lock Haven, PA 17745For Sale
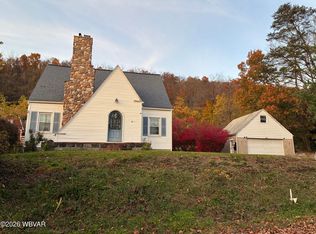 MLS ID #WB-105186, Jerri L Young. West Branch Valley AOR
- $239,9003 bd2 ba2.2k sqft529 Frederick St, Lock Haven, PA 17745For Sale
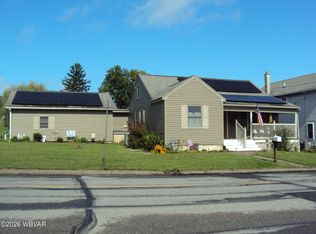 MLS ID #WB-104758, Corrine N Bierly. West Branch Valley AOR
- $289,0004 bd1 ba1.5k sqft320 Long Run Rd, Mill Hall, PA 17751For Sale
 MLS ID #PACL2025708, Jerri Young, Swc Realty, LLC. Bright MLS
- $300,0004 bd3 ba2.2k sqft915 Long Run Rd, Mill Hall, PA 17751For SaleMLS ID #PACL2025552, Erica Mowrey, Iron Valley Real Estate North Central PA. Bright MLS
- $265,0003 bd2 ba2.4k sqft33 Quiggle Ave, Lock Haven, PA 17745For SaleMLS ID #PACL2025716, Cathi Noll, Fish Real Estate, Inc.. Bright MLS
- $165,0004 bd2 ba1.8k sqft37 Fairview St, Beech Creek, PA 16822For SaleMLS ID #PACL2025722, Sarah Sousa, EXP Realty, LLC. Bright MLS
- $274,9003 bd2 ba1.7k sqft1328 Youngdale Rd, Lock Haven, PA 17745For SaleMLS ID #PACL2025684, Cindy Minteer, RE/MAX Centre Realty. Bright MLS
- $199,0004 bd2 ba1.4k sqft24 Linnwood Dr, Lock Haven, PA 17745For SaleMLS ID #PACL2025672, Michael Hammond, Keller Williams Realty Group. Bright MLS
- $200,0003 bd2 ba1.6k sqft170 Black St, Howard, PA 16841For SaleMLS ID #PACE2521104, Peter Chiarkas, Kissinger, Bigatel & Brower. Bright MLS
