Well-maintained and cared for, this spacious 5-bedroom, 2-bath home offers a comfortable and flexible layout with plenty of room to enjoy. Generous living spaces provide versatility for everyday living, entertaining, a home office, hobbies, or additional gathering space.Situated on a spacious corner lot, the property offers plenty of outdoor space along with an oversized two-car garage which provides plenty of room for vehicles, recreational gear, storage and built in work bench. RV parking and a large storage shed for added functionality and storage. With approximately 1,954 square feet of living space, this home combines generous indoor and outdoor space with features that can be hard to find. Conveniently located with easy access to nearby shopping, schools, and parks. Come see all that this well-cared-for home has to offer. Includes a basic home warranty.
Pending
$459,000
4121 Irene Dr, Anchorage, AK 99504
5beds
1,954sqft
Single Family Residence
Built in 1968
0.26 Acres Lot
$450,900 Zestimate®
$235/sqft
$-- HOA
What's special
Large storage shedOversized two-car garageRv parkingBuilt in work benchSpacious corner lotComfortable and flexible layoutPlenty of outdoor space
- 56 days
- 814
- 57
Zillow last checked:
Listing updated:
Listed by:
Yvette Belisle,
Real Broker Alaska
Source: AKMLS,MLS#: 26-10473
Facts & features
Interior
Bedrooms & bathrooms
- Bedrooms: 5
- Bathrooms: 2
- Full bathrooms: 2
Heating
- Fireplace(s), Baseboard, Natural Gas
Appliances
- Laundry: Washer &/Or Dryer Hookup
Features
- Basement, Family Room
- Flooring: Carpet, Laminate
- Windows: Window Coverings
- Has basement: No
- Has fireplace: Yes
- Common walls with other units/homes: No Common Walls
Interior area
- Total structure area: 1,954
- Total interior livable area: 1,954 sqft
Property
Parking
- Total spaces: 2
- Parking features: Garage Door Opener, Paved, RV Access/Parking, Attached, No Carport
- Attached garage spaces: 2
- Has uncovered spaces: Yes
Features
- Levels: Split Entry
- Patio & porch: Deck/Patio
- Exterior features: Private Yard
- Waterfront features: None, No Access
Lot
- Size: 0.26 Acres
- Features: Fire Service Area, City Lot, Landscaped, Corner Lot, Road Service Area
Details
- Additional structures: Shed(s)
- Parcel number: 0071242600001
- Zoning: R1
- Zoning description: Single Family Residential
Construction
Type & style
- Home type: SingleFamily
- Property subtype: Single Family Residence
Materials
- Foundation: Unknown - BTV
Condition
- New construction: No
- Year built: 1968
Utilities & green energy
- Sewer: Public Sewer
- Water: Public
- Utilities for property: Phone Connected
Community & HOA
Location
- Region: Anchorage
Financial & listing details
- Price per square foot: $235/sqft
- Tax assessed value: $375,400
- Annual tax amount: $5,845
- Date on market: 8/17/2026
- Road surface type: Paved
Estimated market value
$450,900
$428,000 - $473,000
$3,281/mo
Price history
| Date | Event | Price |
|---|---|---|
| 10/2/2026 | Pending sale | $459,000$235/sqft |
Source:  AKMLS #26-10473 Report a problem AKMLS #26-10473 Report a problem | ||
| 8/27/2026 | Listed for sale | $459,000$235/sqft |
Source: AKMLS #26-10473 Report a problem | ||
| 4/6/2011 | Sold | -- |
Source: Agent Provided Report a problem | ||
Public tax history
| Year | Property taxes | Tax assessment |
|---|---|---|
| 2026 | $5,845 -0.3% | $375,400 +1.1% |
| 2025 | $5,861 -0.3% | $371,200 +1.9% |
| 2024 | $5,882 +5.2% | $364,300 +11% |
| 2023 | $5,591 +1.7% | $328,300 +0.6% |
| 2022 | $5,498 | $326,500 +7.8% |
| 2021 | -- | $303,000 +1.9% |
| 2020 | -- | $297,400 +3.7% |
| 2019 | -- | $286,800 |
| 2018 | -- | $286,800 -2.6% |
| 2017 | $1,546 | $294,400 -3.7% |
| 2016 | $1,546 | $305,800 +4.1% |
| 2015 | $1,546 | $293,800 +3.7% |
| 2014 | $1,546 | $283,200 +7.5% |
| 2013 | -- | $263,500 -2.2% |
| 2012 | -- | $269,300 -0.1% |
| 2011 | -- | $269,500 +0.6% |
| 2010 | -- | $268,000 |
| 2009 | -- | -- |
| 2008 | -- | -- |
| 2007 | -- | -- |
| 2006 | -- | -- |
| 2005 | -- | -- |
| 2004 | -- | -- |
| 2003 | -- | -- |
| 2002 | -- | -- |
| 2001 | -- | -- |
Find assessor info on the county website
Monthly payment
Est. payment
Payment breakdown
Explore the cost of this home by adjusting the details. Changes won't be saved.Climate risks
Neighborhood: Scenic Foothills
Nearby schools
Schools provided by the listing agent
- Elementary: Scenic Park
- Middle: Begich
- High: Bartlett
Source: AKMLS. This data may not be complete. We recommend contacting the local school district to confirm school assignments for this home.

Similar homes
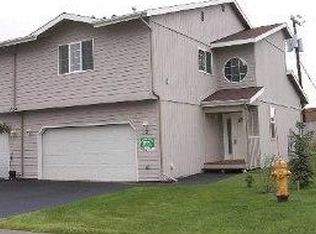
- $459,0004 bd3 ba1.6k sqft3820 Eastway Loop, Anchorage, AK 99504For Sale
 MLS ID #26-12358, Cher R Shaw, RE/MAX Dynamic Properties. AKMLS
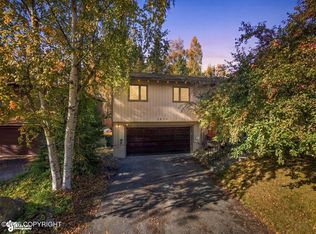
 - $458,0004 bd2 ba1.8k sqft2150 Chandalar Dr, Anchorage, AK 99504For Sale
 MLS ID #26-8348, Kim Khamleu, Herrington and Company, LLC. AKMLS
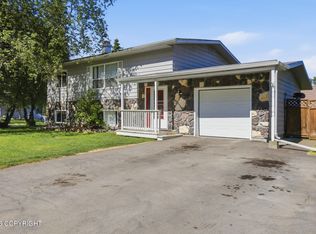
 - $--4 bd2 ba2k sqft1630 Parkway Dr, Anchorage, AK 99504Auction
 Xome
Xome - $449,0003 bd3 ba1.5k sqft8400 Duben Ave, Anchorage, AK 99504For Sale
 MLS ID #26-10621, Clark Saunders, Herrington and Company, LLC. AKMLS
 - $439,0004 bd3 ba1.8k sqft508 Jordt Cir, Anchorage, AK 99504For SaleMLS ID #26-9676, Heidi Stephan, Alaska Statewide Realty Co. AKMLS
- $435,0005 bd4 ba2.6k sqft4170 Defiance St, Anchorage, AK 99504For SaleMLS ID #26-5970, Carmen Robles, Real Broker Alaska. AKMLS
- $415,0004 bd2 ba1.9k sqft1414 Patterson St, Anchorage, AK 99504For SaleMLS ID #26-11272, James Huffman, Leading Edge Realty, LLC. AKMLS
- $525,0003 bd2 ba1.9k sqft1880 Otter St, Anchorage, AK 99504For SaleMLS ID #26-12722, Amanda Bacher, Firebird Realty, LLC. AKMLS
- $380,0004 bd2 ba1.8k sqft7657 E 20th Ave, Anchorage, AK 99504For SaleMLS ID #26-9837, Ken Speegle, United Country Real Estate Alaskan Properties. AKMLS
- $439,0004 bd2 ba2.5k sqft5916 Winding Way, Anchorage, AK 99504For SaleMLS ID #26-8675, Samantha R Peters, Alaska Statewide Realty Co. AKMLS
- $445,0004 bd3 ba2.1k sqft6019 Kody Dr #21, Anchorage, AK 99504For SaleMLS ID #26-11319, Lorrie Seward, Real Broker Alaska. AKMLS
- $449,0004 bd3 ba2.2k sqft5934 Kody Dr, Anchorage, AK 99504For SaleMLS ID #26-11241, Daniel Potts, RealtySimple. AKMLS
- $384,9003 bd3 ba1.9k sqft8100 E 20th Ave, Anchorage, AK 99504For SaleMLS ID #26-12588, Jordan T Savage, EXP Realty, LLC. AKMLS
- $359,0002 bd2 ba1.1k sqft5933 E 22nd Ave, Anchorage, AK 99504For SaleMLS ID #26-12668, Keira J Dreher, Keller Williams Realty Alaska Group of Eagle River. AKMLS
- $419,0004 bd2 ba1.9k sqft521 E 46th Pl, Anchorage, AK 99503For SaleMLS ID #26-11404, Adam Holzer, AdamHolzer.com. AKMLS
- $525,0003 bd3 ba2.6k sqft5929 E 21st Ave, Anchorage, AK 99504For SaleMLS ID #26-9488, Nyeem Johnson, Real Broker Alaska. AKMLS
- $425,0005 bd2 ba1.9k sqft890 Lancaster Dr, Anchorage, AK 99503For SaleMLS ID #26-9961, Sarah Nunes, RE/MAX Dynamic Properties. AKMLS
- $430,0003 bd2 ba1.9k sqft3846 Homalo Ct, Anchorage, AK 99508For SaleMLS ID #26-8938, Silvia Brugger, Herrington and Company, LLC. AKMLS
- $370,0003 bd3 ba1.7k sqft924 Norman St, Anchorage, AK 99504For SaleMLS ID #26-10216, John M Wakefield, RMG Real Estate. AKMLS
- $450,0003 bd2 ba1.4k sqft9031 Noble Cir, Anchorage, AK 99502For SaleMLS ID #26-12837, Jason Fawcett, Real Broker Alaska. AKMLS
