Welcome to 4122 Saddle Horn Court in Evans, Georgia! Tucked away in a quiet cul-de-sac, this spacious 4-bedroom, 2.5-bath home offers approximately 2,235 square feet of living space on an impressive 0.51-acre lot in one of Columbia County's most sought-after locations. If you've been searching for a spacious home with a deep, private backyard and room to create your own outdoor retreat, this is it. Inside, you'll find a functional floor plan featuring a two-story foyer, formal living room, formal dining room, and a comfortable family room with a fireplace. The spacious eat-in kitchen provides plenty of room for gathering and everyday living. Hardwood flooring and LVP add warmth and character throughout much of the home. The owner's suite offers a relaxing retreat with a garden tub, separate shower, and generous space to unwind. Additional features include a two-car garage and ample storage throughout. Step outside and discover a massive backyard with endless possibilities. Whether you envision a pool, outdoor entertaining area, garden, play space, or simply a private place to relax, this oversized lot offers the flexibility to make it your own. The property extends beyond the existing rear fence, providing even more outdoor space than meets the eye. Conveniently located just minutes from Evans Town Center, shopping, dining, medical facilities, and top-rated Columbia County schools, this home combines location, space, and value. Whether you're looking for your next primary residence or an opportunity to build equity, this property offers exceptional potential. With room for personalization and updating, this home could truly shine while providing the space and location that are increasingly difficult to find in Evans. Property is being sold AS IS.
Pending
$274,900
4122 Saddlehorn Dr, Evans, GA 30809
4beds
2,235sqft
:
Get pre-qualified$1,742/mo
Single Family Residence
Built in 1993
0.51 Acres Lot
$265,000 Zestimate®
$123/sqft
$-- HOA
What's special
Two-car garageMassive backyardDeep private backyardTwo-story foyerQuiet cul-de-sacFunctional floor planSpacious eat-in kitchen
- 53 days |
- 41 |
- 1 |
Zillow last checked:
Listing updated:
Listed by:
Andrew Prescott,
RE/MAX Reinvented
Source: Aiken MLS,MLS#: 223746
Facts & features
Interior
Bedrooms & bathrooms
- Bedrooms: 4
- Bathrooms: 3
- Full bathrooms: 2
- 1/2 bathrooms: 1
Primary bedroom
- Level: Upper
- Area: 192
- Dimensions: 16 x 12
Bedroom 2
- Level: Upper
- Area: 154
- Dimensions: 14 x 11
Bedroom 3
- Level: Upper
- Area: 121
- Dimensions: 11 x 11
Bedroom 4
- Level: Upper
- Area: 300
- Dimensions: 20 x 15
Dining room
- Level: Main
- Area: 143
- Dimensions: 13 x 11
Family room
- Level: Main
- Area: 238
- Dimensions: 17 x 14
Kitchen
- Level: Main
- Area: 176
- Dimensions: 16 x 11
Living room
- Level: Main
- Area: 144
- Dimensions: 12 x 12
Other
- Level: Main
- Area: 100
- Dimensions: 10 x 10
Heating
- Fireplace(s), Forced Air
Cooling
- Other, Central Air
Appliances
- Included: Microwave, Range, Refrigerator, Dishwasher, Disposal
Features
- Walk-In Closet(s), Ceiling Fan(s), Kitchen Island, Eat-in Kitchen
- Flooring: Carpet, Hardwood, Vinyl
- Basement: None,Crawl Space
- Number of fireplaces: 1
- Fireplace features: Gas Log
Interior area
- Total structure area: 2,235
- Total interior livable area: 2,235 sqft
- Finished area above ground: 2,235
- Finished area below ground: 0
Video & virtual tour
Property
Parking
- Total spaces: 2
- Parking features: See Remarks, Other, Attached, Garage Door Opener
- Attached garage spaces: 2
Features
- Levels: Two
- Patio & porch: Deck, Porch
- Pool features: None
- Fencing: Fenced
Lot
- Size: 0.51 Acres
- Features: Cul-De-Sac, Landscaped
Details
- Additional structures: Shed(s)
- Parcel number: 077i167
- Special conditions: Standard
- Horse amenities: None
Construction
Type & style
- Home type: SingleFamily
- Architectural style: See Remarks,Other,Traditional
- Property subtype: Single Family Residence
Materials
- Frame, Stucco, Vinyl Siding
- Foundation: See Remarks, Pillar/Post/Pier
- Roof: Composition,Shingle
Condition
- New construction: No
- Year built: 1993
Utilities & green energy
- Sewer: Public Sewer
- Water: Public
Community & HOA
Community
- Features: None
- Subdivision: Bridlewood
HOA
- Has HOA: No
Location
- Region: Evans
Financial & listing details
- Price per square foot: $123/sqft
- Tax assessed value: $292,647
- Annual tax amount: $2,850
- Date on market: 6/1/2026
- Cumulative days on market: 53 days
- Listing terms: Contract
- Road surface type: Asphalt
Estimated market value
$265,000
$252,000 - $278,000
$2,310/mo
Price history
| Date | Event | Price |
|---|---|---|
| 6/2/2026 | Pending sale | $274,900$123/sqft |
Source:  Aiken MLS #223746 Report a problem Aiken MLS #223746 Report a problem | ||
| 6/2/2026 | Contingent | $274,900$123/sqft |
Source:  Hive MLS #100577981 Report a problem Hive MLS #100577981 Report a problem | ||
| 5/31/2026 | Listed for sale | $274,900+71.8%$123/sqft |
Source: Hive MLS #100577981 Report a problem | ||
| 7/15/2011 | Sold | $160,000-3.6%$72/sqft |
Source: Hive MLS #98097797 Report a problem | ||
| 6/18/2011 | Price change | $165,900-2.4%$74/sqft |
Source: RE/MAX PARTNERS #337353 Report a problem | ||
| 4/17/2011 | Listed for sale | $169,900-9.6%$76/sqft |
Source: TNC #15019363 Report a problem | ||
| 3/6/2007 | Sold | $188,000+23%$84/sqft |
Source: Public Record Report a problem | ||
| 3/13/2003 | Sold | $152,900$68/sqft |
Source: Public Record Report a problem | ||
Public tax history
| Year | Property taxes | Tax assessment |
|---|---|---|
| 2025 | $2,850 -3.3% | $292,647 +1.2% |
| 2024 | $2,949 +5.7% | $289,198 +7.8% |
| 2023 | $2,790 +6.1% | $268,267 +8.4% |
| 2022 | $2,630 +10.1% | $247,389 +15.4% |
| 2021 | $2,389 +9.2% | $214,311 +171.9% |
| 2020 | $2,187 +2.5% | $78,824 +2.9% |
| 2019 | $2,133 +4.3% | $76,631 +4.3% |
| 2018 | $2,045 +3.5% | $73,462 +3.9% |
| 2017 | $1,976 -2.9% | $70,730 +6% |
| 2016 | $2,036 +9.7% | $66,699 +2.8% |
| 2015 | $1,857 +3.2% | $64,879 +2% |
| 2014 | $1,798 +9.9% | $63,616 +2.7% |
| 2012 | $1,637 -5.6% | $61,926 -3.7% |
| 2011 | $1,734 +116% | $64,276 -7.7% |
| 2010 | $803 -0.9% | $69,674 |
| 2009 | $810 +16.1% | $69,674 -4.7% |
| 2008 | $698 -63% | $73,133 +4.7% |
| 2007 | $1,884 +20.5% | $69,836 +2.5% |
| 2006 | $1,564 +11.6% | $68,146 +9.9% |
| 2005 | $1,401 -10.2% | $61,997 +6.6% |
| 2004 | $1,559 +37.1% | $58,163 +5.8% |
| 2003 | $1,138 +1.3% | $54,968 +1% |
| 2002 | $1,123 +0% | $54,418 +3.5% |
| 2001 | $1,123 -4.9% | $52,557 -0.2% |
| 2000 | $1,180 | $52,675 |
Find assessor info on the county website
Monthly payment
Est. payment
Payment breakdown
Explore the cost of this home by adjusting the details. Changes won't be saved.Climate risks
Neighborhood: 30809
Nearby schools
GreatSchools rating
- 9/10River Ridge Elementary SchoolGrades: PK-5Distance: 0.6 mi
- 9/10Riverside Middle SchoolGrades: 6-8Distance: 1.1 mi
- 10/10Greenbrier High SchoolGrades: 9-12Distance: 5.6 mi
Schools provided by the listing agent
- Elementary: River Ridge
- Middle: Riverside
- High: Greenbrier
Source: Aiken MLS. This data may not be complete. We recommend contacting the local school district to confirm school assignments for this home.
- $310,9004 bd2 ba2k sqft4124 Saddlehorn Dr, Evans, GA 30809Off Market
- $320,6003 bd2 ba2k sqft4126 Saddlehorn Dr, Evans, GA 30809Off Market
- $328,8004 bd2 ba2.3k sqft4120 Saddlehorn Dr, Evans, GA 30809Off Market
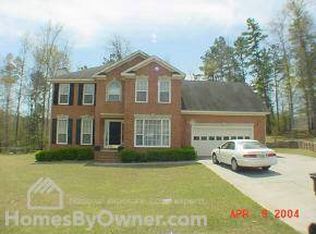
- $347,3004 bd2 ba2.2k sqft4118 Saddlehorn Dr, Evans, GA 30809Off Market
- $329,1004 bd2 ba2k sqft4117 Saddlehorn Dr, Evans, GA 30809Off Market
- $312,3003 bd3 ba2.3k sqft4128 Saddlehorn Dr, Evans, GA 30809Off Market
- $327,5004 bd3 ba2.4k sqft4123 Fox Brush Dr, Evans, GA 30809Off Market
- $351,2004 bd3 ba2.5k sqft4125 Fox Brush Dr, Evans, GA 30809Off Market
A local agent can set up tours, give advice and negotiate with sellers.
A local lender can help you make sure your offer is ready when you are.
Similar homes
- $360,0005 bd3 ba2.5k sqft4090 Quinn Drive, Evans, GA 30809For Sale

 MLS ID #100582637, Christina Blount, Leading Edge Real Estate. Hive MLS
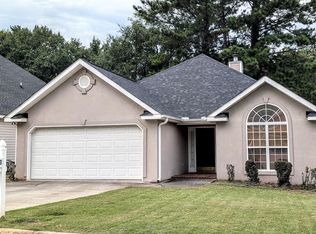
 - $279,0003 bd2 ba1.4k sqft723 Bradford Lane, Evans, GA 30809For Sale
 MLS ID #100573209, Ae Hee Klein, Blanchard & Calhoun - Evans. Hive MLS
 - $304,9003 bd3 ba1.8k sqft601 Blue Ridge Crossing, Evans, GA 30809For Sale
 MLS ID #100583453, Justin Bolin, VanderMorgan Realty. Hive MLS
 - $--4 bd3 ba2.3k sqft4630 Crested Butte Rd, Augusta, GA 30909Auction
 Auction.com 2
 - $315,0004 bd3 ba2.1k sqft647 Ventana Drive, Evans, GA 30809For SaleMLS ID #100584781, Tony Corujo, Summer House Realty. Hive MLS
- $279,0003 bd2 ba1.6k sqft3779 Winchester Trail, Martinez, GA 30907For SaleMLS ID #100587759, Makayla McCowen, Keller Williams Realty Augusta Partners. Hive MLS
- $--4 bd2 ba1.7k sqft705 Indian Mound Dr, North Augusta, SC 29841AuctionAuction.com 1
- $245,0004 bd2 ba1.7k sqft4437 Roxbury Drive, Evans, GA 30809For SaleMLS ID #98256573, Angel Michon Black, Keller Williams Realty Augusta Partners. Hive MLS
- $245,0004 bd3 ba1.9k sqft4229 Waylon Drive, Martinez, GA 30907For SaleMLS ID #100574936, Chas Nichol, Trowbridge Realty. Hive MLS
- $315,0004 bd3 ba2k sqft312 Scarlett Court, Evans, GA 30809For SaleMLS ID #98256686, Candace Riddle, Southeastern Residential, LLC. Hive MLS
- $280,0004 bd3 ba1.9k sqft3326 W Thread Needle Road, Augusta, GA 30907For SaleMLS ID #98256398, Chad Trollinger, Keller Williams Realty Augusta Partners. Hive MLS
- $250,0003 bd2 ba1.6k sqft321 Sally Drive, Martinez, GA 30907For SaleMLS ID #100588951, Farrah Barber, Meybohm Real Estate - Evans. Hive MLS
- $295,0003 bd3 ba1.9k sqft177 Ashley Circle, Augusta, GA 30907For SaleMLS ID #98253052, Angel Michon Black, Keller Williams Realty Augusta Partners. Hive MLS
- $269,9002 bd2 ba1.6k sqft3367 Braeswood Court, Augusta, GA 30909For SaleMLS ID #100590271, Rochelle McDaniel, Better Homes & Gardens Executive Partners. Hive MLS
- $359,0002 bd2 ba2.4k sqft4710 Silver Lake Drive, Evans, GA 30809For SaleMLS ID #100582008, Tina L. Bowles, Meybohm Real Estate - Evans. Hive MLS
- $315,9004 bd3 ba2.3k sqft3862 Live Oak Lane, Martinez, GA 30907For SaleMLS ID #98256902, Your Home Realty Group, VanderMorgan Realty. Hive MLS
- $256,9003 bd2 ba1.5k sqft3597 Marlboro Street, Martinez, GA 30907For SaleMLS ID #100583915, David Taylor Cartledge, Real Broker, LLC. Hive MLS
- $--4 bd2 ba2k sqft3632 Cameron Dr, Augusta, GA 30906AuctionAuction.com 2
- $274,9003 bd2 ba1.3k sqft4357 Quail Creek Road, Martinez, GA 30907For SaleMLS ID #98252605, Sandra L Cullinan, Meybohm Real Estate - Evans. Hive MLS
- $--3 bd2 ba1.6k sqft321 Frick Ln, Grovetown, GA 30813AuctionAuction.com 2
