Nestled within just under 3 acres is this 4,500 finished square feet, well-maintained A-frame home that offers 4 bedrooms, 3 full baths, and 2 half baths. You’ll enjoy a relaxing in-ground pool with a massive multi level deck and a unique two-story wood shop. The nice Gazebo allows you to relax in the evening or a great place for the cup of joe in the morning. It’s a rare combination of spaciousness, character, and comfort—ready to be your next home!
Active under contract
$630,000
4123 W 100th Rd, Huntington, IN 46750
4beds
4,512sqft
Single Family Residence
Built in 1975
2.83 Acres Lot
$-- Zestimate®
$--/sqft
$-- HOA
What's special
Relaxing in-ground poolMassive multi level deckUnique two-story wood shopNice gazeboWell-maintained a-frame home
- 61 days
- 1,587
- 84
Zillow last checked:
Listing updated:
Listed by:
Robert G Caley Cell:260-519-1724,
RE/MAX Results
Source: IRMLS,MLS#: 202628753
Facts & features
Interior
Bedrooms & bathrooms
- Bedrooms: 4
- Bathrooms: 5
- Full bathrooms: 3
- 1/2 bathrooms: 2
- Main level bedrooms: 2
Bedroom 1
- Level: Upper
Bedroom 2
- Level: Upper
Dining room
- Level: Main
- Area: 77
- Dimensions: 11 x 7
Family room
- Level: Main
- Area: 396
- Dimensions: 18 x 22
Kitchen
- Level: Main
- Area: 252
- Dimensions: 18 x 14
Living room
- Level: Main
- Area: 432
- Dimensions: 24 x 18
Heating
- Heat Pump
Cooling
- Central Air
Appliances
- Included: Dishwasher, Refrigerator, Washer, Electric Cooktop, Dehumidifier, Dryer-Electric, Electric Oven, Trash Compactor, Electric Water Heater, Water Softener Owned
Features
- 1st Bdrm En Suite, Bookcases, Cathedral Ceiling(s), Walk-In Closet(s), Stone Counters, Eat-in Kitchen, Kitchen Island, Natural Woodwork, Stand Up Shower, Custom Cabinetry
- Flooring: Carpet, Laminate
- Basement: Partial,Finished,Concrete
- Number of fireplaces: 2
- Fireplace features: Living Room, Basement
Interior area
- Total structure area: 4,512
- Total interior livable area: 4,512 sqft
- Finished area above ground: 3,984
- Finished area below ground: 528
Video & virtual tour
Property
Parking
- Total spaces: 3
- Parking features: Attached, Garage Door Opener, Concrete
- Attached garage spaces: 3
- Has uncovered spaces: Yes
Features
- Levels: Two
- Stories: 2
- Patio & porch: Deck, Patio, Porch
- Exterior features: Balcony, Workshop
- Pool features: In Ground
Lot
- Size: 2.83 Acres
- Dimensions: 602 x 427
- Features: Irregular Lot, Rural, Landscaped
Details
- Additional structures: Outbuilding, Gazebo
- Parcel number: 350532100175.300004
- Other equipment: Air Purifier, Pool Equipment
Construction
Type & style
- Home type: SingleFamily
- Architectural style: A-Frame
- Property subtype: Single Family Residence
Materials
- Cedar
- Roof: Asphalt
Condition
- New construction: No
- Year built: 1975
Utilities & green energy
- Electric: Heartland
- Sewer: Septic Tank
- Water: Well
Community & HOA
Community
- Subdivision: None
Location
- Region: Huntington
Financial & listing details
- Tax assessed value: $461,900
- Annual tax amount: $3,700
- Date on market: 7/17/2026
- Listing terms: Cash,Conventional
Estimated market value
Not available
Estimated sales range
Not available
Not available
Price history
| Date | Event | Price |
|---|---|---|
| 7/17/2026 | Listed for sale | $630,000 |
Source:  IRMLS #202628753 Report a problem IRMLS #202628753 Report a problem | ||
Public tax history
Tax history is unavailable.
Monthly payment
Est. payment
Payment breakdown
Explore the cost of this home by adjusting the details. Changes won't be saved.Climate risks
Neighborhood: 46750
Nearby schools
Schools provided by the listing agent
- Elementary: Andrews
- Middle: Riverview
- High: Huntington North
- District: Huntington County Community
Source: IRMLS. This data may not be complete. We recommend contacting the local school district to confirm school assignments for this home.


Similar homes
- $645,0005 bd5 ba4.2k sqft326 S Jefferson St, Huntington, IN 46750For Sale
 MLS ID #202630054, Patrick Irick, CENTURY 21 Bradley Realty, Inc. IRMLS
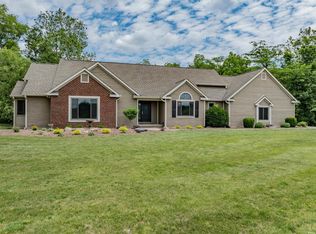
 - $725,0004 bd4 ba4.3k sqft7565 N Clear Creek Rd, Huntington, IN 46750For Sale
 MLS ID #202625637, Jennifer Timms, Ashberry Real Estate. IRMLS
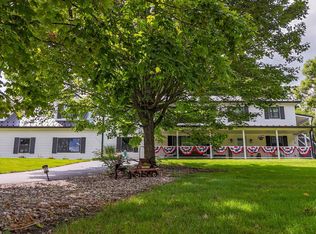
 - $669,9696 bd3 ba4.4k sqft7082 N Us Highway 24 E, Huntington, IN 46750For Sale
 MLS ID #202627939, Joel Buzzard, Hoosier Real Estate Group. IRMLS
 - $590,0003 bd3 ba2.4k sqft7540 N Clear Creek Rd, Huntington, IN 46750For Sale
 MLS ID #202629478, Celeste Cross, ADT Realty. IRMLS
