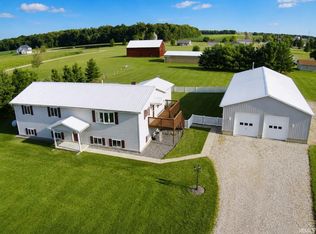
Welcome to the home that truly has it all! Offering approximately 4,400 square feet of beautifully designed living space, this incredible property features up to 6 bedrooms, 3 full baths, and room for everyone to spread out in comfort. From the moment you step inside, you’ll appreciate the expansive floor plan highlighted by a massive living room, elegant formal dining room, spacious kitchen, and an exceptional mudroom/pantry complete with custom built-in lockers to keep everyday life organized. The convenience continues with upper-level laundry and multiple HVAC systems for year-round comfort and efficiency. Enjoy all the extra high-end finishes such as custom cabinetry by J. Miller Cabinet Company and closet organizers and custom garage organization by Closet Concepts. Plenty of flexible space makes this a move-in ready, dream home. It's all been done for you. Outside, the amenities are just as impressive. Relax on the covered front porch, entertain on the composite deck or patio, and enjoy your own backyard oasis featuring a swimming pool, great grilling space and fenced in yard. Car enthusiasts, hobbyists, and business owners will love the incredible 50’ x 32’ heated building, additional garage, and barn—providing endless possibilities for storage, workshops, recreational vehicles, or equipment. Ideally located just minutes from Roanoke, Fort Wayne International Airport, shopping, dining, and all the conveniences of Fort Wayne, this one-of-a-kind property offers the perfect blend of country living with easy access to the city. If you’ve been searching for space, functionality, and exceptional amenities, this is a home you won’t want to miss!
Active
$699,969
7082 N Us Highway 24 E, Huntington, IN 46750
6beds
4,432sqft
:
Get pre-qualified$4,389/mo
Single Family Residence
Built in 1964
4.92 Acres Lot
$687,600 Zestimate®
$--/sqft
$-- HOA
What's special
Fenced in yardAdditional garageElegant formal dining roomCovered front porchUpper-level laundryExpansive floor planComposite deck or patio
- 11 days |
- 1,937 |
- 92 |
Zillow last checked:
Listing updated:
Listed by:
Joel Buzzard Off:260-356-5505,
Hoosier Real Estate Group
Source: IRMLS,MLS#: 202627939
Facts & features
Interior
Bedrooms & bathrooms
- Bedrooms: 6
- Bathrooms: 3
- Full bathrooms: 3
Bedroom 1
- Level: Upper
Bedroom 2
- Level: Upper
Dining room
- Level: Main
- Area: 312
- Dimensions: 13 x 24
Kitchen
- Level: Main
- Area: 272
- Dimensions: 17 x 16
Living room
- Level: Main
- Area: 900
- Dimensions: 36 x 25
Office
- Level: Upper
- Area: 400
- Dimensions: 25 x 16
Heating
- Natural Gas, Forced Air, Multiple Heating Systems
Cooling
- Central Air
Appliances
- Included: Range/Oven Hook Up Elec, Dishwasher, Microwave, Refrigerator, Iron Filter-Well Water, Electric Oven, Electric Range, Electric Water Heater, Water Softener Owned
- Laundry: Electric Dryer Hookup
Features
- Bookcases, Ceiling Fan(s), Walk-In Closet(s), Stone Counters, Crown Molding, Entrance Foyer, Kitchen Island, Double Vanity, Tub/Shower Combination, Formal Dining Room, Great Room, Custom Cabinetry
- Flooring: Tile, Vinyl
- Doors: Six Panel Doors
- Windows: Window Treatments, Blinds
- Has basement: No
- Attic: Storage
- Number of fireplaces: 1
- Fireplace features: Living Room
Interior area
- Total structure area: 4,432
- Total interior livable area: 4,432 sqft
- Finished area above ground: 4,432
- Finished area below ground: 0
Video & virtual tour
Property
Parking
- Total spaces: 4
- Parking features: Attached, Garage Door Opener, Heated Garage, Asphalt
- Attached garage spaces: 4
- Has uncovered spaces: Yes
Features
- Levels: Two
- Stories: 2
- Patio & porch: Deck, Patio, Porch Covered
- Exterior features: Play/Swing Set
- Pool features: In Ground
- Fencing: Vinyl
Lot
- Size: 4.92 Acres
- Dimensions: 280 x 575 x 565 x 500 approx.
- Features: Sloped, 3-5.9999, Rural, Landscaped
Details
- Additional structures: Outbuilding
- Parcel number: 350127400015.400006
- Zoning: A1
- Zoning description: Agricultural
- Other equipment: Pool Equipment, Sump Pump
Construction
Type & style
- Home type: SingleFamily
- Architectural style: Traditional
- Property subtype: Single Family Residence
Materials
- Vinyl Siding
- Foundation: Slab
- Roof: Metal
Condition
- New construction: No
- Year built: 1964
Utilities & green energy
- Sewer: Septic Tank
- Water: Well
Community & HOA
Community
- Subdivision: Hillside Heights
Location
- Region: Huntington
Financial & listing details
- Tax assessed value: $471,200
- Annual tax amount: $3,376
- Date on market: 7/13/2026
- Listing terms: Cash,Conventional,FHA
Estimated market value
$687,600
$653,000 - $722,000
$2,682/mo
Price history
| Date | Event | Price |
|---|---|---|
| 7/13/2026 | Listed for sale | $699,969+288.9% |
Source:  IRMLS #202627939 Report a problem IRMLS #202627939 Report a problem | ||
| 9/26/2018 | Listing removed | $180,000$41/sqft |
Source: Real Living Ness Bros #201825616 Report a problem | ||
| 9/5/2018 | Listed for sale | $180,000-10%$41/sqft |
Source: Real Living Ness Bros #201825616 Report a problem | ||
| 7/14/2018 | Listing removed | $200,000$45/sqft |
Source: Real Living Ness Bros #201825616 Report a problem | ||
| 6/14/2018 | Listed for sale | $200,000-28.6%$45/sqft |
Source: Real Living Ness Bros #201825616 Report a problem | ||
| 10/6/2017 | Listing removed | $280,000$63/sqft |
Source: RE/MAX Results #201736208 Report a problem | ||
| 9/19/2017 | Price change | $280,000-3.1%$63/sqft |
Source: RE/MAX Results #201736208 Report a problem | ||
| 8/5/2017 | Listed for sale | $289,000$65/sqft |
Source: RE/MAX Results #201736208 Report a problem | ||
Public tax history
| Year | Property taxes | Tax assessment |
|---|---|---|
| 2025 | $3,380 +9.4% | $471,200 +16.1% |
| 2024 | $3,090 -0.3% | $406,000 +13.7% |
| 2023 | $3,100 -1.2% | $357,000 +2% |
| 2022 | $3,140 +9.5% | $349,900 +9% |
| 2021 | $2,868 +37.4% | $320,900 +8.5% |
| 2020 | $2,088 -2.8% | $295,800 +18.7% |
| 2019 | $2,148 -19.1% | $249,100 +3.1% |
| 2017 | $2,654 +55.2% | $241,600 +0.8% |
| 2016 | $1,710 +1.9% | $239,800 +3.4% |
| 2014 | $1,678 +3.1% | $232,000 +2.3% |
| 2013 | $1,629 +1.4% | $226,800 +2% |
| 2012 | $1,606 +33.6% | $222,300 +19.2% |
| 2011 | $1,202 -9.4% | $186,500 |
| 2010 | $1,327 +6.3% | $186,500 -4.6% |
| 2009 | $1,248 +18.7% | $195,500 +2.7% |
| 2007 | $1,052 -46.5% | $190,300 +1.8% |
| 2006 | $1,965 | $187,000 |
Find assessor info on the county website
Monthly payment
Est. payment
Payment breakdown
Explore the cost of this home by adjusting the details. Changes won't be saved.Climate risks
Neighborhood: 46750
Nearby schools
GreatSchools rating
- 5/10Roanoke Elementary SchoolGrades: K-5Distance: 1.8 mi
- 7/10Crestview Middle SchoolGrades: 6-8Distance: 5.8 mi
- 6/10Huntington North High SchoolGrades: 9-12Distance: 7.2 mi
Schools provided by the listing agent
- Elementary: Roanoke
- Middle: Crestview
- High: Huntington North
- District: Huntington County Community
Source: IRMLS. This data may not be complete. We recommend contacting the local school district to confirm school assignments for this home.
- $11,200-- bd-- ba-- sqft7082 N Us Highway 24 E, Huntington, IN 46750Off Market
- $241,6004 bd2 ba1.7k sqft3467 E 716 N, Huntington, IN 46750Off Market
- $242,9003 bd2 ba2k sqft3451 E 716 N, Huntington, IN 46750Off Market
- $205,0003 bd2 ba1.4k sqft7140 N Us Highway 24 E, Huntington, IN 46750Sold

- $211,4003 bd1 ba1.3k sqft3483 E 716 N, Huntington, IN 46750Off Market
- $260,4003 bd1 ba1.6k sqft3435 E 716 N, Huntington, IN 46750Off Market
- $320,6003 bd1 ba2.8k sqft7004 N Us Highway 24 E, Huntington, IN 46750Off Market
- $333,3004 bd3 ba3k sqft3499 E 716 N, Huntington, IN 46750Off Market
A local agent can set up tours, give advice and negotiate with sellers.
A local lender can help you make sure your offer is ready when you are.
Similar homes
- $699,9003 bd3 ba2.4k sqft7540 N Clear Creek Rd, Huntington, IN 46750For Sale
 MLS ID #202629478, Celeste Cross, ADT Realty. IRMLS
 - $645,0005 bd5 ba4.2k sqft326 S Jefferson St, Huntington, IN 46750For Sale
 MLS ID #202630054, Patrick Irick, CENTURY 21 Bradley Realty, Inc. IRMLS
 - $515,0005 bd2 ba3.3k sqft2947 W 800 N, Huntington, IN 46750For Sale
 MLS ID #202629785, Kristi M Hoagland, Perfect Location Realty. IRMLS
 - $545,0004 bd3 ba4.1k sqft2712 E 400 N, Huntington, IN 46750For Sale
 MLS ID #202626030, Jodi Scheiber, CENTURY 21 Bradley Realty, Inc. IRMLS
 - $630,0004 bd5 ba4.5k sqft4123 W 100th Rd, Huntington, IN 46750For SaleMLS ID #202628753, Robert G Caley, RE/MAX Results. IRMLS
- $750,0004 bd4 ba4.3k sqft7565 N Clear Creek Rd, Huntington, IN 46750For SaleMLS ID #202625637, Jennifer Timms, Ashberry Real Estate. IRMLS
- $810,0004 bd4 ba3.9k sqft7296 N Clear Creek Rd, Huntington, IN 46750For SaleMLS ID #202625508, Andy W Zoda, Coldwell Banker Real Estate Gr. IRMLS
- $839,9005 bd4 ba5.1k sqft6409 Post Rd, Fort Wayne, IN 46814For SaleMLS ID #202629415, Patrick Irick, CENTURY 21 Bradley Realty, Inc. IRMLS
- $699,9004 bd4 ba4.1k sqft14914 Powderhorn Rd, Fort Wayne, IN 46814For SaleMLS ID #202621778, Erin Poiry, Mike Thomas Assoc., Inc. IRMLS
- $599,0004 bd3 ba3.7k sqft4178 E 1100 N, Roanoke, IN 46783For SaleMLS ID #202622199, Erica Smelser, CENTURY 21 Bradley Realty, Inc. IRMLS
- $884,0005 bd4 ba4.2k sqft2970 W Park Dr, Huntington, IN 46750For SaleMLS ID #202609649, Mandy Surfus, Mike Thomas Assoc., Inc. IRMLS
- $624,9004 bd3 ba2.9k sqft5434 E Lincolnway, Columbia City, IN 46725For SaleMLS ID #202629566, Candice Everage, Weichert Realtors - Hoosier Heartland. IRMLS
- $596,0003 bd3 ba2.8k sqft7510 Cinereal Ct, Roanoke, IN 46783For SaleMLS ID #202629552, Mary Sherer, ERA Crossroads. IRMLS
- $659,9006 bd4 ba4.2k sqft1568 White Coral Ct, Fort Wayne, IN 46814For SaleMLS ID #202629097, Michael Roy, Schrader RE and Auction/Fort W. IRMLS
- $906,8006 bd6 ba5.8k sqft6010 N 530 W, Huntington, IN 46750For SaleMLS ID #202622114, Joel Buzzard, Hoosier Real Estate Group. IRMLS
- $--3 bd4 ba3k sqft2378 E 800 S, Columbia City, IN 46725AuctionAuction.com 2
- $749,9996 bd4 ba4.1k sqft1512 Jacobs Dr, Fort Wayne, IN 46814For SaleMLS ID #202629605, David Meza, Keller Williams Realty Group. IRMLS
- $479,9005 bd4 ba3.6k sqft4751 E 531st Dr, Roanoke, IN 46783For SaleMLS ID #202627825, Emily Witmer, CENTURY 21 Bradley Realty, Inc. IRMLS
- $485,0006 bd4 ba3.3k sqft9904 Circlewood Dr, Fort Wayne, IN 46804For SaleMLS ID #202629494, Joseph Hege, Uptown Realty Group. IRMLS
- $699,9003 bd5 ba5.3k sqft12818 Covington Manor Farms Rd, Fort Wayne, IN 46814For SaleMLS ID #202628471, Jessica Griffin, Schrader RE and Auction/Fort W. IRMLS
