Luxury Living on 13+ Acres in Prestwick Chase! This exceptional custom-built 2-story home offers over-the-top amenities, incredible living space, and a setting that is second to none. Featuring 6 bedrooms, 5.5 baths, and a thoughtfully designed floor plan, this home includes a stunning main-level primary suite, beautiful den, expansive living areas, and a gourmet kitchen complete with stainless steel KitchenAid appliances and a spacious walk-in pantry. The upper level offers 4 generous bedrooms connected by two Jack-and-Jill baths, while the finished walk-out basement is an entertainer’s dream with a large family room, custom wet bar, wood-burning fireplace, and abundant recreation space. Step outside to your private retreat featuring a composite deck, spectacular inground pool, motorized pergola, fire pit, 3 car attached garage and 36 x 48 building. Situated on two lots totaling more than 13 acres, this remarkable property provides the perfect blend of luxury, privacy, and functionality. A truly rare opportunity—this home has it all!
Active
$906,800
6010 N 530 W, Huntington, IN 46750
6beds
5,806sqft
:
Get pre-qualified$5,621/mo
Single Family Residence
Built in 2005
13.25 Acres Lot
$854,900 Zestimate®
$--/sqft
$-- HOA
What's special
Spectacular inground poolWood-burning fireplaceFinished walk-out basementFire pitStunning main-level primary suitePrivate retreatAbundant recreation space
- 45 days |
- 1,429 |
- 47 |
Zillow last checked:
Listing updated:
Listed by:
Joel Buzzard Off:260-356-5505,
Hoosier Real Estate Group
Source: IRMLS,MLS#: 202622114
Facts & features
Interior
Bedrooms & bathrooms
- Bedrooms: 6
- Bathrooms: 6
- Full bathrooms: 5
- 1/2 bathrooms: 1
- Main level bedrooms: 2
Bedroom 1
- Level: Main
Bedroom 2
- Level: Main
Dining room
- Level: Main
- Area: 234
- Dimensions: 13 x 18
Family room
- Level: Basement
- Area: 1485
- Dimensions: 33 x 45
Kitchen
- Level: Main
- Area: 270
- Dimensions: 18 x 15
Living room
- Level: Main
- Area: 272
- Dimensions: 17 x 16
Office
- Level: Main
- Area: 208
- Dimensions: 16 x 13
Heating
- Forced Air, Geothermal
Cooling
- Central Air
Appliances
- Included: Disposal, Range/Oven Hook Up Gas, Dishwasher, Microwave, Refrigerator, Gas Oven, Gas Range, Water Filtration System, Electric Water Heater, Water Softener Owned, Wine Cooler
- Laundry: Electric Dryer Hookup, Main Level
Features
- 1st Bdrm En Suite, Bar, Bookcases, Ceiling-9+, Cathedral Ceiling(s), Tray Ceiling(s), Ceiling Fan(s), Vaulted Ceiling(s), Stone Counters, Crown Molding, Entrance Foyer, Kitchen Island, Open Floorplan, Double Vanity, Wet Bar, Kitchenette, Stand Up Shower, Tub/Shower Combination, Main Level Bedroom Suite, Great Room, Custom Cabinetry
- Flooring: Hardwood, Carpet, Tile
- Doors: Six Panel Doors
- Windows: Window Treatments, Blinds
- Basement: Full,Walk-Out Access,Finished,Concrete
- Attic: Pull Down Stairs,Storage
- Number of fireplaces: 2
- Fireplace features: Family Room, Living Room
Interior area
- Total structure area: 5,924
- Total interior livable area: 5,806 sqft
- Finished area above ground: 3,556
- Finished area below ground: 2,250
Video & virtual tour
Property
Parking
- Total spaces: 3
- Parking features: Attached, Garage Door Opener, Asphalt, Concrete
- Attached garage spaces: 3
- Has uncovered spaces: Yes
Features
- Levels: Two
- Stories: 2
- Patio & porch: Deck, Patio, Porch Covered
- Exterior features: Fire Pit
- Pool features: In Ground
- Has spa: Yes
- Spa features: Jet/Garden Tub
Lot
- Size: 13.25 Acres
- Dimensions: 730 x 708 x 912 x 728
- Features: Few Trees, 10-14.999, Rural, Landscaped
Details
- Additional structures: Outbuilding
- Additional parcels included: 3502-31-400-027.602-001
- Parcel number: 350231400027.601001
- Other equipment: Pool Equipment, Sump Pump+Battery Backup
Construction
Type & style
- Home type: SingleFamily
- Architectural style: Traditional
- Property subtype: Single Family Residence
Materials
- Brick, Vinyl Siding, Cement Board
- Roof: Asphalt
Condition
- New construction: No
- Year built: 2005
Utilities & green energy
- Sewer: Septic Tank
- Water: Well
Community & HOA
Community
- Security: Security System
- Subdivision: Prestwick Chase
Location
- Region: Huntington
Financial & listing details
- Tax assessed value: $699,000
- Annual tax amount: $5,769
- Date on market: 6/8/2026
- Listing terms: Cash,Conventional
Estimated market value
$854,900
$812,000 - $898,000
$3,070/mo
Price history
| Date | Event | Price |
|---|---|---|
| 6/8/2026 | Listed for sale | $906,800 |
Source:  IRMLS #202622114 Report a problem IRMLS #202622114 Report a problem | ||
Public tax history
| Year | Property taxes | Tax assessment |
|---|---|---|
| 2025 | $5,046 +3.7% | $699,000 +15.8% |
| 2024 | $4,863 -7.1% | $603,800 +8.1% |
| 2023 | $5,233 -2.9% | $558,800 -3% |
| 2022 | $5,387 +1.8% | $576,200 +7% |
| 2021 | $5,290 +11.9% | $538,600 +4.9% |
| 2020 | $4,727 -5.5% | $513,600 +3.9% |
| 2019 | $5,002 +40.9% | $494,200 +8.5% |
| 2017 | $3,551 -0.7% | $455,600 -0.3% |
| 2016 | $3,577 +6.5% | $456,800 +6.7% |
| 2014 | $3,358 +2.7% | $428,200 +1% |
| 2013 | $3,269 +11.2% | $424,100 +8.1% |
| 2012 | $2,940 -1.5% | $392,300 -5.4% |
| 2011 | $2,985 -7.9% | $414,900 |
| 2010 | $3,240 +13.5% | $414,900 |
| 2009 | $2,855 +0.8% | $414,900 -9.9% |
| 2007 | $2,831 -36.6% | $460,400 +21.3% |
| 2006 | $4,462 | $379,500 |
Find assessor info on the county website
Monthly payment
Est. payment
Payment breakdown
Explore the cost of this home by adjusting the details. Changes won't be saved.Climate risks
Neighborhood: 46750
Nearby schools
GreatSchools rating
- 6/10Andrews Elementary SchoolGrades: K-5Distance: 4.6 mi
- 7/10Riverview SchoolGrades: 6-8Distance: 5 mi
- 6/10Huntington North High SchoolGrades: 9-12Distance: 3 mi
Schools provided by the listing agent
- Elementary: Andrews
- Middle: Riverview
- High: Huntington North
- District: Huntington County Community
Source: IRMLS. This data may not be complete. We recommend contacting the local school district to confirm school assignments for this home.
- $641,3004 bd3 ba2.6k sqft6180 N 530 W, Huntington, IN 46750Off Market
- $403,7004 bd3 ba2k sqft5386 W 600 N, Huntington, IN 46750Off Market

- $91,4003 bd1 ba1.2k sqft5497 W 600 N, Huntington, IN 46750Off Market
- $614,5004 bd4 ba3.9k sqft6240 N 530 W, Huntington, IN 46750Off Market
- $312,4003 bd2 ba1.6k sqft5531 W 600 N, Huntington, IN 46750Off Market
- $462,8003 bd2 ba2.8k sqft5638 W 600 N, Huntington, IN 46750Off Market
- $54,700-- bd-- ba-- sqft530 W, Huntington, IN 46750Off Market
- $28,000-- bd-- ba-- sqft530 W, Huntington, IN 46750Off Market
A local agent can set up tours, give advice and negotiate with sellers.
A local lender can help you make sure your offer is ready when you are.
Similar homes
- $810,0004 bd4 ba3.9k sqft7296 N Clear Creek Rd, Huntington, IN 46750For Sale
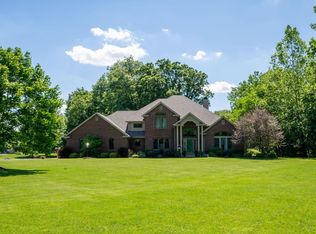 MLS ID #202625508, Andy W Zoda, Coldwell Banker Real Estate Gr. IRMLS
 - $884,0005 bd4 ba4.2k sqft2970 W Park Dr, Huntington, IN 46750For Sale
 MLS ID #202609649, Mandy Surfus, Mike Thomas Assoc., Inc. IRMLS
 - $750,0004 bd4 ba4.3k sqft7565 N Clear Creek Rd, Huntington, IN 46750For Sale
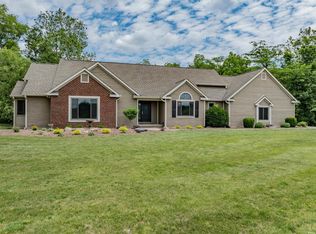 MLS ID #202625637, Jennifer Timms, Ashberry Real Estate. IRMLS
 - $839,9005 bd4 ba5.1k sqft6409 Post Rd, Fort Wayne, IN 46814For Sale
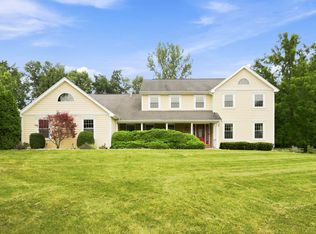 MLS ID #202629415, Patrick Irick, CENTURY 21 Bradley Realty, Inc. IRMLS
 - $545,0004 bd3 ba4.1k sqft2712 E 400 N, Huntington, IN 46750For SaleMLS ID #202626030, Jodi Scheiber, CENTURY 21 Bradley Realty, Inc. IRMLS
- $915,0005 bd5 ba6.6k sqft2457 W 1100 N, Markle, IN 46770For SaleMLS ID #202624950, Samual Haiflich, BKM Real Estate. IRMLS
- $849,9003 bd5 ba4.9k sqft6725 Post Rd, Fort Wayne, IN 46814For SaleMLS ID #202627570, Jennifer J Jenson, RE/MAX Results. IRMLS
- $795,0004 bd5 ba5.2k sqft14919 Indian Creek Rd, Fort Wayne, IN 46814For SaleMLS ID #202618751, Amber Miller, Coldwell Banker Real Estate Gr. IRMLS
- $799,9003 bd2 ba3.3k sqft2238 E State Road 14, Silver Lake, IN 46982For SaleMLS ID #202626190, Brooks Langeloh, Orizon Real Estate, Inc.. IRMLS
- $825,0004 bd6 ba4.5k sqft14711 Brindle Xing, Roanoke, IN 46783For SaleMLS ID #202613807, Jerry Jenkins, Coldwell Banker Real Estate Gr. IRMLS
- $1,199,0006 bd5 ba6.5k sqft4906 N 100 W, Uniondale, IN 46791For SaleMLS ID #202623600, Madeline Shine, Anthony REALTORS. IRMLS
- $1,150,0006 bd5 ba7.1k sqft7811 Glacier Creek Drive 92, Roanoke, IN 46783For SaleMLS ID #202618487, Tyler Morningstar, CENTURY 21 Bradley Realty, Inc. IRMLS
- $799,9005 bd6 ba5.4k sqft11130 Crosstree Ct, Fort Wayne, IN 46814For SaleMLS ID #202626524, Joelle Ruefer, Encore Sotheby's International Realty. IRMLS
- $679,0004 bd4 ba4k sqft1766 E State Route 14, Silver Lake, IN 46510For SaleMLS ID #202627643, Angie Hartley, Brian Peterson Real Estate. IRMLS
- $479,9005 bd4 ba3.6k sqft4751 E 531st Dr, Roanoke, IN 46783For SaleMLS ID #202627825, Emily Witmer, CENTURY 21 Bradley Realty, Inc. IRMLS
- $999,0007 bd6 ba7.3k sqft2525 Wildcat Cv, Fort Wayne, IN 46814For SaleMLS ID #202617124, Melissa Little, Noll Team Real Estate. IRMLS
- $764,9004 bd4 ba4.7k sqft434 Royal Crest Dr, Fort Wayne, IN 46814For SaleMLS ID #202621717, Joelle Ruefer, Encore Sotheby's International Realty. IRMLS
- $599,0004 bd3 ba3.7k sqft4178 E 1100 N, Roanoke, IN 46783For SaleMLS ID #202622199, Erica Smelser, CENTURY 21 Bradley Realty, Inc. IRMLS
- $699,9004 bd4 ba4.1k sqft14914 Powderhorn Rd, Fort Wayne, IN 46814For SaleMLS ID #202621778, Erin Poiry, Mike Thomas Assoc., Inc. IRMLS
- $664,9005 bd5 ba5.3k sqft6221 Beaver Creek Ct, Fort Wayne, IN 46814For SaleMLS ID #202623754, Mark Dippold, Coldwell Banker Real Estate Gr. IRMLS
