Pre-Construction. To be built. Stop searching for the perfect home and have it built very quickly to your specifications. This rare shovel-ready opportunity in the heart of Port Charlotte invites you to bring your endless dreams to life. Partner with a premier builder to customize all the details of canal retreat with direct gulf access. Skip the stress of remodeling. You select the cabinets, flooring, tile, paint colors, fixtures, and finishes. Tailor every square inch to match your personal style and lifestyle needs. This home sits on a CANAL and features an in-ground POOL with exterior restroom access, 3 large Bedrooms with dual primary layout, an oversized Den that includes closet for optional 4th bedroom, 3 full Bathrooms, and a spacious 3-car garage for all your toys. Listing price quoted is for a block home built above flood elevation. Port Charlotte offers world-class boating, pristine golf courses, and award-winning Gulf beaches. Enjoy modern Florida living with close proximity to shopping, dining, and entertainment. Don't settle for someone else's choices. Secure this lot with permit ready approved and engineered plans and watch your waterfront vision come to life today!
New construction
$599,000
4125 JOSEPH STREET, PORT CHARLOTTE, FL 33948
3beds
2,038sqft
Single Family Residence
Built in 2026
10,000 Square Feet Lot
$585,200 Zestimate®
$294/sqft
$-- HOA
What's special
- 56 days
- 42
- 1
Zillow last checked:
Listing updated:
Listed by:
Jormayline Dipre 941-740-9335,
FATHOM REALTY FL LLC 888-455-6040
Source: Stellar MLS,MLS#: A4699975 Originating MLS: Suncoast Tampa
Originating MLS: Suncoast Tampa
Facts & features
Interior
Bedrooms & bathrooms
- Bedrooms: 3
- Bathrooms: 3
- Full bathrooms: 3
Primary bedroom
- Features: Walk-In Closet(s)
- Level: First
Bedroom 2
- Features: Walk-In Closet(s)
- Level: First
Bedroom 3
- Features: Walk-In Closet(s)
- Level: First
Den
- Level: First
Kitchen
- Level: First
Living room
- Level: First
Heating
- Electric
Cooling
- Central Air
Appliances
- Included: None
- Laundry: Washer Hookup
Features
- None
- Flooring: Other
- Has fireplace: No
Interior area
- Total structure area: 3,271
- Total interior livable area: 2,038 sqft
Video & virtual tour
Property
Parking
- Total spaces: 3
- Parking features: Garage - Attached
- Attached garage spaces: 3
Features
- Levels: One
- Stories: 1
- Exterior features: None
- Has private pool: Yes
- Pool features: In Ground
Lot
- Size: 10,000 Square Feet
Details
- Parcel number: 402125229003
- Zoning: RSF3.5
- Special conditions: None
Construction
Type & style
- Home type: SingleFamily
- Property subtype: Single Family Residence
Materials
- Block
- Foundation: Slab
- Roof: Shingle
Condition
- Pre-Construction
- New construction: Yes
- Year built: 2026
Utilities & green energy
- Sewer: Public Sewer
- Water: Public
- Utilities for property: Other
Community & HOA
Community
- Pet fee: $0 monthly
- Subdivision: HARBOUR HEIGHTS A SEC 05
HOA
- Has HOA: No
Location
- Region: Pt Charlotte
Financial & listing details
- Price per square foot: $294/sqft
- Annual tax amount: $1,119
- Date on market: 7/14/2026
- Cumulative days on market: 31 days
- Ownership: Fee Simple
- Total actual rent: 0
- Road surface type: Asphalt
Estimated market value
$585,200
$556,000 - $614,000
$2,728/mo
Price history
| Date | Event | Price |
|---|---|---|
| 7/14/2026 | Listed for sale | $599,000$294/sqft |
Source:  Stellar MLS #A4699975 Report a problem Stellar MLS #A4699975 Report a problem | ||
Public tax history
Tax history is unavailable.
Monthly payment
Est. payment
Payment breakdown
Explore the cost of this home by adjusting the details. Changes won't be saved.Climate risks
Neighborhood: 33948


Similar homes
- $599,9004 bd2 ba2.3k sqft4209 FLAMINGO BOULEVARD, PORT CHARLOTTE, FL 33948For Sale

 MLS ID #C7530318, Paige Schneider, KELLER WILLIAMS ISLAND LIFE REAL ESTATE. Stellar MLS
 - $599,0003 bd3 ba2k sqft4117 JOSEPH STREET, PORT CHARLOTTE, FL 33948New Construction
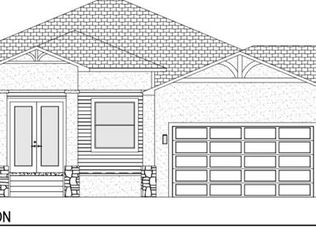 MLS ID #A4699880, Jormayline Dipre, FATHOM REALTY FL LLC. Stellar MLS
 - $629,0003 bd2 ba2k sqft3580 COMO STREET, PORT CHARLOTTE, FL 33948For Sale
 MLS ID #C7529800, Dennis Lemos, KW PEACE RIVER PARTNERS. Stellar MLS
 - $599,9005 bd3 ba2.8k sqft17368 NORSEMAN AVENUE, PORT CHARLOTTE, FL 33948For Sale
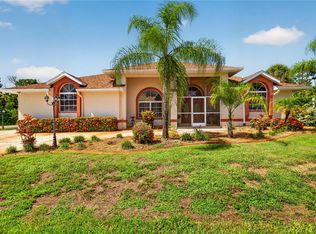 MLS ID #D6148436, Anna Rae, EXIT KING REALTY. Stellar MLS
 - $575,0003 bd3 ba1.9k sqft18029 OHARA DRIVE, PORT CHARLOTTE, FL 33948For SaleMLS ID #C7518693, Wayne Goss, OCEAN PARTNERS REAL ESTATE. Stellar MLS
- $625,0003 bd2 ba1.9k sqft19217 Abhenry CIR, PORT CHARLOTTE, FL 33948For Sale
 MLS ID #226027261, Scott Hansen, Premiere Plus Realty Company. SWFLMLS
 - $523,0003 bd3 ba2.2k sqft3391 KNOX TERRACE, PORT CHARLOTTE, FL 33948For SaleMLS ID #TB8344238, Camilo Perez, HOME SOLD REALTY LLC. Stellar MLS
- $600,0003 bd2 ba1.6k sqft4462 EWING CIRCLE, PORT CHARLOTTE, FL 33948For SaleMLS ID #A4692230, Lissa Laakso, HELP-U-SELL GULF COAST. Stellar MLS
- $621,0004 bd2 ba2.6k sqft18065 WING AVENUE, PORT CHARLOTTE, FL 33948For SaleMLS ID #O6244752, Pascal Delucien, KELLER WILLIAMS ADVANTAGE III. Stellar MLS
- $650,0003 bd2 ba2k sqft4390 ALBACORE CIRCLE, PORT CHARLOTTE, FL 33948For SaleMLS ID #A4703186, Michael Jackson, EXIT KING REALTY. Stellar MLS
- $450,0003 bd3 ba2.1k sqft4236 FENWAY STREET, PORT CHARLOTTE, FL 33948For SaleMLS ID #C7526659, Christopher Grant, GRANT TEAM REAL ESTATE, LLC. Stellar MLS
- $689,9903 bd3 ba1.7k sqft4129 Flamingo Blvd, Pt Charlotte, FL 33948For Sale
 MLS ID #2026029776, Ivan Evanoff, Canvas Real Estate. Florida Gulf Coast MLS
 - $530,0003 bd3 ba1.5k sqft18146 AVONSDALE CIRCLE, PORT CHARLOTTE, FL 33948For SaleMLS ID #TB8508683, Khanh Le, IMPACT REALTY TAMPA BAY. Stellar MLS
- $699,0003 bd3 ba1.7k sqft18350 VAN NUYS CIRCLE, PORT CHARLOTTE, FL 33948For SaleMLS ID #C7523837, Larry Efstathiades, COLDWELL BANKER SUNSTAR REALTY. Stellar MLS
- $529,9003 bd2 ba2.1k sqft4234 ROCK CREEK DRIVE, PORT CHARLOTTE, FL 33948For SaleMLS ID #C7525297, Bryan French, RE/MAX PALM REALTY. Stellar MLS
- $475,0003 bd2 ba2.2k sqft2420 PEBBLE CREEK PLACE, PORT CHARLOTTE, FL 33948For SaleMLS ID #C7529903, Denise Galloway, PA, KW PEACE RIVER PARTNERS. Stellar MLS
- $528,5003 bd2 ba2k sqft2199 BENDWAY DRIVE, PORT CHARLOTTE, FL 33948For SaleMLS ID #N6144727, Sarah Schondelmayer, COLDWELL BANKER REALTY. Stellar MLS
- $349,0003 bd2 ba1.8k sqft3047 CABARET STREET, PORT CHARLOTTE, FL 33948For SaleMLS ID #D6148483, Ron Coulter, ADVANTUS REAL ESTATE. Stellar MLS
