Updated 3 bedroom brick home on corner lot in Greensboro! This freshly painted brick home features new roof, new gutters, new HVAC, all new ductwork, new water heater and all new plumbing. Interior updates include wide plank flooring, fresh paint and new lighting throughout. As you enter the home, you'll find a large living room, den area and an updated kitchen complete with quartz countertops, excellent cabinet space and new stainless steel appliances. Updated baths have new vanities and quartz countertops. Back patio overlooks fenced yard on corner lot. Home owned by licensed real estate agent.
Pending
$215,000
4127 Ashmore Dr, Greensboro, NC 27405
3beds
1,418sqft
Stick/Site Built, Residential, Single Family Residence
Built in 1965
0.32 Acres Lot
$216,400 Zestimate®
$--/sqft
$-- HOA
What's special
Fenced yardFreshly painted brick homeUpdated bathsNew lighting throughoutWide plank flooringFresh paintDen area
- 20 days |
- 1,643 |
- 189 |
Likely to sell faster than
Zillow last checked:
Listing updated:
Listed by:
Alison Blaum 336-409-9833,
Real Broker LLC
Source: Triad MLS,MLS#: 1229418
Facts & features
Interior
Bedrooms & bathrooms
- Bedrooms: 3
- Bathrooms: 2
- Full bathrooms: 1
- 1/2 bathrooms: 1
- Main level bathrooms: 2
Primary bedroom
- Level: Main
- Dimensions: 12.5 x 11
Bedroom 2
- Level: Main
- Dimensions: 12 x 10.67
Bedroom 3
- Level: Main
- Dimensions: 8.92 x 9.33
Dining room
- Level: Main
- Dimensions: 13.92 x 11
Kitchen
- Level: Main
- Dimensions: 10.17 x 11.08
Laundry
- Level: Main
- Dimensions: 4.75 x 6.33
Living room
- Level: Main
- Dimensions: 16.08 x 10.67
Heating
- Forced Air, Electric
Cooling
- Central Air
Appliances
- Included: Free-Standing Range, Range Hood, Electric Water Heater
- Laundry: Dryer Connection, Main Level, Washer Hookup
Features
- Dead Bolt(s)
- Flooring: Laminate
- Basement: Crawl Space
- Attic: Access Only
- Has fireplace: No
Interior area
- Total structure area: 1,418
- Total interior livable area: 1,418 sqft
- Finished area above ground: 1,418
Property
Parking
- Parking features: Driveway, No Garage
- Has uncovered spaces: Yes
Features
- Levels: One
- Stories: 1
- Patio & porch: Porch
- Pool features: None
- Fencing: None
Lot
- Size: 0.32 Acres
- Dimensions: 2
- Features: Corner Lot, Not in Flood Zone
Details
- Parcel number: 44299
- Zoning: RS
- Special conditions: Owner Sale
Construction
Type & style
- Home type: SingleFamily
- Property subtype: Stick/Site Built, Residential, Single Family Residence
Materials
- Brick
Condition
- Year built: 1965
Utilities & green energy
- Sewer: Public Sewer
- Water: Public
Community & HOA
HOA
- Has HOA: No
Location
- Region: Greensboro
Financial & listing details
- Tax assessed value: $163,200
- Annual tax amount: $1,366
- Date on market: 7/29/2026
- Cumulative days on market: 3 days
- Listing agreement: Exclusive Right To Sell
Estimated market value
$216,400
$206,000 - $227,000
$1,620/mo
Price history
| Date | Event | Price |
|---|---|---|
| 8/1/2026 | Pending sale | $215,000 |
Source:  Triad MLS #1229418 Report a problem Triad MLS #1229418 Report a problem | ||
| 7/29/2026 | Listed for sale | $215,000+87% |
Source: Triad MLS #1229418 Report a problem | ||
| 12/31/2025 | Sold | $115,000$81/sqft |
Source: Public Record Report a problem | ||
Public tax history
| Year | Property taxes | Tax assessment |
|---|---|---|
| 2025 | $1,367 | $97,400 |
| 2024 | $1,367 +100% | $97,400 |
| 2023 | $683 +2.9% | $97,400 |
| 2022 | $664 +2.7% | $97,400 +10.9% |
| 2021 | $646 +14.5% | $87,800 +6% |
| 2018 | $564 +2.5% | $82,800 |
| 2017 | $550 | $82,800 +3.6% |
| 2016 | $550 | $79,900 |
| 2015 | $550 -1.8% | $79,900 |
| 2014 | $560 | $79,900 |
| 2013 | -- | $79,900 |
| 2012 | -- | $79,900 -7.8% |
| 2011 | -- | $86,700 |
| 2010 | -- | $86,700 |
| 2009 | -- | $86,700 +5.1% |
| 2008 | -- | $82,500 |
| 2007 | -- | $82,500 |
| 2006 | -- | $82,500 |
| 2005 | -- | $82,500 |
| 2004 | -- | $82,500 +42.2% |
| 2002 | -- | $58,000 |
| 2001 | -- | $58,000 |
Find assessor info on the county website
Monthly payment
Est. payment
Payment breakdown
Explore the cost of this home by adjusting the details. Changes won't be saved.Climate risks
Neighborhood: 27405
Nearby schools
GreatSchools rating
- 4/10Bessemer Elementary SchoolGrades: PK-5Distance: 0.6 mi
- 7/10Otis L Hairston Sr Middle SchoolGrades: 6-8Distance: 1.1 mi
- 4/10Dudley High SchoolGrades: 9-12Distance: 3.1 mi
- $206,4003 bd2 ba1.3k sqft4125 Ashmore Dr, Greensboro, NC 27405Off Market
- $230,0003 bd2 ba1.6k sqft4126 Ashmore Dr, Greensboro, NC 27405Sold
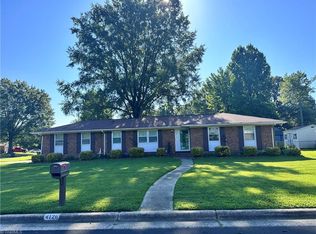
- $194,0003 bd1 ba1.5k sqft4121 Lord Jeff Dr, Greensboro, NC 27405Off Market
- $183,5003 bd1 ba1.3k sqft4201 Lord Jeff Dr, Greensboro, NC 27405Off Market

- $181,4003 bd1 ba1.2k sqft4116 Lord Jeff Dr, Greensboro, NC 27405Off Market
- $191,1003 bd1 ba1.4k sqft4119 Lord Jeff Dr, Greensboro, NC 27405Off Market
- $187,0003 bd2 ba1.1k sqft4123 Ashmore Dr, Greensboro, NC 27405Off Market
- $233,6003 bd2 ba1.4k sqft4203 Lord Jeff Dr, Greensboro, NC 27405Off Market
A local agent can set up tours, give advice and negotiate with sellers.
A local lender can help you make sure your offer is ready when you are.
Similar homes
- $214,9003 bd2 ba1k sqft12 Preyer Ct, Greensboro, NC 27405For Sale

 MLS ID #1226834, Robert Salmons. Triad MLS
 - $217,0003 bd2 ba1k sqft4603 Vincent St, Greensboro, NC 27405For Sale
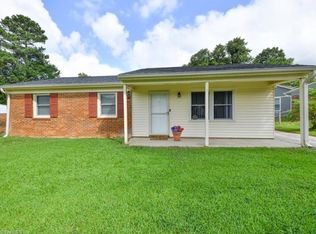 MLS ID #1226185, Nyasha Anderson. Triad MLS
 - $209,0003 bd2 ba1.2k sqft9 Pear Tree Ct, Greensboro, NC 27401For Sale
 MLS ID #1230654, Martin Morales. Triad MLS
 - $224,9003 bd2 ba1.1k sqft4714 Byers Rd, Greensboro, NC 27405For Sale
 MLS ID #1225706, Terri Burton. Triad MLS
 - $235,0003 bd2 ba1.2k sqft3 Franklinwood Dr, Greensboro, NC 27401For SaleMLS ID #1229412, Carlla DeGraffenreid. Triad MLS
- $205,0003 bd2 ba1.4k sqft4112 Beckford Dr, Greensboro, NC 27407PendingMLS ID #1231014, Megan Johnson. Triad MLS
- $255,0003 bd2 ba1.2k sqft5811 Sycamore Glen Rd, Greensboro, NC 27405For SaleMLS ID #1230962, Thomas Hyde. Triad MLS
- $205,0002 bd1 ba899 sqft2003 Lees Chapel Rd, Greensboro, NC 27405For SaleMLS ID #1227305, Matt Ingram. Triad MLS
- $203,0003 bd2 ba1.1k sqft805 Haywood St, Greensboro, NC 27403For SaleMLS ID #1226140, Brittany Willis. Triad MLS
- $270,0003 bd2 ba1.6k sqft4109 Butterfield Dr, Greensboro, NC 27405For SaleMLS ID #1229186, Steven Bintz. Triad MLS
- $249,9004 bd2 ba1.7k sqft1625 Pichard St, Greensboro, NC 27401For SaleMLS ID #1229097, Robert Salmons. Triad MLS
- $229,9003 bd2 ba1.1k sqft1207 Cliffwood Dr, Greensboro, NC 27406For SaleMLS ID #1226537, Robert Pompey, III. Triad MLS
- $253,0003 bd2 ba1.2k sqft1512 Hooks St, Greensboro, NC 27401For SaleMLS ID #1224383, India Pollard. Triad MLS
- $315,0003 bd2 ba1.7k sqft3547 Cherry Ln, Greensboro, NC 27405For SaleMLS ID #1213685, Karla Coral Perez Avila. Triad MLS
- $230,0003 bd3 ba1.5k sqft300 Hidden Timber Ln, Greensboro, NC 27405For SaleMLS ID #1217815, Ashley Chapman. Triad MLS
- $255,0003 bd1 ba1k sqft2814 Dellwood Dr, Greensboro, NC 27408For SaleMLS ID #1224361, Matthew Kiser. Triad MLS
- $229,0003 bd2 ba1.2k sqft2407 Four Seasons Blvd, Greensboro, NC 27407For SaleMLS ID #1200456, Christopher Pappalardo. Triad MLS
- $246,0003 bd2 ba1.2k sqft506 Rosebriar Ct, Greensboro, NC 27407For SaleMLS ID #1218460, Chidi Akwari. Triad MLS
- $256,0003 bd1 ba1.4k sqft2512 Westmoreland Dr, Greensboro, NC 27408For SaleMLS ID #1227649, Michael Suggs. Triad MLS
- $229,0004 bd2 ba1k sqft2507 Fontaine Rd, Greensboro, NC 27407For SaleMLS ID #1181522, Christopher Pappalardo. Triad MLS
