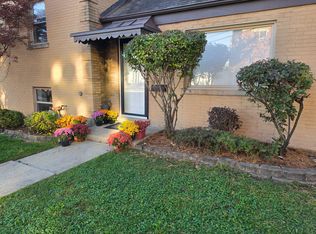
Charming Brookfield Bungalow with Modern Updates. Welcome home to this charming single-family bungalow in highly desirable Brookfield. Featuring 3 bedrooms, 1.1 bathrooms, and a full basement, this inviting home blends classic character with thoughtful updates and everyday convenience. The attractive kitchen boasts 42-inch cabinetry, granite countertops, a breakfast bar, and stainless steel appliances. The open-concept layout seamlessly connects the kitchen and living room, creating a warm, welcoming space ideal for entertaining and everyday living. Hardwood flooring and elegant crown molding add timeless appeal, while the updated full bathroom on the main level provides modern comfort. The full, unfinished basement offers endless possibilities to customize the space to fit your needs, whether you envision a recreation room, home gym, or additional living area. A convenient powder room and laundry area add functionality. Enjoy the convenience of a two-car garage and a fully fenced yard, perfect for outdoor gatherings, relaxing, or enjoying time with family and friends. Newer mechanicals provide added peace of mind. Commuters will appreciate two Metra stations within walking distance, while a neighborhood park is just a short stroll away. Located within the award-winning Lyons Township High School district, this home offers a wonderful combination of charm, convenience, and potential. Don't miss your opportunity to make this delightful Brookfield bungalow your own. Welcome home!
Active
$395,000
4129 Elm Ave, Brookfield, IL 60513
3beds
1,056sqft
Single Family Residence
Built in 1924
3,240 Square Feet Lot
$-- Zestimate®
$374/sqft
$-- HOA
What's special
Fully fenced yardAttractive kitchenOpen-concept layoutTwo-car garageBreakfast barConvenient powder roomGranite countertops
- 12 days
- 1,088
- 104
Zillow last checked:
Listing updated:
Listed by:
Jason Nash 708-927-0555,
@properties Christie's International Real Estate
Source: MRED as distributed by MLS GRID,MLS#: 12796731
Facts & features
Interior
Bedrooms & bathrooms
- Bedrooms: 3
- Bathrooms: 2
- Full bathrooms: 1
- 1/2 bathrooms: 1
Rooms
- Room types: Eating Area
Primary bedroom
- Features: Flooring (Hardwood)
- Level: Main
- Area: 176 Square Feet
- Dimensions: 11X16
Bedroom 2
- Features: Flooring (Hardwood)
- Level: Main
- Area: 99 Square Feet
- Dimensions: 9X11
Bedroom 3
- Features: Flooring (Carpet)
- Level: Main
- Area: 99 Square Feet
- Dimensions: 9X11
Eating area
- Features: Flooring (Hardwood)
- Level: Main
- Area: 121 Square Feet
- Dimensions: 11X11
Kitchen
- Features: Kitchen (Eating Area-Table Space), Flooring (Hardwood)
- Level: Main
- Area: 247 Square Feet
- Dimensions: 13X19
Living room
- Features: Flooring (Hardwood)
- Level: Main
- Area: 221 Square Feet
- Dimensions: 17X13
Heating
- Has Heating (Unspecified Type)
Cooling
- Central Air
Appliances
- Included: Range, Microwave, Dishwasher, Refrigerator, Washer, Dryer, Stainless Steel Appliance(s)
- Laundry: Gas Dryer Hookup, In Unit
Features
- 1st Floor Bedroom, 1st Floor Full Bath, Built-in Features, Walk-In Closet(s), Granite Counters
- Flooring: Hardwood
- Basement: Unfinished,Full
Interior area
- Total structure area: 0
- Total interior livable area: 1,056 sqft
Property
Parking
- Total spaces: 2
- Parking features: Garage Door Opener, Yes, Other, Detached, Garage
- Garage spaces: 2
- Has uncovered spaces: Yes
Accessibility
- Accessibility features: No Disability Access
Features
- Stories: 1
- Patio & porch: Patio, Porch
Lot
- Size: 3,240 Square Feet
- Dimensions: 25 X 125
Details
- Parcel number: 18032160160000
- Special conditions: None
- Other equipment: Sump Pump, Radon Mitigation System
Construction
Type & style
- Home type: SingleFamily
- Architectural style: Bungalow
- Property subtype: Single Family Residence
Materials
- Aluminum Siding
Condition
- New construction: No
- Year built: 1924
Utilities & green energy
- Sewer: Public Sewer
- Water: Lake Michigan, Public
Community & HOA
Community
- Features: Street Paved
HOA
- Services included: None
Location
- Region: Brookfield
Financial & listing details
- Price per square foot: $374/sqft
- Tax assessed value: $225,950
- Annual tax amount: $7,274
- Date on market: 10/29/2026
- Ownership: Fee Simple
Estimated market value
Not available
Estimated sales range
Not available
$2,778/mo
Price history
| Date | Event | Price |
|---|---|---|
| 10/29/2026 | Listed for sale | $395,000+77.9%$374/sqft |
Source:  MRED as distributed by MLS GRID #12796731 Report a problem | ||
| 4/15/2019 | Sold | $222,000-1.3%$210/sqft |
Source: MRED as distributed by MLS GRID #10279023 Report a problem | ||
| 3/13/2019 | Pending sale | $224,900$213/sqft |
Source: Crosstown Realtors Inc. #10279023 Report a problem | ||
| 3/13/2019 | Listed for sale | $224,900$213/sqft |
Source: Crosstown Realtors Inc. #10279023 Report a problem | ||
| 2/21/2019 | Pending sale | $224,900$213/sqft |
Source: Crosstown Realtors Inc. #10279023 Report a problem | ||
| 2/21/2019 | Listed for sale | $224,900$213/sqft |
Source: Crosstown Realtors Inc. #10279023 Report a problem | ||
| 12/31/2018 | Listing removed | $224,900$213/sqft |
Source: Crosstown Realtors Inc. #10067692 Report a problem | ||
| 10/16/2018 | Price change | $224,900-2.2%$213/sqft |
Source: Crosstown Realtors Inc. #10067692 Report a problem | ||
| 8/30/2018 | Listed for sale | $229,900+5.3%$218/sqft |
Source: Crosstown Realtors Inc. #10067692 Report a problem | ||
| 8/22/2014 | Sold | $218,400-2.5%$207/sqft |
Source: MRED as distributed by MLS GRID #08539244 Report a problem | ||
| 7/10/2014 | Pending sale | $224,000$212/sqft |
Source: Smothers Realty Group #08539244 Report a problem | ||
| 6/11/2014 | Price change | $224,000-2.2%$212/sqft |
Source: Smothers Realty Group #08539244 Report a problem | ||
| 5/2/2014 | Price change | $229,000-6.1%$217/sqft |
Source: Smothers Realty Group #08539244 Report a problem | ||
| 4/16/2014 | Price change | $244,000-2%$231/sqft |
Source: Smothers Realty Group #08539244 Report a problem | ||
| 2/19/2014 | Listed for sale | $249,000+126.4%$236/sqft |
Source: Smothers Realty Group #08539244 Report a problem | ||
| 12/13/2013 | Sold | $110,000-17.9%$104/sqft |
Source: Agent Provided Report a problem | ||
| 11/15/2013 | Price change | $134,000-6.9%$127/sqft |
Source: CENTURY 21 Hallmark #08456051 Report a problem | ||
| 10/20/2013 | Price change | $144,000-3.4%$136/sqft |
Source: CENTURY 21 Hallmark #08456051 Report a problem | ||
| 10/1/2013 | Listed for sale | $149,000$141/sqft |
Source: CENTURY 21 Hallmark #08456051 Report a problem | ||
Public tax history
| Year | Property taxes | Tax assessment |
|---|---|---|
| 2024 | $7,275 +5.1% | $22,595 |
| 2023 | $6,922 -9.5% | $22,595 +6.4% |
| 2022 | $7,645 +4.6% | $21,238 |
| 2021 | $7,310 -0.9% | $21,238 |
| 2020 | $7,374 +11.2% | $21,238 +17.9% |
| 2019 | $6,630 +4.1% | $18,014 |
| 2018 | $6,372 +5.1% | $18,014 |
| 2017 | $6,060 +12.5% | $18,014 +21.1% |
| 2016 | $5,387 +3.8% | $14,875 |
| 2015 | $5,191 +3.8% | $14,875 |
| 2014 | $5,000 -5.7% | $14,875 -10% |
| 2013 | $5,302 +2.9% | $16,529 |
| 2012 | $5,151 +188.8% | $16,529 |
| 2011 | $1,784 +24% | $16,529 -20.8% |
| 2010 | $1,439 +2.3% | $20,870 |
| 2009 | $1,406 -3.4% | $20,870 -7% |
| 2008 | $1,455 -7.2% | $22,441 +12% |
| 2007 | $1,568 -4.4% | $20,036 |
| 2006 | $1,640 +0.9% | $20,036 |
| 2005 | $1,625 -12% | $20,036 +37.7% |
| 2004 | $1,846 -3.7% | $14,554 |
| 2003 | $1,917 +18.7% | $14,554 |
| 2002 | $1,615 -12.2% | $14,554 +16.1% |
| 2001 | $1,839 +2.5% | $12,539 |
| 2000 | $1,794 | $12,539 |
| 1999 | $1,794 | $12,539 |
Find assessor info on the county website
Monthly payment
Est. payment
Payment breakdown
Explore the cost of this home by adjusting the details. Changes won't be saved.Climate risks
Neighborhood: 60513
Nearby schools
Schools provided by the listing agent
- Elementary: Lincoln Elementary School
- Middle: Washington Middle School
- High: Lyons Twp High School
- District: 103
Source: MRED as distributed by MLS GRID. This data may not be complete. We recommend contacting the local school district to confirm school assignments for this home.

Similar homes
- $399,7003 bd2 ba1.1k sqft3916 Sunnyside Ave, Brookfield, IL 60513Active
 MLS ID #12753680, Neil Gates, Chase Real Estate LLC. MRED as distributed by MLS GRID
- $389,9004 bd2 ba1.1k sqft8729 44th St, Lyons, IL 60534New
 MLS ID #12803887, Noemi Trujillo, Better Homes & Gardens Real Estate Connections. MRED as distributed by MLS GRID
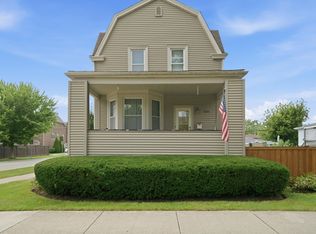
- $349,0003 bd2 ba1.2k sqft3519 Maple Ave #0, Brookfield, IL 60513Active
 MLS ID #12789639, Roman Lewis, PSA,SRS, Baird & Warner. MRED as distributed by MLS GRID
- $365,0004 bd1 ba1.4k sqft4246 Blanchan Ave, Brookfield, IL 60513Active
 MLS ID #12747759, Steve Budzik, ICandy Realty LLC. MRED as distributed by MLS GRID
