Welcome to easy living in the established Whiffletree Villas neighborhood of desirable West Plano! Freshly painted, professionally deep cleaned, and beautifully refreshed, this charming single-story home offers 2 bedrooms, 2 full bathrooms, and an inviting layout filled with natural light. A generous foyer welcomes guests, while soaring ceilings and stunning NEW natural oak-look luxury vinyl plank flooring throughout create a warm, modern feel. The light and bright white kitchen features an updated faucet, and ceiling fans throughout add everyday comfort. The oversized primary suite is a true standout, offering exceptional flexibility for a cozy home office nook, nursery space, or private sitting area. The primary bath has also been refreshed with updated lighting and towel bars. Outside, enjoy beautifully manicured, easy-to-maintain landscaping and inviting outdoor spaces with views of the greenery along the side of the home. Thoughtfully refreshed and ideally situated in an established neighborhood, this home offers the perfect combination of comfort, style, convenience, and low-maintenance living in a sought-after Plano location. Move right in and enjoy!
For sale
$399,000
4129 Stanton Blvd, Plano, TX 75093
2beds
1,463sqft
Single Family Residence
Built in 1994
3,484 Square Feet Lot
$387,500 Zestimate®
$273/sqft
$33/mo HOA
What's special
Freshly paintedBeautifully refreshedUpdated faucetProfessionally deep cleanedGenerous foyerCeiling fans throughoutSoaring ceilings
- 4 days
- 349
- 31
Likely to sell faster than
Zillow last checked:
Listing updated:
Listed by:
Elle Pettit 0803919 214-425-0570,
Weichert Realtors/Property Partners 214-550-2793,
Faviola Reyna 0813080 972-565-6500,
Weichert Realtors/Property Partners
Source: NTREIS,MLS#: 21415494
Facts & features
Interior
Bedrooms & bathrooms
- Bedrooms: 2
- Bathrooms: 2
- Full bathrooms: 2
Primary bedroom
- Level: First
- Dimensions: 19 x 14
Living room
- Level: First
- Dimensions: 25 x 21
Heating
- Central, Electric
Cooling
- Central Air, Ceiling Fan(s), Electric
Appliances
- Included: Convection Oven, Dryer, Dishwasher, Electric Cooktop, Electric Oven, Disposal, Gas Water Heater, Microwave, Refrigerator, Washer
- Laundry: Washer Hookup, Dryer Hookup, ElectricDryer Hookup, Laundry in Utility Room, In Kitchen
Features
- Eat-in Kitchen, Open Floorplan, Vaulted Ceiling(s), Walk-In Closet(s)
- Flooring: Luxury Vinyl Plank, Tile
- Has basement: No
- Has fireplace: No
- Fireplace features: Living Room
Interior area
- Total interior livable area: 1,463 sqft
Video & virtual tour
Property
Parking
- Total spaces: 2
- Parking features: Garage Faces Front
- Attached garage spaces: 2
Features
- Levels: One
- Stories: 1
- Patio & porch: Patio, Side Porch
- Exterior features: Rain Gutters
- Pool features: None
- Fencing: Wood
- Body of water: Big Creek
Lot
- Size: 3,484 Square Feet
- Features: Interior Lot, Landscaped, Subdivision, Sprinkler System, Few Trees, Zero Lot Line
Details
- Parcel number: R188400103401
Construction
Type & style
- Home type: SingleFamily
- Architectural style: Traditional,Garden Home
- Property subtype: Single Family Residence
Materials
- Brick
- Foundation: Slab
- Roof: Composition,Shingle
Condition
- Resale
- Year built: 1994
Utilities & green energy
- Sewer: Public Sewer
- Water: Public
- Utilities for property: Electricity Available, Electricity Connected, Natural Gas Available, Sewer Available, Separate Meters, Water Available
Community & HOA
Community
- Features: Curbs, Sidewalks
- Security: Smoke Detector(s)
- Subdivision: Whiffletree Villas Add
HOA
- Has HOA: Yes
- Amenities included: Maintenance Front Yard
- Services included: Association Management, Maintenance Grounds
- HOA fee: $400 annually
- HOA name: Plano Whiffletree Villas Homeowners Association,
- HOA phone: 888-888-8888
Location
- Region: Plano
Financial & listing details
- Price per square foot: $273/sqft
- Tax assessed value: $397,582
- Annual tax amount: $6,790
- Date on market: 11/13/2026
- Cumulative days on market: 5 days
- Listing terms: Cash,Conventional,VA Loan
- Exclusions: Refrigerator, all staging items
- Electric utility on property: Yes
Estimated market value
$387,500
$368,000 - $407,000
$2,407/mo
Price history
| Date | Event | Price |
|---|---|---|
| 11/13/2026 | Listed for sale | $399,000$273/sqft |
Source: NTREIS #21415494 Report a problem | ||
Public tax history
| Year | Property taxes | Tax assessment |
|---|---|---|
| 2026 | -- | $397,582 +4.9% |
| 2025 | $729 | $378,883 +10% |
| 2024 | -- | $344,439 +10% |
| 2023 | $729 -63.4% | $313,126 +10% |
| 2022 | $1,991 | $284,660 +10% |
| 2021 | $1,991 | $258,782 +5.3% |
| 2020 | $1,991 | $245,685 -1.2% |
| 2019 | $1,991 | $248,708 +10% |
| 2018 | $1,991 | $226,098 +2.2% |
| 2017 | $1,991 | $221,320 +9.4% |
| 2016 | $1,991 -6.7% | $202,325 +19.1% |
| 2015 | $2,134 | $169,871 +4.8% |
| 2014 | $2,134 | $162,088 +4.1% |
| 2013 | -- | $155,760 -1.1% |
| 2012 | -- | $157,481 -4.3% |
| 2011 | -- | $164,579 +5.4% |
| 2010 | -- | $156,175 -1.1% |
| 2009 | -- | $157,957 -4.1% |
| 2008 | -- | $164,670 +5.8% |
| 2007 | -- | $155,661 +3.3% |
| 2006 | -- | $150,616 +1.5% |
| 2005 | -- | $148,410 +3.1% |
| 2004 | -- | $143,991 +6% |
| 2003 | -- | $135,777 -0.1% |
| 2002 | -- | $135,949 +10% |
| 2001 | -- | $123,590 +1.5% |
| 2000 | -- | $121,769 |
Find assessor info on the county website
Monthly payment
Est. payment
Payment breakdown
Explore the cost of this home by adjusting the details. Changes won't be saved.Climate risks
Neighborhood: 75093
Nearby schools
Schools provided by the listing agent
- Elementary: Daffron
- Middle: Robinson
- High: Jasper,Plano West
- District: Plano ISD
Source: NTREIS. This data may not be complete. We recommend contacting the local school district to confirm school assignments for this home.
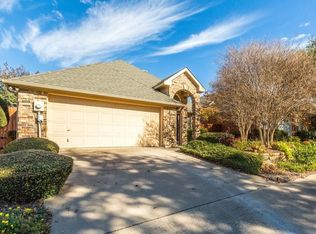


Similar homes
- $395,0003 bd2 ba1.6k sqft4248 Munnings Pl, Plano, TX 75093For Sale
 MLS ID #21359138, Daniel Rosser. NTREIS
- $479,9003 bd2 ba1.8k sqft4621 Holly Berry Dr, Plano, TX 75093For Sale
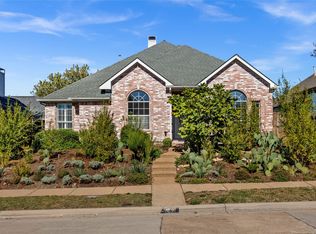 MLS ID #21436930, Mohammed Alsabah. NTREIS
- $439,9002 bd2 ba1.4k sqft3917 Dubois Dr, Plano, TX 75093For Sale
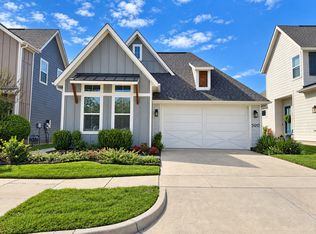 MLS ID #21415404, Maribel Hill. NTREIS
- $453,0004 bd2 ba1.7k sqft4221 Creekstone Dr, Plano, TX 75093For Sale
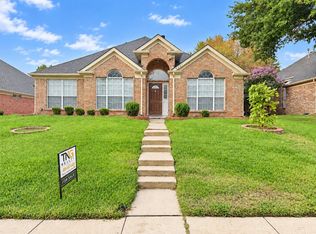 MLS ID #21394364, Thien Vuong. NTREIS
