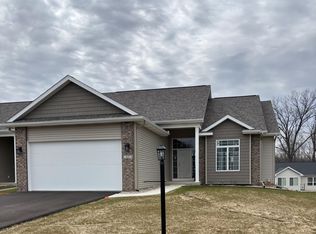
Prices are good through April 1, 2025. After that the seller will need to reprice due to materials costs rising. Condo living at its best in Huntington Hills. Enjoy the walking trails and park like setting. This 2-bedroom unit has a walkout full basement ready to be finished. It is plumbed for a full bath. The large Great room is open to kitchen and has a slider to a nice deck. The is also an option to add a sunroom on the back. Large Master Bedroom w/attached master bath and walk-in closet. Main floor laundry. This new construction included refrigerator, range, microwave, dishwasher, disposal, washer, and dryer. These is an annual HOA of $285 for all homes in HH.
Active
$394,500
413 Coventry Rd, Battle Creek, MI 49015
2beds
1,240sqft
Condominium
Built in 2024
-- sqft lot
$-- Zestimate®
$318/sqft
$405/mo HOA
What's special
Walkout full basementMain floor laundry
- 352 days
- 87
- 6
Zillow last checked:
Listing updated:
Listed by:
Annette Stetler 269-441-1800,
Stetler Built Homes, Inc. 269-441-1800
Source: MichRIC,MLS#: 24020172
Facts & features
Interior
Bedrooms & bathrooms
- Bedrooms: 2
- Bathrooms: 2
- Full bathrooms: 2
- Main level bedrooms: 2
Primary bedroom
- Level: Main
- Area: 180
- Dimensions: 12.00 x 15.00
Bedroom 2
- Level: Main
- Area: 121
- Dimensions: 11.00 x 11.00
Primary bathroom
- Level: Main
- Area: 63
- Dimensions: 7.00 x 9.00
Bathroom 1
- Level: Main
- Area: 54
- Dimensions: 6.00 x 9.00
Kitchen
- Level: Main
- Area: 143
- Dimensions: 13.00 x 11.00
Laundry
- Level: Main
- Area: 30
- Dimensions: 6.00 x 5.00
Living room
- Level: Main
- Area: 304
- Dimensions: 16.00 x 19.00
Heating
- Forced Air
Appliances
- Laundry: Electric Dryer Hookup, Laundry Room, Main Level, Washer Hookup
Features
- Ceiling Fan(s), Eat-in Kitchen
- Flooring: Carpet, Tile, Vinyl
- Windows: Screens, Insulated Windows
- Basement: Walk-Out Access
- Has fireplace: No
Interior area
- Total structure area: 1,240
- Total interior livable area: 1,240 sqft
- Finished area below ground: 0
Property
Parking
- Total spaces: 2
- Parking features: Attached, Garage Door Opener
- Garage spaces: 2
Features
- Stories: 1
Lot
- Size: 1 Square Feet
- Dimensions: 1 x 1
- Features: Site Condo, Adj to Public Land
Details
- Parcel number: 4210044130
Construction
Type & style
- Home type: Condo
- Architectural style: Ranch
- Property subtype: Condominium
Materials
- Brick, Vinyl Siding
- Roof: Fiberglass,Shingle
Condition
- New Construction
- New construction: Yes
- Year built: 2024
Details
- Builder name: Stetler Construction
Utilities & green energy
- Sewer: Public Sewer, Storm Sewer
- Water: Public
- Utilities for property: Phone Available, Cable Available, Natural Gas Connected
Community & HOA
Community
- Subdivision: Huntington Hills
HOA
- Has HOA: Yes
- Services included: Water, Trash, Snow Removal, Sewer, Maintenance Grounds
- HOA fee: $405 monthly
- HOA phone: 269-962-5193
Location
- Region: Battle Creek
Financial & listing details
- Price per square foot: $318/sqft
- Tax assessed value: $70,402
- Annual tax amount: $4,856
- Date on market: 1/13/2025
- Listing terms: Cash,Conventional
Estimated market value
Not available
Estimated sales range
Not available
$1,953/mo
Price history
| Date | Event | Price |
|---|---|---|
| 12/18/2025 | Price change | $394,500+8.1%$318/sqft |
Source:  MichRIC #24020172 Report a problem MichRIC #24020172 Report a problem | ||
| 10/15/2025 | Listed for sale | $365,000$294/sqft |
Source: MichRIC #24020172 Report a problem | ||
| 9/20/2025 | Listing removed | $365,000$294/sqft |
Source: MichRIC #24020172 Report a problem | ||
| 1/13/2025 | Listed for sale | $365,000$294/sqft |
Source: MichRIC #24020172 Report a problem | ||
| 12/10/2024 | Listing removed | $365,000$294/sqft |
Source: MichRIC #24020172 Report a problem | ||
| 4/26/2024 | Listed for sale | $365,000$294/sqft |
Source: MichRIC #24020172 Report a problem | ||
Public tax history
| Year | Property taxes | Tax assessment |
|---|---|---|
| 2026 | $4,856 +1008.8% | $93,700 +1.8% |
| 2025 | $438 +9.1% | $92,000 +228% |
| 2024 | $402 | $28,050 +32.5% |
| 2023 | -- | $21,167 +1.4% |
| 2022 | -- | $20,869 +16.7% |
| 2021 | -- | $17,888 |
| 2020 | -- | $17,888 -1.7% |
| 2018 | $344 +3.5% | $18,189 |
| 2017 | $332 | $18,189 |
| 2016 | $332 +5.8% | $18,189 |
| 2015 | $314 | $18,189 |
| 2014 | $314 | $18,189 |
| 2013 | -- | $18,189 |
| 2011 | -- | $18,189 |
| 2010 | -- | $18,189 |
| 2009 | -- | $18,189 |
| 2008 | -- | $18,189 |
| 2006 | -- | $18,189 |
| 2005 | -- | $18,189 |
Find assessor info on the county website
Monthly payment
Est. payment
Payment breakdown
Explore the cost of this home by adjusting the details. Changes won't be saved.Climate risks
Neighborhood: 49015
Nearby schools
Schools provided by the listing agent
- Elementary: Westlake Elementary School
- Middle: Lakeview Middle School
- High: Lakeview High School
Source: MichRIC. This data may not be complete. We recommend contacting the local school district to confirm school assignments for this home.
Similar homes
- $409,9002 bd3 ba1.7k sqft11795 Quail Run, Battle Creek, MI 49015For Sale
 MLS ID #50216213, Shelley Mader, Real Estate 4U - Lambertville. MiRealSource
 - $--3 bd2 ba1.3k sqft126 Woodridge Dr, Battle Creek, MI 49017AuctionXome
- $298,5003 bd2 ba1.5k sqft336 Lakeshore Dr, Battle Creek, MI 49015For Sale

 MLS ID #26046115, Talia M Champlin, RE/MAX Perrett Associates. MichRIC
 - $298,0003 bd2 ba1.1k sqft340 Lakeshore Dr, Battle Creek, MI 49015For Sale
 MLS ID #26028363, Karen D Elmore-Woods, eXp Realty LLC. MichRIC
 - $259,9002 bd2 ba1.2k sqft198 Ashton Lake Dr, Battle Creek, MI 49015For SaleMLS ID #26048649, William Coats, Berkshire Hathaway HomeServices Michigan Real Estate. MichRIC
- $350,0003 bd2 ba1.5k sqft14471 Frances Ave, Battle Creek, MI 49017For SaleMLS ID #26052188, Sheila M Strong, Strong Properties, LLC. MichRIC
- $425,0004 bd3 ba1.6k sqft22948 N Uldriks Dr, Battle Creek, MI 49017For SaleMLS ID #26031684, Brenda S Murphy, Advanced Realty Global. MichRIC
- $240,0004 bd2 ba1.6k sqft46 N 27th St, Battle Creek, MI 49015For SaleMLS ID #26050044, Steven Koleno, Beycome Brokerage Realty LLC. MichRIC
- $314,9003 bd1 ba1k sqft1150 Baseline Rd, Battle Creek, MI 49017For SaleMLS ID #26050448, Brandi J Harr, Realiant Real Estate. MichRIC
- $229,9004 bd2 ba1.3k sqft125 Peachtree Dr, Battle Creek, MI 49015For SaleMLS ID #26028938, Andrew Frantz, RE/MAX Perrett Associates. MichRIC
- $365,0005 bd2 ba1.7k sqft8765 M 66, East Leroy, MI 49051For SaleMLS ID #26032471, Summer LaBonte, eXp Realty. MichRIC
- $248,5003 bd3 ba1.6k sqft22415 Bedford Rd N, Battle Creek, MI 49017For SaleMLS ID #26052015, Katerina I Mikhailova, Real Broker LLC. MichRIC
- $339,9004 bd3 ba1.2k sqft935 Wattles Rd N, Battle Creek, MI 49014For SaleMLS ID #26034255, Michael Hargreave Gateway/REAL/Mtp, Real Broker LLC. MichRIC
- $299,0003 bd2 ba1.7k sqft233 McAllister Rd, Battle Creek, MI 49014For SaleMLS ID #26048972, Kenneth R Taylor, Bellabay Realty (Middleville). MichRIC
- $395,0004 bd2 ba1.8k sqft8198 N 37th St, Richland, MI 49083For SaleMLS ID #26048437, Jenny Doan, Berkshire Hathaway HomeServices MI. MichRIC
- $225,0002 bd2 ba896 sqft4115 E Kirby Rd, Battle Creek, MI 49017For SaleMLS ID #26002450, Greg S Miller, Berkshire Hathaway HomeServices MI. MichRIC
- $339,9003 bd3 ba1.8k sqft386 Morhouse Dr, Galesburg, MI 49053For SaleMLS ID #26049347, Dan Berryman, Chuck Jaqua, REALTOR. MichRIC
- $349,0003 bd2 ba1.7k sqft60 E Hickory Rd, Battle Creek, MI 49017For SaleMLS ID #26045884, Kelly R Brown, Bellabay Realty (Middleville). MichRIC
- $199,9002 bd2 ba1.4k sqft723 Charlemagne Blvd, Battle Creek, MI 49017For SaleMLS ID #26040630, Marie Dennis, Berkshire Hathaway HomeServices Michigan Real Estate. MichRIC
