Property is a short sale and all offers will require lender approval. Cute 2 story home with 3 bedrooms and 2 full bathrooms! Unlike most homes of it's age, there is a bedroom on the main level with full bathroom adjacent. Kitchen offers a dining area and half wall separating eating from cooking. All appliances are included for the buyer's convenience but not warranted. Basement is accessible from the interior and also has a man door on the exterior. With just a little TLC, this house will make a great home or excellent investment property.
Active
$150,000
413 E King St, Garrett, IN 46738
3beds
1,444sqft
Single Family Residence
Built in 1890
3,049 Square Feet Lot
$146,600 Zestimate®
$--/sqft
$-- HOA
What's special
- 15 days
- 742
- 76
Likely to sell faster than
Zillow last checked:
Listing updated:
Listed by:
Raegan Stackhouse raeganstackhouse@kw.com,
Keller Williams Realty Group
Source: IRMLS,MLS#: 202640013
Facts & features
Interior
Bedrooms & bathrooms
- Bedrooms: 3
- Bathrooms: 2
- Full bathrooms: 2
- Main level bedrooms: 1
Bedroom 1
- Level: Main
Bedroom 2
- Level: Upper
Heating
- Natural Gas, Forced Air
Cooling
- Wall Unit(s), Window Unit(s)
Appliances
- Included: Range/Oven Hk Up Gas/Elec, Refrigerator, Gas Range
- Laundry: Electric Dryer Hookup, Washer Hookup
Features
- Laminate Counters, Eat-in Kitchen, Open Floorplan, Tub/Shower Combination
- Basement: Unfinished
- Has fireplace: No
- Fireplace features: None
Interior area
- Total structure area: 2,166
- Total interior livable area: 1,444 sqft
- Finished area above ground: 1,444
- Finished area below ground: 0
Video & virtual tour
Property
Features
- Levels: Two
- Stories: 2
- Patio & porch: Porch Covered
- Fencing: None
- Waterfront features: None
Lot
- Size: 3,049 Square Feet
- Dimensions: 30x105
- Features: Level
Details
- Additional structures: None
- Parcel number: 170903132027.000013
Construction
Type & style
- Home type: SingleFamily
- Property subtype: Single Family Residence
Materials
- Vinyl Siding
- Roof: Asphalt,Shingle
Condition
- New construction: No
- Year built: 1890
Utilities & green energy
- Sewer: City
- Water: City
Community & HOA
Community
- Features: Sidewalks
- Subdivision: None
Location
- Region: Garrett
Financial & listing details
- Tax assessed value: $126,200
- Annual tax amount: $1,031
- Date on market: 9/26/2026
- Listing terms: Cash,Conventional
Estimated market value
$146,600
$139,000 - $154,000
$1,505/mo
Price history
| Date | Event | Price |
|---|---|---|
| 9/26/2026 | Listed for sale | $150,000+2.7% |
Source:  IRMLS #202640013 Report a problem IRMLS #202640013 Report a problem | ||
| 6/2/2023 | Sold | $146,000+32.7% |
Source: IRMLS #202318574 Report a problem | ||
| 2/17/2022 | Listing removed | -- |
Source: Zillow Rental Network Premium Report a problem | ||
| 2/15/2022 | Listed for rent | $1,100$1/sqft |
Source: Zillow Rental Network Premium Report a problem | ||
| 1/6/2022 | Pending sale | $110,000+214.3% |
Source: IRMLS #202200436 Report a problem | ||
| 8/12/1999 | Sold | $35,000$24/sqft |
Source: Public Record Report a problem | ||
Public tax history
| Year | Property taxes | Tax assessment |
|---|---|---|
| 2025 | $733 +79.7% | $126,200 +13.6% |
| 2024 | $408 -71.1% | $111,100 +31.3% |
| 2023 | $1,412 +8% | $84,600 +19.8% |
| 2022 | $1,308 +29.5% | $70,600 +8% |
| 2021 | $1,010 +2.9% | $65,400 +29.5% |
| 2020 | $982 -0.6% | $50,500 +2.9% |
| 2019 | $988 +31.2% | $49,100 |
| 2018 | $753 +0.8% | $49,100 +32.3% |
| 2017 | $747 +8.6% | $37,100 +0.8% |
| 2016 | $688 +0.3% | $36,800 +7.3% |
| 2014 | $686 -1.2% | $34,300 -1.2% |
| 2013 | $694 -0.3% | $34,700 -0.3% |
| 2012 | $696 +50.6% | $34,800 +50.6% |
| 2011 | $462 -10.1% | $23,100 -10.1% |
| 2010 | $514 | $25,700 |
| 2009 | $514 -5.2% | $25,700 +3.2% |
| 2007 | $542 +23.4% | $24,900 +18% |
| 2006 | $439 | $21,100 |
Find assessor info on the county website
Monthly payment
Est. payment
Payment breakdown
Explore the cost of this home by adjusting the details. Changes won't be saved.Climate risks
Neighborhood: 46738
Nearby schools
Schools provided by the listing agent
- Elementary: J.E. Ober
- Middle: Garrett
- High: Garrett
- District: Garrett Keyser Butler
Source: IRMLS. This data may not be complete. We recommend contacting the local school district to confirm school assignments for this home.
Similar homes
- $149,9003 bd2 ba1.7k sqft212 S Cowen St, Garrett, IN 46738For Sale
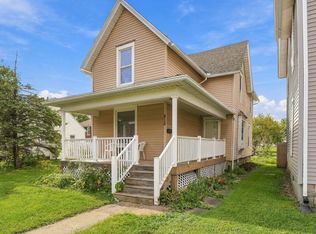 MLS ID #202642200, Alyssa Leach, Trueblood Real Estate, LLC.. IRMLS
 - $--4 bd2 ba1.7k sqft611 S Cowen St, Garrett, IN 46738Auction
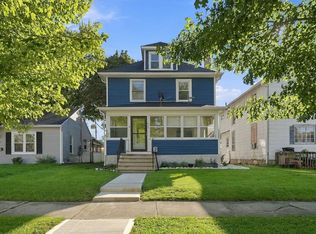 MLS ID #202640547, Stephanie Swinehart, Schrader RE and Auction/Fort W. IRMLS
 - $194,9004 bd2 ba1.9k sqft500 E King St, Garrett, IN 46738For Sale
 MLS ID #202629127, Tyler Dohner, CENTURY 21 Bradley Realty, Inc. IRMLS
 - $199,9003 bd2 ba1.5k sqft514 W King St, Garrett, IN 46738For Sale
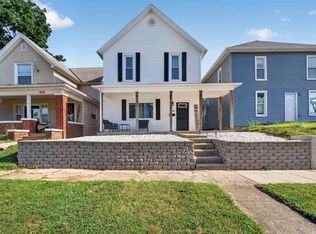 MLS ID #202627753, Tim Haber, RE/MAX Results. IRMLS
