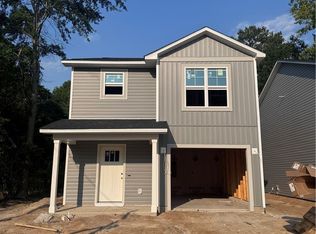
New Construction home estimated to be completed the first week in September 2026. The home features 3 bedrooms/ 2.5 bathrooms and a covered front/ back porch. The kitchen features white cabinets, granite countertops, and stainless-steel appliances. All 3 bedrooms are on the 2nd level. Home will have LVP flooring and Carpet. Seller is offering a 7,500 closing costs incentive with a matching stainless steel refrigerator. NO HOA
New construction
$262,500
413 Jefferson Dr, Fayetteville, NC 28304
3beds
1,407sqft
:
Get pre-qualified$1,592/mo
Single Family Residence
Built in 2026
6,969 Square Feet Lot
$-- Zestimate®
$187/sqft
$-- HOA
What's special
Granite countertopsMatching stainless steel refrigeratorStainless-steel appliances
- 4 days |
- 62 |
- 4 |
Zillow last checked:
Listing updated:
Listed by:
JAMES "ALEX" MCFADYEN,
COLDWELL BANKER ADVANTAGE - FAYETTEVILLE
Source: LPRMLS,MLS#: 766980 Originating MLS: Longleaf Pine Realtors
Originating MLS: Longleaf Pine RealtorsFacts & features
Interior
Bedrooms & bathrooms
- Bedrooms: 3
- Bathrooms: 3
- Full bathrooms: 2
- 1/2 bathrooms: 1
Heating
- Heat Pump
Cooling
- Central Air, Electric
Appliances
- Included: Dishwasher, Electric Range, Electric Water Heater, Microwave, Refrigerator, Stainless Steel Appliance(s)
- Laundry: Upper Level
Features
- Entrance Foyer, Granite Counters, Great Room, Kitchen Island, Living/Dining Room, Open Concept, Pantry, Tub Shower, Walk-In Closet(s), Walk-In Shower
- Flooring: Carpet, Luxury Vinyl Plank
- Basement: None
- Number of fireplaces: 1
- Fireplace features: Electric
Interior area
- Total interior livable area: 1,407 sqft
Property
Parking
- Total spaces: 1
- Parking features: Attached, Garage
- Attached garage spaces: 1
Features
- Levels: Two
- Stories: 2
- Patio & porch: Rear Porch, Covered, Front Porch, Porch
- Exterior features: Porch
Lot
- Size: 6,969 Square Feet
- Features: < 1/4 Acre, Cleared, Interior Lot
- Topography: Cleared
Details
- Parcel number: 0406880743
- Special conditions: Standard
Construction
Type & style
- Home type: SingleFamily
- Architectural style: Two Story
- Property subtype: Single Family Residence
Materials
- Vinyl Siding
Condition
- New Construction
- New construction: Yes
- Year built: 2026
Details
- Warranty included: Yes
Utilities & green energy
- Sewer: Public Sewer
- Water: Public
Community & HOA
Community
- Subdivision: Gallup Acre
HOA
- Has HOA: No
Location
- Region: Fayetteville
Financial & listing details
- Price per square foot: $187/sqft
- Date on market: 7/31/2026
- Listing terms: Cash,New Loan
- Inclusions: Refrigerator
- Exclusions: None
- Ownership: Less than a year
- Road surface type: Paved
Estimated market value
Not available
Estimated sales range
Not available
Not available
Price history
| Date | Event | Price |
|---|---|---|
| 7/31/2026 | Listed for sale | $262,500$187/sqft |
Source:  LPRMLS #766980 Report a problem LPRMLS #766980 Report a problem | ||
Public tax history
Tax history is unavailable.
Monthly payment
Est. payment
Payment breakdown
Explore the cost of this home by adjusting the details. Changes won't be saved.Climate risks
Neighborhood: Gallup Acres
Nearby schools
GreatSchools rating
- 6/10William H Owen ElementaryGrades: PK-5Distance: 1.1 mi
- 6/10Douglas Byrd MiddleGrades: 6-8Distance: 1.4 mi
- 2/10Douglas Byrd HighGrades: 9-12Distance: 1.5 mi
Schools provided by the listing agent
- Middle: Douglas Byrd Middle School
- High: Douglas Byrd Senior High
Source: LPRMLS. This data may not be complete. We recommend contacting the local school district to confirm school assignments for this home.
- $143,0003 bd1 ba1k sqft428 Durant Dr, Fayetteville, NC 28304Off Market
- $262,5003 bd3 ba1.4k sqft411 Jefferson Dr, Fayetteville, NC 28304New Construction
- $23,062-- bd-- ba-- sqft414 Jefferson Dr, Fayetteville, NC 28304Off Market
- $170,4003 bd1 ba1.6k sqft412 Jefferson Dr, Fayetteville, NC 28304Off Market
- $111,8003 bd1 ba900 sqft409 Jefferson Dr, Fayetteville, NC 28304Off Market
- $165,0003 bd2 ba1.3k sqft410 Jefferson Dr, Fayetteville, NC 28304Off Market
- $156,0003 bd2 ba1.3k sqft418 Jefferson Dr, Fayetteville, NC 28304Sold
- $149,4003 bd2 ba1.2k sqft426 Durant Dr, Fayetteville, NC 28304Off Market
A local agent can set up tours, give advice and negotiate with sellers.
A local lender can help you make sure your offer is ready when you are.
Similar homes
- $262,5003 bd3 ba1.4k sqft411 Jefferson Dr, Fayetteville, NC 28304New ConstructionMLS ID #766982, JAMES "ALEX" MCFADYEN, COLDWELL BANKER ADVANTAGE - FAYETTEVILLE. LPRMLS
- $215,5003 bd2 ba1.1k sqft1582 Hazelcrest Dr, Fayetteville, NC 28304For Sale
 MLS ID #766926, JAMES "ALEX" MCFADYEN, COLDWELL BANKER ADVANTAGE - FAYETTEVILLE. LPRMLS
 - $210,0003 bd2 ba1.2k sqft2006 Mango Cir, Fayetteville, NC 28304For Sale
 MLS ID #764811, ROMMEL FORDE, KELLER WILLIAMS REALTY (FAYETTEVILLE). LPRMLS
 - $257,0003 bd2 ba1.3k sqft2629 Dumbarton Rd, Fayetteville, NC 28306New Construction
 MLS ID #765236, SUSAN NEPSTAD, SWEET HOME REAL ESTATE OF FAYETTEVILLE. LPRMLS
 - $339,0004 bd3 ba1.9k sqft1211 Branson St, Fayetteville, NC 28305For SaleMLS ID #766846, NICOLE MCKENNA, SOLDIERS FIRST REAL ESTATE LLC.. LPRMLS
- $220,0003 bd2 ba1.1k sqft115 Jasper St, Fayetteville, NC 28301For SaleMLS ID #767113, ANDREW PIERCE, EXP REALTY LLC. LPRMLS
- $225,0003 bd2 ba1.1k sqft5811 Paragon Point, Hope Mills, NC 28348For SaleMLS ID #766913, VIVIAN ORTIZ, FAYETTEVILLE HOMES FOR YOU INC. LPRMLS
- $260,0004 bd3 ba1.6k sqft1232 Jereens Creek Rd, Fayetteville, NC 28312For SaleMLS ID #764794, YOLANDA MCCULLOUGH DAVIS, EXIT REALTY PREFERRED. LPRMLS
- $309,4903 bd3 ba1.7k sqft704 Union St, Raeford, NC 28376New ConstructionMLS ID #765909, SELLING THE SANDHILLS POWERED BY RW PROPERTY OF THE PINES, REALTY WORLD PROPERTIES OF THE PINES. LPRMLS
- $182,5003 bd2 ba1.3k sqft182 Summer Hill Rd, Fayetteville, NC 28303For SaleMLS ID #756334, CYNTHIA GRIMSLEY, A BETTER CHOICE REALTY. LPRMLS
- $308,8354 bd3 ba1.7k sqft714 Union St, Raeford, NC 28376New ConstructionMLS ID #765770, SELLING THE SANDHILLS POWERED BY RW PROPERTY OF THE PINES, REALTY WORLD PROPERTIES OF THE PINES. LPRMLS
- $235,0003 bd3 ba1.7k sqft1536 Rossmore Dr, Fayetteville, NC 28314For SaleMLS ID #759401, PAMELA WIGGS, BROWN PROPERTY GROUP. LPRMLS
- $340,0373 bd2 ba1.4k sqft4526 Bunkers Bay Ln, Hope Mills, NC 28371New ConstructionMLS ID #765934, SELLING THE SANDHILLS POWERED BY RW PROPERTY OF THE PINES, REALTY WORLD PROPERTIES OF THE PINES. LPRMLS
- $249,0003 bd2 ba1.4k sqft1912 Powell St, Fayetteville, NC 28306New ConstructionMLS ID #761434, JOSE LUIS CLAVIJO, CASAKEY PROPERTIES. LPRMLS
- $305,9004 bd3 ba1.9k sqft8701 Grouse Run Ln, Fayetteville, NC 28314For SaleMLS ID #766057, MICHAEL KNOWLIN, UNIVERSAL REAL ESTATE OF CUMBERLAND COUNTY. LPRMLS
- $207,4504 bd3 ba1.8k sqft1600 Stanford Ct, Fayetteville, NC 28314For SaleMLS ID #766534, DANNY DAVIS JR, BHHS ALL AMERICAN HOMES #1. LPRMLS
- $299,9003 bd2 ba1.6k sqft117 Morgan Dr, Spring Lake, NC 28390New ConstructionMLS ID #766743, JAMES "ALEX" MCFADYEN, COLDWELL BANKER ADVANTAGE - FAYETTEVILLE. LPRMLS
- $249,9004 bd2 ba1.6k sqft5409 Miranda Dr, Hope Mills, NC 28348For SaleMLS ID #765790, MARVA LUCAS-MOORE, LUCASMOORE REALTY INC.. LPRMLS
- $294,9003 bd2 ba1.5k sqft34 Quarter Ct, Spring Lake, NC 28390New ConstructionMLS ID #766741, JAMES "ALEX" MCFADYEN, COLDWELL BANKER ADVANTAGE - FAYETTEVILLE. LPRMLS
- $299,9003 bd2 ba1.6k sqft40 Quarter Ct, Spring Lake, NC 28390New ConstructionMLS ID #766742, JAMES "ALEX" MCFADYEN, COLDWELL BANKER ADVANTAGE - FAYETTEVILLE. LPRMLS
