A rare Smith Mountain Lake offering where breathtaking views, exceptional waterfront amenities, and generations of cherished memories come together. Welcome to 413 Lakestone Road, an extraordinary 5-bedroom, 3-bath lakefront residence with some of the most captivating views on Smith Mountain Lake.
Positioned to embrace the lake at every opportunity, this exceptional property was designed for gathering, entertaining, and enjoying the very best of waterfront living. The open and inviting kitchen serves as the heart of the home, providing an ideal setting for hosting family celebrations, holidays, and unforgettable gatherings with friends. Walls of windows and expansive outdoor living spaces invite you to continually take in the ever-changing lake views.
The outdoor experience is truly exceptional. Step directly from the walk-out basement onto a generous patio area, or head upstairs to the expansive Trex decking and enjoy panoramic views from an elevated vantage point. At the water's edge, a substantial boat house offers THREE boat lifts, complemented by an additional swim dock—creating a private waterfront playground for boating, swimming, relaxing, and making the most of every season on Smith Mountain Lake.
Adding remarkable versatility is a charming 1-bedroom, 1-bath cottage on the property, offering a comfortable private space for guests, extended family, or a peaceful retreat.
For generations, this has been a multigenerational family home—a place where family traditions have been created and memories made. It has been meticulously cared for with an open-checkbook approach, and numerous significant updates provide peace of mind for its next chapter. Recent improvements include a NEW six-bedroom septic system, new HVAC, and NEW Trex decking, as well as fresh paint inside and out.
This is more than a lake house—it is a legacy property. A rare opportunity to own a substantial waterfront retreat with spectacular views, exceptional boating infrastructure and a separate guest cottage.
This is a must see!
Pending
$1,399,000
413 Lakestone Rd, Union Hall, VA 24176
6beds
3,417sqft
Single Family Residence
Built in 1989
3.59 Acres Lot
$1,329,200 Zestimate®
$409/sqft
$-- HOA
What's special
Additional swim dockSpectacular viewsBreathtaking viewsWalk-out basementExceptional waterfront amenitiesSeparate guest cottageOpen and inviting kitchen
- 13 days
- 420
- 27
Likely to sell faster than
Zillow last checked:
Listing updated:
Listed by:
Richard Hague 804-873-4151,
BHG Base Camp 804-639-9001
Source: CVRMLS,MLS#: 2625705 Originating MLS: Central Virginia Regional MLS
Originating MLS: Central Virginia Regional MLSFacts & features
Interior
Bedrooms & bathrooms
- Bedrooms: 6
- Bathrooms: 3
- Full bathrooms: 3
Other
- Description: Tub & Shower
- Level: Basement
Other
- Description: Tub & Shower
- Level: First
Heating
- Electric, Heat Pump, Zoned
Cooling
- Electric, Heat Pump, Zoned
Appliances
- Included: Dryer, Dishwasher, Electric Cooking, Electric Water Heater, Disposal, Microwave, Refrigerator, Smooth Cooktop, Self Cleaning Oven, Stove, Wine Cooler, Washer
- Laundry: Washer Hookup, Dryer Hookup
Features
- Bookcases, Built-in Features, Breakfast Area, Ceiling Fan(s), Cathedral Ceiling(s), Double Vanity, Eat-in Kitchen, Fireplace, Granite Counters, Garden Tub/Roman Tub, High Ceilings, Kitchen Island, Main Level Primary, Recessed Lighting, Walk-In Closet(s), Workshop, Paneling/Wainscoting
- Flooring: Ceramic Tile, Partially Carpeted, Vinyl, Wood
- Doors: Sliding Doors
- Windows: Thermal Windows
- Basement: Heated,Partially Finished,Walk-Out Access
- Attic: Pull Down Stairs
- Number of fireplaces: 1
- Fireplace features: Gas
Interior area
- Total interior livable area: 3,417 sqft
- Finished area above ground: 3,417
Video & virtual tour
Property
Parking
- Parking features: Carport, Off Street, Oversized
- Has carport: Yes
Features
- Levels: Two
- Stories: 2
- Patio & porch: Deck
- Exterior features: Boat Lift, Deck, Dock, Sprinkler/Irrigation, Storage, Shed
- Pool features: None
- Fencing: None
- On waterfront: Yes
- Waterfront features: Lake, Boat Ramp/Lift Access, Waterfront
- Body of water: Smith Mountain Lake
Lot
- Size: 3.59 Acres
- Features: Cleared
Details
- Additional structures: Boat House, Guest House
- Parcel number: 0480204900
- Zoning description: R1
Construction
Type & style
- Home type: SingleFamily
- Architectural style: Ranch
- Property subtype: Single Family Residence
Materials
- Brick, Drywall, Frame, Hardboard
- Roof: Asphalt,Shingle
Condition
- Resale
- New construction: No
- Year built: 1989
Utilities & green energy
- Electric: Generator Hookup
- Sewer: Septic Tank
- Water: Well
Community & HOA
Community
- Features: Bulkhead
- Security: Security System, Smoke Detector(s)
- Subdivision: None
Location
- Region: Union Hall
Financial & listing details
- Price per square foot: $409/sqft
- Tax assessed value: $925,000
- Annual tax amount: $3,977
- Date on market: 9/24/2026
- Ownership: Individuals
- Ownership type: Sole Proprietor
Estimated market value
$1,329,200
$1.26M - $1.40M
$2,906/mo
Price history
| Date | Event | Price |
|---|---|---|
| 9/30/2026 | Pending sale | $1,399,000$409/sqft |
Source:  CVRMLS #2625705 Report a problem CVRMLS #2625705 Report a problem | ||
| 9/19/2026 | Listed for sale | $1,399,000$409/sqft |
Source: CVRMLS #2625705 Report a problem | ||
Public tax history
| Year | Property taxes | Tax assessment |
|---|---|---|
| 2025 | $3,978 | $925,000 |
| 2024 | $3,978 -2.7% | $925,000 +38% |
| 2023 | $4,089 | $670,400 |
| 2022 | $4,089 | $670,400 |
| 2021 | $4,089 | $670,400 |
| 2020 | $4,089 +1.3% | $670,400 +1.3% |
| 2019 | $4,036 | $661,600 |
| 2018 | $4,036 +974% | $661,600 -1% |
| 2017 | $376 -89.7% | $668,500 |
| 2016 | $3,639 | $668,500 |
| 2015 | $3,639 +0.8% | $668,500 |
| 2014 | $3,610 | -- |
| 2013 | $3,610 | $668,500 |
| 2012 | -- | -- |
| 2011 | -- | -- |
| 2010 | -- | -- |
Find assessor info on the county website
Monthly payment
Est. payment
Payment breakdown
Explore the cost of this home by adjusting the details. Changes won't be saved.Climate risks
Neighborhood: 24176
Nearby schools
Schools provided by the listing agent
- Elementary: Dudley
- Middle: Ben Franklin
Source: CVRMLS. This data may not be complete. We recommend contacting the local school district to confirm school assignments for this home.
Similar homes
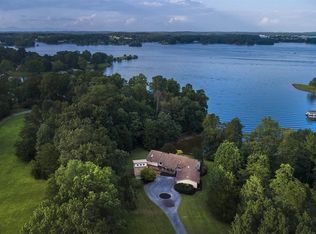
- $1,175,0004 bd4 ba3k sqft65 Piney Point Ln, Union Hall, VA 24176For Sale
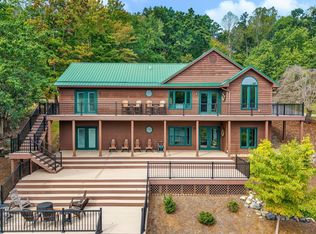
 MLS ID #931604, DIANA SALYER. RVAR
 - $1,325,0005 bd4 ba3.2k sqft870 Oakshire Ln, Wirtz, VA 24184For Sale
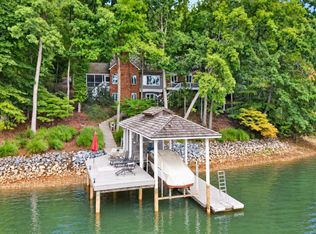 MLS ID #931756, GLENDA D MCDANIEL. RVAR
 - $1,274,9003 bd4 ba3k sqft469 Cedar Ridge Rd, Union Hall, VA 24176For Sale
 MLS ID #931437, BRITTANY ELIZABETH HUTCHISON. RVAR
 - $1,390,0004 bd5 ba3k sqft1811 Cutlass Rd, Moneta, VA 24121For Sale
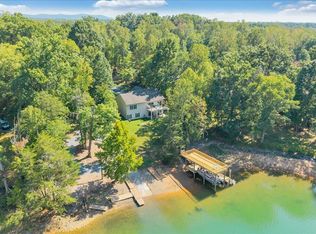 MLS ID #931794, JIM SINGLETON. RVAR
 - $1,200,0009 bd8 ba3.6k sqft1280 Bremble Dr, Moneta, VA 24121For SaleMLS ID #931906, TONY SEIFRED. RVAR
- $1,294,9964 bd3 ba2.5k sqft95 Royal Ct, Wirtz, VA 24184For SaleMLS ID #931966, LISA M MARTIN. RVAR
- $889,0004 bd3 ba3.2k sqft435 Lands End Cir, Union Hall, VA 24176For SaleMLS ID #931100, ALLA CHAIKOVSKAYA SCOTT. RVAR
- $1,475,0004 bd3 ba3k sqft194-220 Kings Way, Wirtz, VA 24184For SaleMLS ID #928897, TERESA GRANT. RVAR
- $1,395,0004 bd3 ba2.9k sqft337 Emerald Point, Penhook, VA 24137For SaleMLS ID #929049, DANIEL BROWN. RVAR
- $1,249,5006 bd5 ba5k sqft76 Lake Front Cir, Penhook, VA 24137For SaleMLS ID #930789, KIMBERLY ANN WILLARD. RVAR
- $1,299,0003 bd4 ba3.4k sqft110 Windmere Trl, Moneta, VA 24121For SaleMLS ID #928900, JASON PHILIP SAPHIRE. RVAR
- $1,295,0005 bd3 ba3.1k sqft1171 Shady Point Rd, Huddleston, VA 24104For SaleMLS ID #931433, WIL CHILDRESS. RVAR
- $1,399,0004 bd5 ba3.4k sqft140 Island Green Cir, Penhook, VA 24137For SaleMLS ID #929901, JOEL HUMPHREYS. RVAR
- $1,599,0004 bd4 ba2.6k sqft6015 Smith Mountain Rd, Penhook, VA 24137For SaleMLS ID #929820, BARBARA R JOHNSTON. RVAR
- $1,195,0004 bd4 ba4.1k sqft207 Winding Way, Union Hall, VA 24176For SaleMLS ID #927817, DEBBIE SHELTON. RVAR
- $1,395,0004 bd4 ba3.2k sqft614 Forest Lawn Dr, Moneta, VA 24121For SaleMLS ID #931027, BART SMITH. RVAR
- $1,200,0003 bd2 ba1.7k sqft16469 Smith Mountain Lake Pkwy, Huddleston, VA 24104For SaleMLS ID #931697, WIL CHILDRESS. RVAR
- $1,449,9003 bd4 ba3.1k sqft65 Backcove Dr, Moneta, VA 24121For SaleMLS ID #928536, ERIC H FANSLER. RVAR
