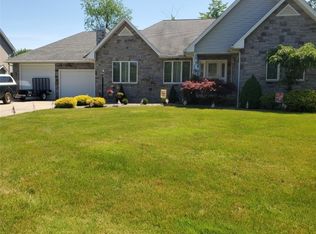
A true Cortland treasure, this custom designed and built home is just what you’ve been dreaming of! Nestled away along a cul-de-sac on a dead-end street, this home provides traffic free serenity while just moments from bustling downtown attractions and more. Commanding an instant presence, its outstretched ranch layout captivates with warm earth tones and bright white trim that outlines both the covered front patio area and a three-bay garage with a built-in shed. Handsome stone trim follows with the matching landscaping that leads you inside. Meanwhile, a darling rear patio takes advantage of its ample cement pad and large bushes for natural privacy. An elegantly appointed front door opens to the brightly lit foyer, finding a guest bedroom or easy home office just behind the sliding barn door. Hardwood style flooring runs underfoot, continuing into the adjacent dining area. The central living room wows with its generous footprint, carpeted flooring and window-lined rear wall that introduces plenty of natural light. Patio access waits nearby. Down the side hall, an endearing full bath joins an additional corner bedroom with its large closet. Opposite the home, enjoy the impressively appointed kitchen and its advantageous center island. Decorative tiled flooring continues below. Around the corner, laundry serviced and utilities offset both garage access and the stairway to a finished second story attic; a great potential fourth bedroom. Completing the package, an oversized master suite enjoys a sunken, shelf window along with a walk-in closet, linen closet and stylish full private bath.
Pending
$289,500
413 Maplewood Dr, Cortland, OH 44410
3beds
1,708sqft
Single Family Residence
Built in 2016
0.4 Acres Lot
$-- Zestimate®
$169/sqft
$-- HOA
What's special
Handsome stone trimMatching landscapingBrightly lit foyerImpressively appointed kitchenOutstretched ranch layoutOversized master suiteAdvantageous center island
- 30 days |
- 209 |
- 4 |
Zillow last checked:
Listing updated:
Listed by:
Mary J Sims 330-502-3011 mary.sims@brokerssold.com,
Brokers Realty Group
Source: MLS Now,MLS#: 5221290 Originating MLS: Youngstown Columbiana Association of REALTORS
Originating MLS: Youngstown Columbiana Association of REALTORSFacts & features
Interior
Bedrooms & bathrooms
- Bedrooms: 3
- Bathrooms: 2
- Full bathrooms: 2
- Main level bathrooms: 2
- Main level bedrooms: 3
Primary bedroom
- Description: Flooring: Carpet
- Level: First
- Dimensions: 21 x 15
Bonus room
- Level: Second
- Dimensions: 29 x 11
Dining room
- Description: Flooring: Laminate
- Level: First
- Dimensions: 12 x 10
Entry foyer
- Description: Flooring: Laminate
- Level: First
- Dimensions: 11 x 8
Kitchen
- Description: Flooring: Ceramic Tile
- Level: First
- Dimensions: 12 x 12
Laundry
- Description: Flooring: Laminate
- Level: First
- Dimensions: 20 x 14
Living room
- Description: Flooring: Carpet
- Level: First
- Dimensions: 17 x 14
Heating
- Forced Air, Gas
Cooling
- Central Air
Appliances
- Included: Dryer, Dishwasher, Microwave, Range, Refrigerator, Washer
- Laundry: Laundry Room
Features
- Has basement: No
- Has fireplace: No
Interior area
- Total structure area: 1,708
- Total interior livable area: 1,708 sqft
- Finished area above ground: 1,708
Video & virtual tour
Property
Parking
- Total spaces: 2
- Parking features: Attached, Driveway, Garage
- Attached garage spaces: 2
Features
- Levels: One
- Stories: 1
Lot
- Size: 0.4 Acres
Details
- Parcel number: 34107958
- Special conditions: Standard
Construction
Type & style
- Home type: SingleFamily
- Architectural style: Ranch
- Property subtype: Single Family Residence
Materials
- Vinyl Siding
- Foundation: Slab
- Roof: Asphalt,Fiberglass
Condition
- Year built: 2016
Utilities & green energy
- Sewer: Public Sewer
- Water: Public
Community & HOA
Community
- Subdivision: Petrocco 11
HOA
- Has HOA: No
Location
- Region: Cortland
Financial & listing details
- Price per square foot: $169/sqft
- Tax assessed value: $193,700
- Annual tax amount: $3,121
- Date on market: 7/15/2026
- Cumulative days on market: 31 days
Estimated market value
Not available
Estimated sales range
Not available
Not available
Price history
| Date | Event | Price |
|---|---|---|
| 7/16/2026 | Pending sale | $289,500$169/sqft |
Source:  MLS Now #5221290 Report a problem MLS Now #5221290 Report a problem | ||
| 7/15/2026 | Listed for sale | $289,500$169/sqft |
Source: MLS Now #5221290 Report a problem | ||
Public tax history
| Year | Property taxes | Tax assessment |
|---|---|---|
| 2025 | $3,121 +2.4% | $67,800 |
| 2024 | $3,048 -1.3% | $67,800 |
| 2023 | $3,087 -5% | $67,800 +30.9% |
| 2022 | $3,248 -0.4% | $51,800 |
| 2021 | $3,261 -0.5% | $51,800 |
| 2020 | $3,277 +7.8% | $51,800 +10.4% |
| 2019 | $3,040 -0.4% | $46,940 |
| 2018 | $3,053 +0.1% | $46,940 |
| 2017 | $3,050 -3.5% | $46,940 +2.3% |
| 2016 | $3,161 +317.4% | $45,890 +316% |
| 2015 | $757 +13.4% | $11,030 |
| 2014 | $668 | $11,030 |
Find assessor info on the county website
Monthly payment
Est. payment
Payment breakdown
Explore the cost of this home by adjusting the details. Changes won't be saved.Climate risks
Neighborhood: 44410
Nearby schools
GreatSchools rating
- 8/10Lakeview Elementary SchoolGrades: K-4Distance: 0.4 mi
- 7/10Lakeview High SchoolGrades: 8-12Distance: 0.3 mi
- 7/10Lakeview Middle SchoolGrades: 5-7Distance: 0.4 mi
Schools provided by the listing agent
- District: Lakeview LSD - 7812
Source: MLS Now. This data may not be complete. We recommend contacting the local school district to confirm school assignments for this home.
- $217,1002 bd2 ba1.2k sqft423 Maplewood Dr, Cortland, OH 44410Off Market
- $226,4002 bd2 ba1.2k sqft403 Maplewood Dr, Cortland, OH 44410Off Market
- $310,0003 bd3 ba2.4k sqft667 Cedar Dr, Cortland, OH 44410Sold
- $409,6004 bd4 ba3.5k sqft665 Cedar Dr, Cortland, OH 44410Off Market
- $208,7002 bd1 ba1.1k sqft393 Maplewood Dr, Cortland, OH 44410Off Market
- $347,0004 bd3 ba3.1k sqft669 Cedar Dr, Cortland, OH 44410Sold
- $36,7000.36 acres669 Cedar Dr, Cortland, OH 44410Off Market
- $456,4004 bd1 ba3.2k sqft120 Onyx Pl, Cortland, OH 44410Off Market
A local agent can set up tours, give advice and negotiate with sellers.
A local lender can help you make sure your offer is ready when you are.
Similar homes
- $275,0003 bd2 ba2.4k sqft457 S Colonial Dr, Cortland, OH 44410For Sale
 MLS ID #5231012, Lori Beulah, Gonatas Real Estate LLC. MLS Now
 - $330,0004 bd4 ba2.2k sqft175 Carolyn Ave, Cortland, OH 44410For Sale
 MLS ID #5234594, Robert C Easton, CENTURY 21 Lakeside Realty. MLS Now
 - $309,0003 bd2 ba1.1k sqft4310 Ridge Rd, Cortland, OH 44410For Sale
 MLS ID #5230316, Amanda L Talkington, Coldwell Banker Schmidt Realty. MLS Now
 - $329,9003 bd2 ba1.7k sqft4319 Ridge Rd, Cortland, OH 44410For Sale
 MLS ID #5230319, Amanda L Talkington, Coldwell Banker Schmidt Realty. MLS Now
 - $239,9003 bd2 ba1.9k sqft4750 Durst Clagg Rd, Cortland, OH 44410For SaleMLS ID #5234650, Erin R Pernice, Brokers Realty Group. MLS Now
- $289,9003 bd3 ba1.9k sqft8441 Carriage Hill Dr NE, Warren, OH 44484For SaleMLS ID #5212390, Pauline R Kurtz, Zamarelli Realty, LLC. MLS Now
- $299,9993 bd2 ba1.8k sqft2855 Niles Vienna Rd, Niles, OH 44446For SaleMLS ID #5229205, Kim Dobson, Russell Real Estate Services. MLS Now
- $285,0004 bd3 ba2.5k sqft8524 Sleepy Hollow Dr NE, Warren, OH 44484For SaleMLS ID #5229115, Shane A Shannon, Keller Williams Chervenic Rlty. MLS Now
- $289,0003 bd3 ba1.6k sqft1118 Palmetto Dr, Hubbard, OH 44425For SaleMLS ID #5233873, Tim Hopkinson, Howard Hanna. MLS Now
- $214,9002 bd2 ba1.5k sqft4864 N Park Ave, Warren, OH 44483For SaleMLS ID #5235644, Mary Ann Drabek, Berkshire Hathaway HomeServices Stouffer Realty. MLS Now
- $240,0004 bd2 ba1.6k sqft5613 Pierce Rd, Warren, OH 44481For SaleMLS ID #5231950, Serita D Diana, Berkshire Hathaway HomeServices Stouffer Realty. MLS Now
- $279,0003 bd3 ba1.9k sqft208 Broadway Ave SE, Warren, OH 44484For SaleMLS ID #5225051, Melissa A Palmer, Brokers Realty Group. MLS Now
- $269,0003 bd3 ba1.8k sqft115 N Aspen Ct Unit 1, Warren, OH 44484For SaleMLS ID #5224703, Mary J Sims, Brokers Realty Group. MLS Now
- $249,9003 bd2 ba2.1k sqft2325 North Rd NE, Warren, OH 44483For SaleMLS ID #5231175, Leslie A Cornicello, William Zamarelli, Inc.. MLS Now
- $289,9004 bd2 ba2.4k sqft7846 Thompson Sharpsville Rd NE, Burghill, OH 44404For SaleMLS ID #5235477, Anthony Catauro, Keller Williams Chervenic Rlty. MLS Now
- $225,0002 bd3 ba1.3k sqft325 S Linden Ct, Warren, OH 44484For SaleMLS ID #5235948, Tibitha A Matheney, CENTURY 21 Lakeside Realty. MLS Now
- $275,0003 bd2 ba1.5k sqft3121 Williams St NW, Warren, OH 44481For SaleMLS ID #5232390, Erin R Pernice, Brokers Realty Group. MLS Now
- $289,5003 bd3 ba2.2k sqft126 N Aspen Ct Unit 4, Warren, OH 44484For SaleMLS ID #5221039, Gloria Hunter, Howard Hanna. MLS Now
- $299,9993 bd1 ba1.3k sqft6142 Fairview Rd, Youngstown, OH 44515For SaleMLS ID #5230747, Ronald J Mauch, CENTURY 21 Lakeside Realty. MLS Now
- $185,0002 bd1 ba1.2k sqft17 Harneds Lndg, Cortland, OH 44410For SaleMLS ID #5198708, Holly Ritchie, Keller Williams Chervenic Rlty. MLS Now
