Welcome home to this charming two-story home full of character and possibilities! Step inside to a spacious living area with plenty of natural light and a comfortable layout that flows into the large kitchen, featuring abundant cabinetry, generous counter space, and an additional dining or breakfast area. The main level offers a bedroom and full bathroom, while upstairs provides additional rooms with unique architectural details and flexible space to make your own. Outside, enjoy the covered front porch, fenced backyard, patio area, storage shed, and a small parking pad conveniently located at the rear of the home. With plenty of room for outdoor entertaining, gardening, or relaxing, plus a blend of classic charm and functional living space, this home is ready for its next chapter!
Active
Price cut: $5K (10/15)
$235,000
413 N East St, Greenfield, IN 46140
3beds
2,405sqft
Residential, Single Family Residence
Built in 1900
6,996 Square Feet Lot
$-- Zestimate®
$98/sqft
$-- HOA
What's special
Patio areaFenced backyardCovered front porchStorage shedComfortable layoutPlenty of natural lightGenerous counter space
- 26 days
- 794
- 36
Likely to sell faster than
Zillow last checked:
Listing updated:
Listed by:
Harley Hatcher harleyhatcher7@gmail.com,
REMAX ONE
Source: MIBOR as distributed by MLS GRID,MLS#: 22127228
Facts & features
Interior
Bedrooms & bathrooms
- Bedrooms: 3
- Bathrooms: 2
- Full bathrooms: 2
- Main level bathrooms: 1
- Main level bedrooms: 1
Primary bedroom
- Level: Main
- Area: 167.22 Square Feet
- Dimensions: 14'4x11'8
Bedroom 2
- Level: Upper
- Area: 126 Square Feet
- Dimensions: 14x9
Bedroom 3
- Level: Upper
- Area: 140.83 Square Feet
- Dimensions: 14'1x10
Bonus room
- Level: Main
- Area: 180 Square Feet
- Dimensions: 15x12
Kitchen
- Level: Main
- Area: 348 Square Feet
- Dimensions: 12x29
Laundry
- Level: Main
- Area: 45.21 Square Feet
- Dimensions: 5'10x7'9
Living room
- Level: Main
- Area: 215.83 Square Feet
- Dimensions: 15'5x14
Heating
- Forced Air
Cooling
- Central Air
Appliances
- Included: Dryer, Gas Water Heater, Microwave, Gas Oven, Washer
Features
- Attic Access, Breakfast Bar, Eat-in Kitchen
- Basement: Partial
- Attic: Access Only
Interior area
- Total structure area: 2,405
- Total interior livable area: 2,405 sqft
- Finished area below ground: 0
Property
Features
- Levels: Two
- Stories: 2
- Patio & porch: Wrap Around
- Fencing: Fenced
Lot
- Size: 6,996 Square Feet
- Features: Sidewalks
Details
- Additional structures: Storage
- Parcel number: 300732403051001009
- Special conditions: As Is
- Horse amenities: None
Construction
Type & style
- Home type: SingleFamily
- Architectural style: Victorian
- Property subtype: Residential, Single Family Residence
Materials
- Vinyl Siding, Wood Siding
- Foundation: Brick/Mortar
Condition
- New construction: No
- Year built: 1900
Utilities & green energy
- Water: Public
- Utilities for property: Electricity Connected
Community & HOA
Community
- Subdivision: Bradley
HOA
- Has HOA: No
Location
- Region: Greenfield
Financial & listing details
- Price per square foot: $98/sqft
- Tax assessed value: $193,000
- Annual tax amount: $1,432
- Date on market: 9/23/2026
- Cumulative days on market: 29 days
- Electric utility on property: Yes
Estimated market value
Not available
Estimated sales range
Not available
Not available
Price history
| Date | Event | Price |
|---|---|---|
| 10/15/2026 | Price change | $235,000-2.1%$98/sqft |
Source:  MIBOR as distributed by MLS GRID #22127228 Report a problem | ||
| 9/23/2026 | Listed for sale | $240,000+12.9%$100/sqft |
Source: MIBOR as distributed by MLS GRID #22127228 Report a problem | ||
| 9/13/2021 | Sold | $212,500+1.2%$88/sqft |
Source: MIBOR as distributed by MLS GRID #21798557 Report a problem | ||
| 8/16/2021 | Pending sale | $210,000$87/sqft |
Source:  RE/MAX International #21798557 Report a problem | ||
| 8/4/2021 | Listed for sale | $210,000$87/sqft |
Source: RE/MAX International #21798557 Report a problem | ||
| 7/15/2021 | Pending sale | $210,000$87/sqft |
Source: RE/MAX International #21798557 Report a problem | ||
| 7/13/2021 | Listed for sale | $210,000+55.6%$87/sqft |
Source: RE/MAX International #21798557 Report a problem | ||
| 1/31/2017 | Sold | $135,000-3.5%$56/sqft |
Source: MIBOR as distributed by MLS GRID #21448639 Report a problem | ||
| 11/16/2016 | Price change | $139,900-6.7%$58/sqft |
Source: RE/MAX Realty Group #21448639 Report a problem | ||
| 11/1/2016 | Price change | $149,900-6.3%$62/sqft |
Source: RE/MAX Realty Group #21448639 Report a problem | ||
| 10/14/2016 | Listed for sale | $159,900+509.1%$66/sqft |
Source: RE/MAX Realty Group #21448639 Report a problem | ||
| 2/4/2016 | Sold | $26,250-4.5%$11/sqft |
Source: MIBOR as distributed by MLS GRID #21394406 Report a problem | ||
| 1/21/2016 | Pending sale | $27,500$11/sqft |
Source: CENTURY 21 Wilson & Associates #21394406 Report a problem | ||
| 1/14/2016 | Listed for sale | $27,500-54.1%$11/sqft |
Source: CENTURY 21 Wilson & Associates #21394406 Report a problem | ||
| 4/16/2015 | Listing removed | $59,900$25/sqft |
Source: Metropolitan Indianapolis Board of REALTORS #21345101 Report a problem | ||
| 4/13/2015 | Listed for sale | $59,900$25/sqft |
Source: Metropolitan Indianapolis Board of REALTORS #21345101 Report a problem | ||
Public tax history
| Year | Property taxes | Tax assessment |
|---|---|---|
| 2025 | $1,646 +15.7% | $193,000 -0.1% |
| 2024 | $1,422 +16.9% | $193,100 +7.8% |
| 2023 | $1,217 +46.8% | $179,100 +18.9% |
| 2022 | $829 +5.4% | $150,600 +29% |
| 2021 | $786 +8.1% | $116,700 +4.1% |
| 2020 | $727 -1.4% | $112,100 +4.5% |
| 2019 | $737 +10.1% | $107,300 |
| 2018 | $670 -53.4% | $107,300 +7.1% |
| 2017 | $1,438 | $100,200 +32.9% |
| 2016 | $1,438 +2.7% | $75,400 +7.7% |
| 2014 | $1,400 | $70,000 |
| 2013 | $1,400 +1.2% | $70,000 +1.2% |
| 2012 | $1,384 +4.8% | $69,200 +4.8% |
| 2011 | $1,320 -22.7% | $66,000 -22.7% |
| 2010 | $1,708 | $85,400 |
| 2009 | $1,708 -4.8% | $85,400 +2.4% |
| 2007 | $1,793 +19.6% | $83,400 +1.8% |
| 2006 | $1,500 | $81,900 +4.9% |
| 2005 | -- | $78,100 |
Find assessor info on the county website
Monthly payment
Est. payment
Payment breakdown
Explore the cost of this home by adjusting the details. Changes won't be saved.Climate risks
Neighborhood: 46140
Nearby schools
Schools provided by the listing agent
- Elementary: Harris Elementary School
- Middle: Greenfield Central Junior High Sch
- High: Greenfield-Central High School
Source: MIBOR as distributed by MLS GRID. This data may not be complete. We recommend contacting the local school district to confirm school assignments for this home.


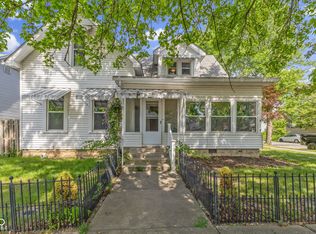
Similar homes
- $240,0003 bd2 ba1.6k sqft304 W 4th St, Greenfield, IN 46140Active
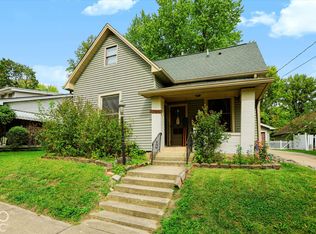 MLS ID #22131961, Patrick Daves, BluPrint Real Estate Group. MIBOR as distributed by MLS GRID
- $239,9003 bd2 ba1.4k sqft1231 E New Rd, Greenfield, IN 46140Active
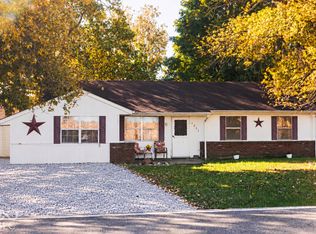 MLS ID #22128375, Taylor Doubman, Carpenter, REALTORS®. MIBOR as distributed by MLS GRID
- $245,0003 bd2 ba1.4k sqft1495 Hedge Ct, Greenfield, IN 46140Active
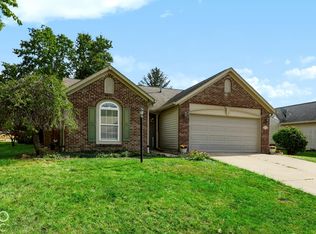 MLS ID #22132105, Rita Fish, F.C. Tucker Company. MIBOR as distributed by MLS GRID
- $225,0003 bd2 ba2.5k sqft621 Apple St, Greenfield, IN 46140Active
 MLS ID #22123304, Michelle Collings, REMAX ONE. MIBOR as distributed by MLS GRID
