*** Under Contract *** Welcome to 413 Westminster Boulevard — a thoughtfully updated Blackwood home offering modern comfort, generous space, and outstanding value. This property features a well maintained large backyard and provides the perfect blend of indoor and outdoor living, with room to entertain, garden, play, or simply relax in your own private setting. Step inside to find fresh, updated finishes that give the home a clean, move‑in‑ready feel. The layout offers warm, functional living spaces ideal for everyday comfort. A newer roof adds peace of mind, ensuring long‑term durability and reduced maintenance for the next owner. One of the standout features of this home is the finished basement, designed for both entertainment and versatility. Complete with a wet bar, this space is perfect for hosting gatherings, creating a game room, setting up a home theater, or enjoying a private retreat away from the main living areas. Whether you’re entertaining friends or unwinding after a long day, this lower‑level space expands the home’s usable square footage in a meaningful way. Outside, the 1‑car garage offers convenient parking and storage, while the expansive lot provides endless possibilities — from outdoor dining and firepit nights to future enhancements or additions. Located in a desirable Blackwood neighborhood close to shopping, dining, parks, and major commuter routes, this home offers both comfort and convenience. Sellers are motivated, making this an excellent opportunity for buyers seeking a well‑maintained property with valuable upgrades and room to grow. (Property is still owner occupied and showings must be confirmed)
Pending
$400,000
413 Westminster Blvd, Turnersville, NJ 08012
3beds
1,398sqft
Single Family Residence
Built in 1964
0.26 Acres Lot
$404,100 Zestimate®
$286/sqft
$-- HOA
What's special
Finished basementModern comfortFresh updated finishesWell maintained large backyardWet barExpansive lotNewer roof
- 43 days |
- 319 |
- 13 |
Likely to sell faster than
Zillow last checked:
Listing updated:
Listed by:
Joshua Graham 856-360-9544,
Herron Real Estate
Source: Bright MLS,MLS#: NJGL2075226
Facts & features
Interior
Bedrooms & bathrooms
- Bedrooms: 3
- Bathrooms: 2
- Full bathrooms: 1
- 1/2 bathrooms: 1
- Main level bathrooms: 2
- Main level bedrooms: 3
Rooms
- Room types: Living Room, Dining Room, Primary Bedroom, Bedroom 2, Kitchen, Family Room, Bedroom 1
Primary bedroom
- Level: Main
- Area: 0 Square Feet
- Dimensions: 0 X 0
Primary bedroom
- Level: Unspecified
Bedroom 1
- Level: Main
- Area: 0 Square Feet
- Dimensions: 0 X 0
Bedroom 2
- Level: Main
- Area: 0 Square Feet
- Dimensions: 0 X 0
Dining room
- Level: Unspecified
Family room
- Level: Unspecified
Kitchen
- Features: Kitchen - Gas Cooking
- Level: Main
- Area: 0 Square Feet
- Dimensions: 0 X 0
Living room
- Level: Main
- Area: 0 Square Feet
- Dimensions: 0 X 0
Heating
- Central, Natural Gas
Cooling
- Central Air, Electric
Appliances
- Included: Dishwasher, Microwave, Range Hood, Cooktop, Refrigerator, Gas Water Heater
- Laundry: In Basement
Features
- Eat-in Kitchen, Dry Wall
- Flooring: Hardwood, Ceramic Tile, Vinyl
- Basement: Full
- Number of fireplaces: 1
Interior area
- Total structure area: 1,398
- Total interior livable area: 1,398 sqft
- Finished area above ground: 1,398
- Finished area below ground: 0
Property
Parking
- Parking features: Other
Accessibility
- Accessibility features: None
Features
- Levels: One
- Stories: 1
- Pool features: None
- Fencing: Wood
Lot
- Size: 0.26 Acres
- Dimensions: 75.00 x 150.00
Details
- Additional structures: Above Grade, Below Grade
- Parcel number: 1800116 0500025
- Zoning: PR1
- Special conditions: Standard
Construction
Type & style
- Home type: SingleFamily
- Architectural style: Ranch/Rambler
- Property subtype: Single Family Residence
Materials
- Frame
- Foundation: Concrete Perimeter
- Roof: Asphalt
Condition
- Very Good
- New construction: No
- Year built: 1964
Utilities & green energy
- Sewer: Public Sewer
- Water: Public
- Utilities for property: Natural Gas Available, Water Available, Cable
Community & HOA
Community
- Subdivision: Birches
HOA
- Has HOA: No
- Amenities included: None
- Services included: None
Location
- Region: Turnersville
- Municipality: WASHINGTON TWP
Financial & listing details
- Price per square foot: $286/sqft
- Tax assessed value: $209,600
- Annual tax amount: $8,085
- Date on market: 7/7/2026
- Listing agreement: Exclusive Right To Sell
- Listing terms: Cash,Conventional,FHA,VA Loan
- Ownership: Fee Simple
Estimated market value
$404,100
$384,000 - $424,000
$2,623/mo
Price history
| Date | Event | Price |
|---|---|---|
| 7/22/2026 | Pending sale | $400,000$286/sqft |
Source:  Bright MLS #NJGL2075226 Report a problem Bright MLS #NJGL2075226 Report a problem | ||
| 7/7/2026 | Listed for sale | $400,000+77.8%$286/sqft |
Source: Bright MLS #NJGL2075226 Report a problem | ||
| 4/5/2021 | Sold | $225,000+25%$161/sqft |
Source: Public Record Report a problem | ||
| 10/2/2015 | Sold | $180,000$129/sqft |
Source: Public Record Report a problem | ||
Public tax history
| Year | Property taxes | Tax assessment |
|---|---|---|
| 2025 | $7,370 | $209,600 |
| 2024 | $7,370 -2.2% | $209,600 |
| 2023 | $7,535 +3.4% | $209,600 |
| 2022 | $7,288 +1.3% | $209,600 |
| 2021 | $7,196 +8.1% | $209,600 |
| 2020 | $6,656 +34.3% | $209,600 +14.8% |
| 2019 | $4,956 | $182,600 |
| 2018 | $4,956 -23.3% | $182,600 |
| 2017 | $6,460 +5.6% | $182,600 |
| 2016 | $6,119 +3.4% | $182,600 |
| 2015 | $5,918 +2.4% | $182,600 |
| 2014 | $5,781 +8.9% | $182,600 |
| 2013 | $5,310 | $182,600 |
Find assessor info on the county website
Monthly payment
Est. payment
Payment breakdown
Explore the cost of this home by adjusting the details. Changes won't be saved.Climate risks
Neighborhood: 08012
Nearby schools
GreatSchools rating
- 9/10Birches Elementary SchoolGrades: K-5Distance: 0.1 mi
- 5/10Bunker Hill Middle SchoolGrades: 6-8Distance: 2.4 mi
- 5/10Washington Twp High SchoolGrades: PK,9-12Distance: 1.4 mi
Schools provided by the listing agent
- Elementary: Birches
- Middle: Bunker Hill
- High: Washington Township
- District: Washington Township
Source: Bright MLS. This data may not be complete. We recommend contacting the local school district to confirm school assignments for this home.
- $420,7004 bd2 ba1.7k sqft411 Westminster Blvd, Turnersville, NJ 08012Off Market

- $466,0004 bd3 ba2.6k sqft415 Westminster Blvd, Turnersville, NJ 08012Sold
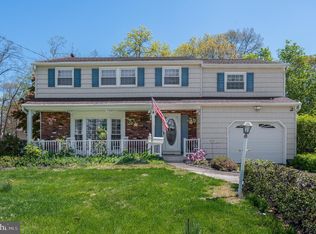
- $374,7004 bd1 ba1.7k sqft412 Westminster Blvd, Turnersville, NJ 08012Off Market
- $369,600-- bd-- ba1.6k sqft414 Westminster Blvd, Turnersville, NJ 08012Off Market
- $399,5003 bd2 ba1.3k sqft417 Westminster Blvd, Blackwood, NJ 08012Off Market
- $411,500-- bd-- ba1.9k sqft409 Westminster Blvd, Turnersville, NJ 08012Off Market
- $388,1004 bd1 ba1.8k sqft410 Westminster Blvd, Turnersville, NJ 08012Off Market
- $371,3004 bd2 ba1.8k sqft14 Amherst Ct, Turnersville, NJ 08012Off Market
A local agent can set up tours, give advice and negotiate with sellers.
A local lender can help you make sure your offer is ready when you are.
Similar homes
- $449,9004 bd2 ba1.7k sqft14 White Birch Rd, Turnersville, NJ 08012For Sale
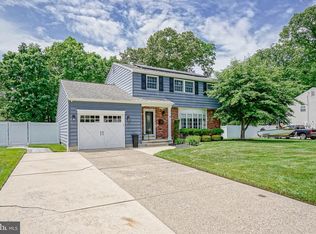
 MLS ID #NJGL2073718, Christopher McKenty, Opus Elite Real Estate of NJ, LLC. Bright MLS
 - $400,0003 bd2 ba1.1k sqft528 Pitman Ave, Pitman, NJ 08071For Sale
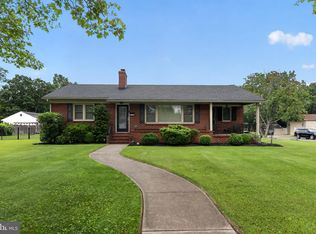 MLS ID #NJGL2076764, Christopher Valianti, Elite Realtors of New Jersey. Bright MLS
 - $349,9003 bd2 ba1.9k sqft133 W Lake Ave, Blackwood, NJ 08012For Sale
 MLS ID #NJCD2124482, Jeanne D'Ottavi, BHHS Fox & Roach-Mullica Hill South. Bright MLS
 - $379,9003 bd2 ba1.4k sqft3 Foxwood Ct, Sicklerville, NJ 08081For Sale
 MLS ID #NJCD2123622, Cordell Boyd, Coldwell Banker Realty. Bright MLS
 - $400,0004 bd3 ba1.8k sqft54 Randolph Ln, Sicklerville, NJ 08081For SaleMLS ID #NJCD2124004, Brett Sikora, EXP Realty, LLC. Bright MLS
- $439,0004 bd2 ba1.3k sqft263 Egg Harbor Rd, Sewell, NJ 08080For SaleMLS ID #NJGL2075474, Ryan Merritt, Keller Williams Real Estate-Langhorne. Bright MLS
- $389,9003 bd3 ba1.5k sqft15 Winfield Rd, Sicklerville, NJ 08081For SaleMLS ID #NJCD2120948, Marc Matteo, HomeSmart First Advantage Realty. Bright MLS
- $315,0004 bd2 ba1.5k sqft20 Cleveland Ave, Blackwood, NJ 08012For SaleMLS ID #NJCD2124178, Joshua Behr, Keller Williams Realty - Washington Township. Bright MLS
- $410,0004 bd2 ba1.6k sqft4 Prospect Ct, Sicklerville, NJ 08081For SaleMLS ID #NJCD2117744, Jake Gale, Compass New Jersey, LLC - Haddon Township. Bright MLS
- $389,9003 bd2 ba1.4k sqft35 Williamsburg Ct, Glassboro, NJ 08028For SaleMLS ID #NJGL2076336, Darlene Fiore, BHHS Fox & Roach-Washington-Gloucester. Bright MLS
- $389,9994 bd2 ba1.4k sqft19 Timber Creek Rd, Stratford, NJ 08084For SaleMLS ID #NJCD2124474, Tom Santoro, Keyvest, LLC. Bright MLS
- $389,9004 bd2 ba1.7k sqft19 Dresden Ct, Sicklerville, NJ 08081For SaleMLS ID #NJCD2120250, Darlene Fiore, BHHS Fox & Roach-Washington-Gloucester. Bright MLS
- $399,9003 bd2 ba1.8k sqft1218 Lincoln Ave, West Deptford, NJ 08096For SaleMLS ID #NJGL2076892, Tara Hendricks, Keller Williams - Main Street. Bright MLS
- $379,9003 bd2 ba1.7k sqft102 E Harvard Ave, Somerdale, NJ 08083For SaleMLS ID #NJCD2122698, Mark Nemeth, First Advantage Realty II LLC. Bright MLS
- $364,9003 bd2 ba1k sqft4 Chalfont St, Cinnaminson, NJ 08077For SaleMLS ID #NJBL2118404, Elaine Tursi-Williams, Weichert Realtors - Moorestown. Bright MLS
- $365,0003 bd2 ba1.2k sqft27 Grasmur Ct, Berlin, NJ 08009For SaleMLS ID #NJCD2124048, Michael Chuppe, Weichert Realtors-Haddonfield. Bright MLS
- $399,9003 bd2 ba1.6k sqft6304 Harvey Ave, Pennsauken, NJ 08109For SaleMLS ID #NJCD2123908, Anthony Wilson, Agent06 LLC. Bright MLS
- $415,0004 bd2 ba1.9k sqft1070 Porchtown Rd, Franklinville, NJ 08322For SaleMLS ID #NJGL2071006, Courtney Hawkins, Real Broker, LLC. Bright MLS
- $389,0003 bd2 ba1.3k sqft120 Lejune Rd, Cinnaminson, NJ 08077For SaleMLS ID #NJBL2114666, Mr. Naoji Moriuchi, Compass New Jersey, LLC - Moorestown. Bright MLS
- $379,9003 bd2 ba1.4k sqft75 Knight Ave, Runnemede, NJ 08078For SaleMLS ID #NJCD2123432, Cat Portock, RE/MAX Atlantic. Bright MLS
