CAPTIVATING LAKEFRONT PROPERTY! This stunning residence is nestled in the heart of Florida on 1.90 acres. This impressive home offers 6 bedrooms/ 6.5 full bathrooms. The charming front porch is inviting into the entry that leads to the large open living area. The home has spacious rooms for family living and entertaining guests. The family room features sliding doors and large windows overlooking the massive pool area and across Lake Bonnet. This property features a private boat ramp, and the lake is equipped with 2 ski courses. The huge kitchen will delight the family and is outfitted with top-of-the-line appliances and custom finishes that elevate the home's beauty and functionality. The primary bedroom features a screened balcony that captures a mesmerizing view across the lake and landscape of Polk County. Upstairs the rooms have quiet seclusion and comfort in size, numerous bathrooms and a Laundry room with plenty of cabinets and counter space. The pool area has paver decking around the large pool, hot tub, patio areas and around the gas fire pit. Enjoy lots of storage space with the 50x60 shop featuring 3 automatic doors. This luxury estate offers a perfect resort-type living for family and friends. The Central Florida location is fabulous and convenient for all necessities and a short distance to Orlando or Tampa for fine dining and airports.
For sale
$1,499,000
4130 POLK CITY ROAD, HAINES CITY, FL 33844
6beds
4,804sqft
Single Family Residence
Built in 2021
1.9 Acres Lot
$1,404,200 Zestimate®
$312/sqft
$-- HOA
What's special
Numerous bathroomsLakefront propertyCharming front porchPrivate boat ramp
- 26 days
- 922
- 122
Likely to sell faster than
Zillow last checked:
Listing updated:
Listed by:
Phillip Thomas 863-412-4253,
THOMAS REALTY 863-412-4253
Source: Stellar MLS,MLS#: P4939928 Originating MLS: East Polk
Facts & features
Interior
Bedrooms & bathrooms
- Bedrooms: 6
- Bathrooms: 7
- Full bathrooms: 6
- 1/2 bathrooms: 1
Rooms
- Room types: Bonus Room, Family Room, Utility Room
Primary bedroom
- Features: Ceiling Fan(s), Dual Sinks, Multiple Shower Heads, Tub with Separate Shower Stall, Dual Closets
- Level: Second
- Area: 300 Square Feet
- Dimensions: 20x15
Bedroom 1
- Features: Ceiling Fan(s), Built-in Closet
- Level: Second
- Area: 110 Square Feet
- Dimensions: 11x10
Bedroom 2
- Features: Ceiling Fan(s), Jack & Jill Bathroom, Shower No Tub, Walk-In Closet(s)
- Level: Second
- Area: 154 Square Feet
- Dimensions: 14x11
Bedroom 3
- Features: Ceiling Fan(s), Walk-In Closet(s)
- Level: Second
- Area: 121 Square Feet
- Dimensions: 11x11
Bedroom 4
- Features: Ceiling Fan(s), Walk-In Closet(s)
- Level: Second
- Area: 121 Square Feet
- Dimensions: 11x11
Bedroom 5
- Features: Ceiling Fan(s), Built-in Closet
- Level: First
- Area: 156 Square Feet
- Dimensions: 13x12
Dinette
- Features: Ceiling Fan(s)
- Level: First
- Area: 182 Square Feet
- Dimensions: 14x13
Dining room
- Features: Ceiling Fan(s)
- Level: First
- Area: 182 Square Feet
- Dimensions: 14x13
Family room
- Features: Ceiling Fan(s)
- Level: First
- Area: 312 Square Feet
- Dimensions: 24x13
Game room
- Features: Ceiling Fan(s)
- Level: Second
- Area: 272 Square Feet
- Dimensions: 17x16
Kitchen
- Features: Breakfast Bar
- Level: First
- Area: 135 Square Feet
- Dimensions: 15x9
Laundry
- Features: Ceiling Fan(s)
- Level: Second
- Area: 84 Square Feet
- Dimensions: 14x6
Media room
- Features: Ceiling Fan(s), Built-in Closet
- Level: Second
- Area: 180 Square Feet
- Dimensions: 18x10
Office
- Features: Ceiling Fan(s), Walk-In Closet(s)
- Level: First
- Area: 180 Square Feet
- Dimensions: 15x12
Heating
- Central, Propane
Cooling
- Central Air
Appliances
- Included: Dishwasher, Ice Maker, Microwave, Range, Refrigerator
- Laundry: Inside, Upper Level
Features
- Ceiling Fan(s), Crown Molding, Eating Space In Kitchen, High Ceilings, Kitchen/Family Room Combo, Living Room/Dining Room Combo, Open Floorplan, PrimaryBedroom Upstairs, Solid Surface Counters, Stone Counters, Walk-In Closet(s)
- Flooring: Luxury Vinyl
- Doors: Sliding Doors
- Has fireplace: No
Interior area
- Total structure area: 7,064
- Total interior livable area: 4,804 sqft
Video & virtual tour
Property
Parking
- Total spaces: 3
- Parking features: Boat, Driveway
- Attached garage spaces: 3
- Has uncovered spaces: Yes
Features
- Levels: Two
- Stories: 2
- Patio & porch: Enclosed, Screened
- Exterior features: Balcony, Dog Run, Fire Pit
- Has private pool: Yes
- Pool features: Heated, In Ground, Screen Enclosure
- Has spa: Yes
- Spa features: Heated, In Ground
- Has view: Yes
- View description: Water, Lake
- Has water view: Yes
- Water view: Water,Lake
- Waterfront features: Lake Front, Lake Privileges, Boat Ramp - Private, Skiing Allowed
- Body of water: LAKE BONNET
Lot
- Size: 1.9 Acres
- Features: In County
Details
- Additional structures: Kennel/Dog Run, Shed(s), Workshop
- Parcel number: 262713000000011060
- Special conditions: None
Construction
Type & style
- Home type: SingleFamily
- Architectural style: Contemporary
- Property subtype: Single Family Residence
Materials
- Block
- Foundation: Block
- Roof: Metal
Condition
- New construction: No
- Year built: 2021
Utilities & green energy
- Sewer: Septic Tank
- Water: Public
- Utilities for property: Cable Connected, Water Connected
Community & HOA
Community
- Security: Smoke Detector(s)
- Pet fee: $0 monthly
- Subdivision: NOT IN SUBDIVISION
HOA
- Has HOA: No
Location
- Region: Haines City
Financial & listing details
- Price per square foot: $312/sqft
- Tax assessed value: $745,081
- Annual tax amount: $10,414
- Date on market: 9/24/2026
- Cumulative days on market: 27 days
- Ownership: Fee Simple
- Total actual rent: 0
- Road surface type: Paved
Estimated market value
$1,404,200
$1.33M - $1.47M
$5,339/mo
Price history
| Date | Event | Price |
|---|---|---|
| 9/24/2026 | Listed for sale | $1,499,000+2072.5%$312/sqft |
Source:  Stellar MLS #P4939928 Report a problem | ||
| 10/4/2017 | Sold | $69,000-13.8%$14/sqft |
Source: Public Record Report a problem | ||
| 8/30/2004 | Sold | $80,000+57.5%$17/sqft |
Source: Public Record Report a problem | ||
| 9/6/2002 | Sold | $50,800$11/sqft |
Source: Public Record Report a problem | ||
Public tax history
| Year | Property taxes | Tax assessment |
|---|---|---|
| 2025 | $9,633 +2% | $745,081 +4.3% |
| 2024 | $9,443 +10.3% | $714,179 +15.1% |
| 2023 | $8,561 +24.2% | $620,217 +20.7% |
| 2022 | $6,892 +653.8% | $513,720 +678.4% |
| 2021 | $914 +3.9% | $66,000 +4.8% |
| 2020 | $880 -2.9% | $63,000 |
| 2019 | $907 | $63,000 +5% |
| 2018 | $907 +3.7% | $60,000 -29.4% |
| 2017 | $875 -30.4% | $85,000 |
| 2016 | $1,257 +2.4% | $85,000 +4.9% |
| 2015 | $1,227 +14.1% | $81,000 +9.9% |
| 2014 | $1,076 | $73,700 |
| 2007 | -- | -- |
| 2006 | $958 | -- |
| 2005 | -- | -- |
| 2004 | $510 | -- |
| 2003 | $510 -2.6% | $31,000 |
| 2002 | $524 +28.8% | $31,000 +28.8% |
| 2001 | $407 | $24,070 |
Find assessor info on the county website
Monthly payment
Est. payment
Payment breakdown
Explore the cost of this home by adjusting the details. Changes won't be saved.Climate risks
Neighborhood: 33844
Similar homes
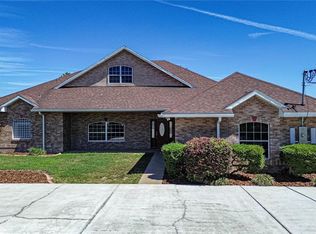
- $930,0004 bd5 ba4k sqft91 WOODLAND DRIVE, HAINES CITY, FL 33844For Sale
 MLS ID #L4964289, Marquita Smith, COLDWELL BANKER REALTY. Stellar MLS
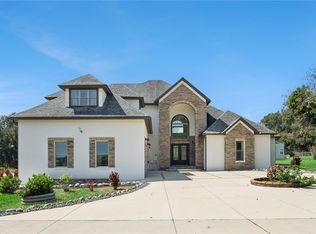
- $1,499,0005 bd6 ba4.2k sqft1229 GRAND TRAVERSE PARKWAY, REUNION, FL 34747For Sale
 MLS ID #O6447377, Stacey Nelson, REAL BROKER, LLC. Stellar MLS
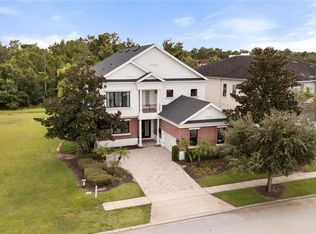
- $1,399,9004 bd3 ba3.3k sqft3640 CRUMP ROAD, WINTER HAVEN, FL 33881For Sale
 MLS ID #L4964316, Amy Reynolds, LOCKHART & ASSOCIATES INC. Stellar MLS
- $1,750,0004 bd4 ba3.4k sqft13 BOGEY DRIVE, WINTER HAVEN, FL 33881For Sale
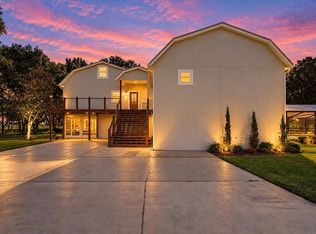 MLS ID #P4940054, Cathy Kluytenaar, THE K TEAM REAL ESTATE SERVICES LLC. Stellar MLS
- $1,150,0004 bd4 ba3.7k sqft1646 TYNER ROAD, HAINES CITY, FL 33844For SaleMLS ID #P4934546, Stacey Towns Friend, STACEY TOWNS REALTY LLC. Stellar MLS
- $1,499,0006 bd6 ba4.6k sqft865 DESERT MOUNTAIN COURT, REUNION, FL 34747For SaleMLS ID #S5154070, Carl Johnson, LUXURY ORLANDO REAL ESTATE. Stellar MLS
- $1,710,0007 bd6 ba4.8k sqft1200 WYNSTONE WAY, REUNION, FL 34747For SaleMLS ID #S5158704, Carl Johnson, LUXURY ORLANDO REAL ESTATE. Stellar MLS
- $1,175,0006 bd8 ba7k sqft775 S ILAKEE AVENUE, LAKE ALFRED, FL 33850For SaleMLS ID #L4961526, Michael Stone, THE STONES REAL ESTATE FIRM. Stellar MLS
- $1,200,0004 bd3 ba3.2k sqft10790 JIM EDWARDS ROAD, HAINES CITY, FL 33844For SaleMLS ID #L4954429, Daniel Lanier, SAUNDERS REAL ESTATE, LLC. Stellar MLS
- $889,9003 bd3 ba3.3k sqft52 PINE FOREST DRIVE, HAINES CITY, FL 33844For SaleMLS ID #O6434835, Mary Miller, DALTON WADE INC. Stellar MLS
- $1,195,0005 bd6 ba3.2k sqft250 BRIGHAM ROAD NW, WINTER HAVEN, FL 33881For SaleMLS ID #L4962128, David Small, KELLER WILLIAMS REALTY SMART 1. Stellar MLS
- $1,389,9996 bd7 ba3.6k sqft1104 CASTLE PINES COURT, KISSIMMEE, FL 34747For SaleMLS ID #O6444039, Rebecca Redman Hamaoui, REAL BROKER, LLC. Stellar MLS
- $999,9006 bd5 ba3.8k sqft1456 MICKELSON COURT, DAVENPORT, FL 33896For SaleMLS ID #O6441433, Stuart Coutu, MAINFRAME REAL ESTATE. Stellar MLS
- $889,0006 bd5 ba5.1k sqft135 WOODMOOR CT, DAVENPORT, FL 33837For SaleMLS ID #S5156854, Nikki Ansons, COLDWELL BANKER REALTY. Stellar MLS
- $750,0006 bd3 ba3.4k sqft11 LAKE LINK DRIVE SE, WINTER HAVEN, FL 33884For SaleMLS ID #L4965546, Michael Stone, THE STONES REAL ESTATE FIRM. Stellar MLS
- $1,199,0004 bd4 ba2.5k sqft5671 OLD BERKLEY ROAD, AUBURNDALE, FL 33823For SaleMLS ID #O6437080, Washington Costa, GARCIA REALTY GROUP. Stellar MLS
- $1,530,0007 bd6 ba5.9k sqft1284 GRAND TRAVERSE PARKWAY, REUNION, FL 34747For SaleMLS ID #O6336082, Crystal Jacks, REAL BROKER, LLC. Stellar MLS
- $1,225,0006 bd7 ba3.7k sqft1241 CASTLE PINES COURT, KISSIMMEE, FL 34747For SaleMLS ID #O6446382, Brandon Ramirez, REAL BROKER, LLC. Stellar MLS
- $749,7004 bd4 ba3.4k sqft803 N 24TH STREET, HAINES CITY, FL 33844For SaleMLS ID #S5146141, Andrea Baker, WATSON REALTY CORP.. Stellar MLS
