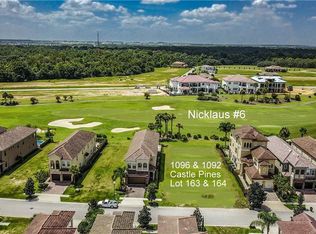
Turnkey Reunion Resort vacation rental with private pool and spa overlooking the golf course. Fully furnished and guest-ready in the gated Reunion community, this home generated close to $100K in booking revenue last year and is on track to beat that this year. Reunion Platinum Membership may be available for transfer. Enjoy the Clubhouse access with a community pools, water park, splash zone, tennis, basketball and volleyball courts, arcade, fitness center, restaurant and bar. Inside, the open kitchen with stainless steel appliances flows into the dining and living areas. Themed guest bedrooms are designed to stand out in vacation rental listings, and a dedicated arcade room keeps families and groups entertained. The primary suite offers a private lanai and an oversized bath with dual sinks, ample storage, walk-in shower and soaking tub. Every guest bedroom has its own attached bath and ceiling fan. A dedicated laundry room with built-in shelving and a full-size washer and dryer makes turnovers easy. The covered outdoor area has a grill and seating with golf course views. Keep it as an income-producing rental or enjoy it as your own getaway.
For sale
$1,389,999
1104 CASTLE PINES COURT, KISSIMMEE, FL 34747
6beds
3,620sqft
Single Family Residence
Built in 2023
5,009 Square Feet Lot
$-- Zestimate®
$384/sqft
$571/mo HOA
What's special
Fully furnished and guest-readyDedicated arcade room
- 30 days
- 180
- 18
Likely to sell faster than
Zillow last checked:
Listing updated:
Listed by:
Rebecca Redman Hamaoui 407-803-8800,
REAL BROKER, LLC 407-922-8986,
Caleb Nazario 407-900-4224,
REAL BROKER, LLC
Source: Stellar MLS,MLS#: O6444039 Originating MLS: Orlando Regional
Facts & features
Interior
Bedrooms & bathrooms
- Bedrooms: 6
- Bathrooms: 7
- Full bathrooms: 6
- 1/2 bathrooms: 1
Primary bedroom
- Features: Walk-In Closet(s)
- Level: Second
- Area: 209.16 Square Feet
- Dimensions: 12.6x16.6
Bedroom 1
- Features: Walk-In Closet(s)
- Level: First
- Area: 142.48 Square Feet
- Dimensions: 13.7x10.4
Bedroom 2
- Features: Walk-In Closet(s)
- Level: First
- Area: 142.48 Square Feet
- Dimensions: 13.7x10.4
Bedroom 3
- Features: Walk-In Closet(s)
- Level: Second
- Area: 171.25 Square Feet
- Dimensions: 13.7x12.5
Bedroom 4
- Features: Walk-In Closet(s)
- Level: Second
- Area: 167.14 Square Feet
- Dimensions: 13.7x12.2
Bedroom 5
- Features: Walk-In Closet(s)
- Level: Second
- Area: 262.26 Square Feet
- Dimensions: 18.6x14.1
Dining room
- Level: First
- Area: 153.39 Square Feet
- Dimensions: 13.11x11.7
Game room
- Level: First
- Area: 340.28 Square Feet
- Dimensions: 18.8x18.1
Kitchen
- Level: First
- Area: 184.85 Square Feet
- Dimensions: 13.11x14.1
Living room
- Level: First
- Area: 240.5 Square Feet
- Dimensions: 9.11x26.4
Heating
- Central, Electric
Cooling
- Central Air
Appliances
- Included: Dishwasher, Dryer, Gas Cooktop, Microwave, Range Hood, Refrigerator, Washer
- Laundry: Laundry Room
Features
- Ceiling Fan(s), Eating Space In Kitchen, High Ceilings, Kitchen/Family Room Combo, Living Room/Dining Room Combo, PrimaryBedroom Upstairs, Split Bedroom, Thermostat
- Flooring: Carpet, Tile
- Doors: Outdoor Grill, Sliding Doors
- Windows: Window Treatments
- Has fireplace: No
- Furnished: Yes
Interior area
- Total structure area: 3,620
- Total interior livable area: 3,620 sqft
Video & virtual tour
Property
Parking
- Parking features: Converted Garage, Driveway
- Has attached garage: Yes
- Has uncovered spaces: Yes
Features
- Levels: Two
- Stories: 2
- Exterior features: Outdoor Grill
- Has private pool: Yes
- Pool features: In Ground
- Has spa: Yes
- Spa features: In Ground
- Has view: Yes
- View description: Golf Course
Lot
- Size: 5,009 Square Feet
- Residential vegetation: Mature Landscaping
Details
- Parcel number: 352527489200011610
- Zoning: OPUD
- Special conditions: None
Construction
Type & style
- Home type: SingleFamily
- Property subtype: Single Family Residence
Materials
- Block, Stucco
- Foundation: Other
- Roof: Shingle
Condition
- New construction: No
- Year built: 2023
Utilities & green energy
- Sewer: Public Sewer
- Water: Public
- Utilities for property: BB/HS Internet Available, Cable Available
Community & HOA
Community
- Features: Clubhouse, Fitness Center, Gated Community - Guard, Golf, Playground, Pool, Restaurant, Tennis Court(s)
- Pet fee: $0 monthly
- Subdivision: REUNION WEST VILLAGE 3A
HOA
- Has HOA: Yes
- Amenities included: Clubhouse, Fitness Center, Gated, Playground, Pool
- HOA fee: $571 monthly
- HOA name: Reunion West Property Owners Association
- HOA phone: 407-305-7177
Location
- Region: Kissimmee
Financial & listing details
- Price per square foot: $384/sqft
- Tax assessed value: $752,000
- Annual tax amount: $13,800
- Date on market: 10/7/2026
- Cumulative days on market: 30 days
- Listing terms: Cash,Conventional,FHA,VA Loan
- Ownership: Fee Simple
- Total actual rent: 0
- Road surface type: Asphalt
Estimated market value
Not available
Estimated sales range
Not available
Not available
Price history
| Date | Event | Price |
|---|---|---|
| 10/7/2026 | Listed for sale | $1,389,999+50.3%$384/sqft |
Source:  Stellar MLS #O6444039 Report a problem | ||
| 7/10/2023 | Sold | $925,000$256/sqft |
Source: Public Record Report a problem | ||
| 3/3/2022 | Pending sale | $925,000+704.3%$256/sqft |
Source: Stellar MLS #O6006153 Report a problem | ||
| 6/18/2021 | Sold | $115,000-10.9%$32/sqft |
Source: Public Record Report a problem | ||
| 5/2/2021 | Pending sale | $129,000$36/sqft |
Source: Stellar MLS #S5048141 Report a problem | ||
| 3/25/2021 | Listed for sale | $129,000+7.5%$36/sqft |
Source: Stellar MLS #S5048141 Report a problem | ||
| 3/15/2017 | Sold | $120,000+68.3%$33/sqft |
Source: Public Record Report a problem | ||
| 2/5/2014 | Sold | $71,300-86.4%$20/sqft |
Source: Public Record Report a problem | ||
| 1/3/2013 | Sold | $525,000+66.7%$145/sqft |
Source: Public Record Report a problem | ||
| 4/26/2005 | Sold | $315,000+70.4%$87/sqft |
Source: Public Record Report a problem | ||
| 12/1/2004 | Sold | $184,900$51/sqft |
Source: Public Record Report a problem | ||
Public tax history
| Year | Property taxes | Tax assessment |
|---|---|---|
| 2025 | $13,800 -5.2% | $752,000 -8.2% |
| 2024 | $14,561 +184.3% | $819,300 +387.7% |
| 2023 | $5,121 +24.9% | $168,000 +49.3% |
| 2022 | $4,100 -2.8% | $112,500 +28.6% |
| 2021 | $4,219 -2.5% | $87,500 -22.2% |
| 2020 | $4,329 -0.2% | $112,500 |
| 2019 | $4,336 | $112,500 +12.5% |
| 2018 | $4,336 +10.4% | $100,000 |
| 2017 | $3,926 +1.1% | $100,000 +4.2% |
| 2016 | $3,881 +3.6% | $96,000 +28.3% |
| 2015 | $3,746 +29.5% | $74,800 +44.4% |
| 2014 | $2,893 | $51,800 +50.1% |
| 2013 | -- | $34,500 +50% |
| 2012 | -- | $23,000 |
| 2011 | -- | $23,000 -20.1% |
| 2010 | -- | $28,800 -71.2% |
| 2009 | -- | $100,000 -49.7% |
| 2008 | -- | $198,800 |
Find assessor info on the county website
Monthly payment
Est. payment
Payment breakdown
Explore the cost of this home by adjusting the details. Changes won't be saved.Climate risks
Neighborhood: 34747
Similar homes
- $1,200,0007 bd9 ba3.9k sqft7423 SPARKLING COURT, REUNION, FL 34747For Sale

 MLS ID #O6368373, Sulamit Sanchez, COLDWELL BANKER REALTY. Stellar MLS
- $1,095,0005 bd6 ba4.1k sqft717 DESERT MOUNTAIN COURT, REUNION, FL 34747For Sale
 MLS ID #O6324287, Erin Wanner, STOCKWORTH REALTY GROUP LLC. Stellar MLS
- $1,990,0009 bd9 ba4.4k sqft955 JACK NICKLAUS COURT, KISSIMMEE, FL 34747For Sale
 MLS ID #O6447431, Derrick Mnick, REAL BROKER, LLC. Stellar MLS
- $875,0005 bd6 ba3.3k sqft761 DESERT MOUNTAIN COURT, KISSIMMEE, FL 34747For Sale
 MLS ID #O6400399, Dan Dinozzi, XCELLENCE. Stellar MLS
- $875,0005 bd5 ba3.9k sqft785 GOLDEN BEAR DRIVE, REUNION, FL 34747For SaleMLS ID #O6383036, Marie A Collins PA, FLORIDA REALTY RESULTS LLC. Stellar MLS
- $1,250,0007 bd9 ba4.3k sqft8017 SURF STREET, KISSIMMEE, FL 34747For SaleMLS ID #O6386683, Deanna Meredith, LUXE PROPERTIES LLC. Stellar MLS
- $1,349,0005 bd4 ba2.9k sqft816 RUNNER OAK STREET, CELEBRATION, FL 34747For SaleMLS ID #O6415708, Kim Hawk, FLORIDA IN MOTION REALTY INC. Stellar MLS
- $1,399,0006 bd5 ba4.6k sqft7537 WANDERING WAY, ORLANDO, FL 32836For SaleMLS ID #O6451140, Pedro Vieira Neto, MS LAND & BUILDING LLC. Stellar MLS
- $834,9996 bd6 ba3.4k sqft1437 FAIRVIEW CIRCLE, REUNION, FL 34747For SaleMLS ID #A4680250, Jacob Kuiper, EXP REALTY LLC. Stellar MLS
- $710,0005 bd6 ba2.9k sqft267 SOUTHFIELD STREET, KISSIMMEE, FL 34747For SaleMLS ID #O6434248, Nohora Gomez, COLDWELL BANKER REALTY. Stellar MLS
- $989,0008 bd8 ba4k sqft451 BURMA STREET, KISSIMMEE, FL 34747For SaleMLS ID #S5146592, Adrian Antunes, Sr, NEWKEY REAL ESTATE LLC. Stellar MLS
- $749,0005 bd6 ba3k sqft1428 REUNION BOULEVARD, REUNION, FL 34747For SaleMLS ID #O6405283, Khadija Webber, EPIQUE REALTY INC.. Stellar MLS
- $855,0008 bd7 ba3.6k sqft7602 MACKINAW LANE, KISSIMMEE, FL 34747For SaleMLS ID #O6361620, Seth Flaugher, TOP TIER RESORT REALTY. Stellar MLS
- $1,079,9009 bd7 ba4.3k sqft1582 MERMAID COVE WAY, KISSIMMEE, FL 34747For SaleMLS ID #O6418556, Luiz De Andrade Hilst, LOKATION. Stellar MLS
- $1,389,9005 bd4 ba3.5k sqft7398 ALPINE BUTTERFLY LN, ORLANDO, FL 32819For SaleMLS ID #O6425283, Julie XUE, LOKATION. Stellar MLS
- $809,9008 bd7 ba3.6k sqft7649 FAIRFAX DRIVE, KISSIMMEE, FL 34747For SaleMLS ID #O6369507, Kelly French, PALM CIRCLE REALTY. Stellar MLS
- $930,0005 bd5 ba3.1k sqft7417 SPARKLING COURT, REUNION, FL 34747For SaleMLS ID #O6414491, Oscar Rodriguez, B LIVE COMMERCIAL AND RESIDENT. Stellar MLS
- $740,0006 bd7 ba3.7k sqft2021 OAK CREEK LOOP, DAVENPORT, FL 33837For SaleMLS ID #O6400554, Crystal Grohowski, LLC, CORCORAN PREMIER REALTY. Stellar MLS
- $999,0006 bd4 ba3.7k sqft2137 PINE OAK LOOP, DAVENPORT, FL 33837New ConstructionMLS ID #S5118930, Tami Ihya, TOWNE CENTER REALTY. Stellar MLS
- $885,0004 bd3 ba2.3k sqft7484 ESTUARY LAKE LOOP, CELEBRATION, FL 34747For SaleMLS ID #S5159326, Amber Valero, CENTURY 21 CARIOTI. Stellar MLS
