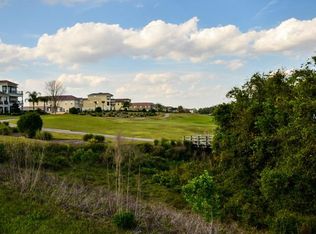
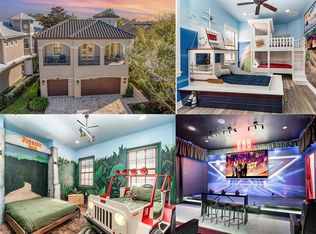
***PLATINUM GOLF MEMBERSHIP AVAILABLE***Welcome to this spectacular, like-new luxury home in the beautiful Reunion Resort! Never before rented and meticulously maintained, this impressive 6-bedroom, 6.5-bath residence offers the perfect combination of luxury, comfort, and resort-style living. Step inside to soaring vaulted ceilings, an open Florida floor plan, and an abundance of natural light pouring through oversized windows. Clean lines and high-end finishes create a bright, inviting atmosphere throughout the home. Each bedroom features its own private full bathroom, providing exceptional comfort and privacy for family and guests. The thoughtfully designed floor plan includes two oversized ensuite bedrooms on the first floor. Upstairs, the expansive primary suite opens directly onto an oversized private balcony spanning the width of the home- the perfect place to relax and enjoy the surrounding views. Designed with both relaxation and entertainment in mind, the home features two custom-themed bedrooms—Cinderella and Jurassic Park—along with a private movie theater for unforgettable family movie nights. Step outside to your own private Florida retreat, complete with a covered lanai, outdoor grilling area, oversized pool and hot tub. The backyard offers a wonderful sense of privacy while overlooking the natural Florida conservation area & Jack Nicklaus Signature Golf Course. Offered turnkey, this property is an exceptional opportunity for those looking for a luxury vacation home, family retreat, or investment property with the ability to generate rental income. Located just 6 miles from Walt Disney World, Reunion Resort is known for its incredible collection of amenities, including three world-class championship golf courses designed by Arnold Palmer, Tom Watson, and Jack Nicklaus, 12 community pools, and a multimillion-dollar water park featuring a lazy river and water slide. Whether you’re searching for a private family getaway or an investment opportunity in one of Central Florida’s premier resort communities, this home truly has it all. Inquire today for additional details!
For sale
$1,225,000
1241 CASTLE PINES COURT, KISSIMMEE, FL 34747
6beds
3,745sqft
Single Family Residence
Built in 2022
5,619 Square Feet Lot
$1,160,300 Zestimate®
$327/sqft
$571/mo HOA
What's special
Covered lanaiOutdoor grilling areaPrivate florida retreatExpansive primary suiteSoaring vaulted ceilingsPrivate movie theaterOpen florida floor plan
- 37 days
- 186
- 16
Zillow last checked:
Listing updated:
Listed by:
Brandon Ramirez 407-489-0159,
REAL BROKER, LLC 855-450-0442
Source: Stellar MLS,MLS#: O6446382 Originating MLS: Orlando Regional
Facts & features
Interior
Bedrooms & bathrooms
- Bedrooms: 6
- Bathrooms: 7
- Full bathrooms: 6
- 1/2 bathrooms: 1
Primary bedroom
- Features: Walk-In Closet(s)
- Level: Second
Kitchen
- Level: First
Living room
- Level: First
Heating
- Central
Cooling
- Central Air
Appliances
- Included: Oven, Cooktop, Dishwasher, Disposal, Dryer, Freezer, Microwave, Other, Range Hood, Refrigerator, Washer
- Laundry: In Kitchen, Laundry Room
Features
- Ceiling Fan(s), Coffered Ceiling(s), High Ceilings, Kitchen/Family Room Combo, Living Room/Dining Room Combo, Open Floorplan, Other, Primary Bedroom Main Floor, PrimaryBedroom Upstairs, Stone Counters, Tray Ceiling(s), Walk-In Closet(s)
- Flooring: Carpet, Tile
- Doors: Sliding Doors
- Has fireplace: No
- Furnished: Yes
Interior area
- Total structure area: 4,630
- Total interior livable area: 3,745 sqft
Video & virtual tour
Property
Parking
- Total spaces: 2
- Parking features: Garage - Attached
- Attached garage spaces: 2
Features
- Levels: Two
- Stories: 2
- Exterior features: Balcony, Sidewalk
- Has private pool: Yes
- Pool features: Heated, In Ground
- Has spa: Yes
- Spa features: Heated, In Ground
Lot
- Size: 5,619 Square Feet
Details
- Parcel number: 352527489200011230
- Zoning: OPUD
- Special conditions: None
Construction
Type & style
- Home type: SingleFamily
- Property subtype: Single Family Residence
Materials
- Block, Stucco
- Foundation: Slab
- Roof: Shingle
Condition
- New construction: No
- Year built: 2022
Utilities & green energy
- Sewer: Public Sewer
- Water: Public
- Utilities for property: BB/HS Internet Available, Cable Connected, Electricity Connected, Natural Gas Connected, Other, Phone Available, Sewer Connected, Underground Utilities, Water Connected
Community & HOA
Community
- Features: Clubhouse, Gated Community - Guard, Golf Carts OK, Golf, Park, Playground, Pool, Restaurant, Sidewalks, Tennis Court(s)
- Pet fee: $0 monthly
- Subdivision: REUNION WEST VILLAGE 3A
HOA
- Has HOA: Yes
- Amenities included: Cable TV, Clubhouse, Fitness Center, Gated, Optional Additional Fees, Park, Playground, Pool, Recreation Facilities, Security, Spa/Hot Tub
- Services included: 24-Hour Guard, Cable TV, Community Pool, Internet, Maintenance Grounds, Other, Pest Control, Security, Sewer, Trash
- HOA fee: $571 monthly
- HOA name: John Kingsley
- HOA phone: 407-705-2190
Location
- Region: Kissimmee
Financial & listing details
- Price per square foot: $327/sqft
- Tax assessed value: $842,700
- Annual tax amount: $15,056
- Date on market: 10/1/2026
- Cumulative days on market: 38 days
- Ownership: Fee Simple
- Total actual rent: 0
- Electric utility on property: Yes
- Road surface type: Asphalt
Estimated market value
$1,160,300
$1.10M - $1.22M
$8,497/mo
Price history
| Date | Event | Price |
|---|---|---|
| 10/1/2026 | Listed for sale | $1,225,000-7.5%$327/sqft |
Source:  Stellar MLS #O6446382 Report a problem | ||
| 4/17/2023 | Sold | $1,325,000-4%$354/sqft |
Source: Public Record Report a problem | ||
| 3/27/2023 | Pending sale | $1,379,500$368/sqft |
Source: Stellar MLS #O6097007 Report a problem | ||
| 3/15/2023 | Listed for sale | $1,379,500+45.2%$368/sqft |
Source: Stellar MLS #O6097007 Report a problem | ||
| 10/20/2022 | Sold | $950,000+1125.8%$254/sqft |
Source: Public Record Report a problem | ||
| 6/26/2020 | Sold | $77,500-13.8%$21/sqft |
Source: Stellar MLS #S5031429 Report a problem | ||
| 3/10/2020 | Pending sale | $89,900$24/sqft |
Source: TOP VILLAS REALTY LLC #S5031429 Report a problem | ||
| 3/9/2020 | Listed for sale | $89,900-14.3%$24/sqft |
Source: TOP VILLAS REALTY LLC #S5031429 Report a problem | ||
| 8/2/2019 | Listing removed | $104,900$28/sqft |
Source: TOP VILLAS REALTY LLC #S4847728 Report a problem | ||
| 3/18/2019 | Listed for sale | $104,900-11.8%$28/sqft |
Source: TOP VILLAS REALTY LLC #S4847728 Report a problem | ||
| 4/11/2018 | Listed for sale | $119,000+13.2%$32/sqft |
Source: TOP VILLAS REALTY LLC #S4847728 Report a problem | ||
| 1/13/2016 | Sold | $105,100-12.3%$28/sqft |
Source: Public Record Report a problem | ||
| 11/12/2004 | Sold | $119,900$32/sqft |
Source: Public Record Report a problem | ||
Public tax history
| Year | Property taxes | Tax assessment |
|---|---|---|
| 2025 | $15,057 -6.5% | $842,700 -9.5% |
| 2024 | $16,100 +13.1% | $930,800 +18.1% |
| 2023 | $14,236 +272.7% | $788,000 +678.7% |
| 2022 | $3,820 -6.7% | $101,200 +28.4% |
| 2021 | $4,094 -1.7% | $78,800 -22.1% |
| 2020 | $4,165 -0.2% | $101,200 |
| 2019 | $4,171 | $101,200 +12.4% |
| 2018 | $4,171 +10.5% | $90,000 |
| 2017 | $3,776 -0.9% | $90,000 +4.2% |
| 2016 | $3,809 +17.8% | $86,400 +28.4% |
| 2015 | $3,234 +4.2% | $67,300 +44.4% |
| 2014 | $3,103 | $46,600 +50.3% |
| 2013 | -- | $31,000 +49.8% |
| 2012 | -- | $20,700 |
| 2011 | -- | $20,700 -20.1% |
| 2010 | -- | $25,900 -71.2% |
| 2009 | -- | $90,000 -49.7% |
| 2008 | -- | $178,900 |
Find assessor info on the county website
Monthly payment
Est. payment
Payment breakdown
Explore the cost of this home by adjusting the details. Changes won't be saved.Climate risks
Neighborhood: 34747

Similar homes
- $1,249,0006 bd6 ba3.7k sqft748 DESERT MOUNTAIN COURT, KISSIMMEE, FL 34747For Sale
 MLS ID #O6453336, Brandon Ramirez, REAL BROKER, LLC. Stellar MLS
- $1,500,0005 bd5 ba4.3k sqft1201 WYNSTONE WAY, REUNION, FL 34747For Sale
 MLS ID #O6455379, Seth Flaugher, TOP TIER RESORT REALTY. Stellar MLS
- $1,199,0006 bd7 ba5.3k sqft1554 COROLLA COURT, REUNION, FL 34747For Sale
 MLS ID #O6455812, Stacey Nelson, REAL BROKER, LLC. Stellar MLS
- $1,275,0005 bd4 ba3.3k sqft1025 CASTLE PINES COURT, REUNION, FL 34747For Sale
 MLS ID #O6419019, Brandon Ramirez, REAL BROKER, LLC. Stellar MLS
- $1,389,9996 bd7 ba3.6k sqft1104 CASTLE PINES COURT, KISSIMMEE, FL 34747For SaleMLS ID #O6444039, Rebecca Redman Hamaoui, REAL BROKER, LLC. Stellar MLS
- $1,390,0006 bd6 ba3.4k sqft1117 CASTLE PINES COURT, REUNION, FL 34747For SaleMLS ID #O6338454, Nathalya Ferreira da Silva, AUTHENTIC REAL ESTATE TEAM. Stellar MLS
- $1,497,0005 bd6 ba4.2k sqft1229 GRAND TRAVERSE PARKWAY, REUNION, FL 34747For SaleMLS ID #O6447377, Stacey Nelson, REAL BROKER, LLC. Stellar MLS
- $898,0006 bd6 ba3.3k sqft1113 CASTLE PINES COURT, REUNION, FL 34747For SaleMLS ID #O6447193, Stacey Nelson, REAL BROKER, LLC. Stellar MLS
- $999,0008 bd7 ba3.6k sqft150 BURMA STREET, KISSIMMEE, FL 34747For SaleMLS ID #O6455857, Daniel Elias, CENTRO REAL ESTATE GROUP, LLC. Stellar MLS
- $1,095,0006 bd6 ba3.4k sqft884 GOLDEN BEAR DRIVE, REUNION, FL 34747For SaleMLS ID #O6316561, Jenna Palmero, COLDWELL BANKER REALTY. Stellar MLS
- $1,100,0004 bd4 ba3.6k sqft780 GOLDEN BEAR DRIVE, KISSIMMEE, FL 34747For SaleMLS ID #O6448077, TJ Cosgrove, REAL BROKER, LLC. Stellar MLS
- $1,059,0004 bd5 ba3.1k sqft864 GOLDEN BEAR DRIVE, REUNION, FL 34747For SaleMLS ID #S5159548, Alex Lopez, TITAN REALTY GROUP LLC. Stellar MLS
- $1,200,0007 bd9 ba3.9k sqft7423 SPARKLING COURT, REUNION, FL 34747For SaleMLS ID #O6368373, Sulamit Sanchez, COLDWELL BANKER REALTY. Stellar MLS
- $1,349,9994 bd4 ba4.6k sqft969 DESERT MOUNTAIN COURT, KISSIMMEE, FL 34747For SaleMLS ID #O6435231, Janie Scofield, TOP TIER RESORT REALTY. Stellar MLS
- $1,299,0008 bd5 ba4.3k sqftReunion West Village, Kissimmee, FL 34747For Sale
 MLS ID #A12093311, Martha Palomo, Silver Sky Realty, LLC. MIAMI
- $825,0006 bd5 ba3.6k sqft1525 COROLLA CT COURT, KISSIMMEE, FL 34747For SaleMLS ID #O6451174, Cary Taylor, EXP REALTY LLC. Stellar MLS
- $1,095,0005 bd6 ba4.1k sqft717 DESERT MOUNTAIN COURT, REUNION, FL 34747For SaleMLS ID #O6324287, Erin Wanner, STOCKWORTH REALTY GROUP LLC. Stellar MLS
- $975,0005 bd6 ba3.2k sqft824 DESERT MOUNTAIN COURT, KISSIMMEE, FL 34747For SaleMLS ID #S5154192, Carl Johnson, LUXURY ORLANDO REAL ESTATE. Stellar MLS
- $895,0005 bd5 ba3.1k sqft7816 LOXAHATCHEE CT, REUNION, FL 34747For SaleMLS ID #O6449376, Harold Olson, EXP REALTY LLC. Stellar MLS
- $934,8005 bd6 ba3.2k sqft949 DESERT MOUNTAIN COURT, KISSIMMEE, FL 34747For SaleMLS ID #O6440502, Brandon Ramirez, REAL BROKER, LLC. Stellar MLS
