Welcome home to this charming 3-bedroom, 2-bathroom home with a 2-car garage, perfectly suited for first-time homebuyers or anyone seeking an affordable, move-in-ready property. With fresh interior paint & laminate flooring, this clean and well-maintained home offers fresh interior paint, no carpet throughout, and a functional floorplan designed for comfortable everyday living. The spacious primary suite features an elegant tray ceiling, while all three bedrooms boast large walk-in closets providing exceptional storage space. Enjoy added privacy with no back neighbors, plus the benefits of a low tax rate and no HOA. Conveniently located near Dickinson High School with quick access to Hwy 146, commuting and daily errands are a breeze. Whether you're starting your homeownership journey or looking to downsize without sacrificing comfort, this home is a fantastic opportunity offering affordability, convenience, and pride of ownership.
Pending
$219,900
4131 Country Club Dr, Dickinson, TX 77539
3beds
1,175sqft
:
Get pre-qualified$1,559/mo
Single Family Residence
Built in 2004
5,998 Square Feet Lot
$218,700 Zestimate®
$187/sqft
$-- HOA
What's special
Fresh interior paintLaminate flooringElegant tray ceilingSpacious primary suite
- 29 days |
- 300 |
- 36 |
Likely to sell faster than
Zillow last checked:
Listing updated:
Listed by:
Kimberly Harding TREC #0512102 832-277-0140,
Call It Closed Int'l Realty,
Taylor Harding TREC #0821982 281-309-1978,
Call It Closed Int'l Realty
Source: HAR,MLS#: 25746451
Facts & features
Interior
Bedrooms & bathrooms
- Bedrooms: 3
- Bathrooms: 2
- Full bathrooms: 2
Rooms
- Room types: Family Room
Primary bathroom
- Features: Primary Bath: Tub/Shower Combo, Secondary Bath(s): Tub/Shower Combo
Kitchen
- Features: Breakfast Bar, Pantry
Heating
- Electric, Natural Gas
Cooling
- Ceiling Fan(s), Electric
Appliances
- Included: Disposal, Electric Oven, Electric Range, Dishwasher
- Laundry: Electric Dryer Hookup, Washer Hookup
Features
- Walk-In Closet(s)
- Flooring: Vinyl
- Doors: Insulated Doors
- Windows: Insulated/Low-E windows
Interior area
- Total structure area: 1,175
- Total interior livable area: 1,175 sqft
Property
Parking
- Total spaces: 2
- Parking features: Attached, Double-Wide Driveway
- Attached garage spaces: 2
Features
- Stories: 1
- Patio & porch: Patio/Deck, Porch
- Fencing: Back Yard
Lot
- Size: 5,998 Square Feet
- Features: Back Yard, Greenbelt, Subdivided, 0 Up To 1/4 Acre
Details
- Parcel number: 329900010021000
Construction
Type & style
- Home type: SingleFamily
- Architectural style: Traditional
- Property subtype: Single Family Residence
Materials
- Brick, Cement Siding, Wood Siding
- Foundation: Slab
- Roof: Composition
Condition
- New construction: No
- Year built: 2004
Details
- Builder name: Fairway
Utilities & green energy
- Sewer: Public Sewer
- Water: Public, Water District
Community & HOA
Community
- Subdivision: Fairway Estates
Location
- Region: Dickinson
Financial & listing details
- Price per square foot: $187/sqft
- Tax assessed value: $168,000
- Annual tax amount: $3,947
- Date on market: 6/27/2026
- Listing terms: Cash,Conventional,FHA,VA Loan
- Ownership: Full Ownership
- Road surface type: Concrete, Curbs, Gutters
Estimated market value
$218,700
$208,000 - $230,000
$1,705/mo
Price history
| Date | Event | Price |
|---|---|---|
| 7/4/2026 | Pending sale | $219,900$187/sqft |
Source:  HAR #25746451 Report a problem HAR #25746451 Report a problem | ||
| 6/27/2026 | Listed for sale | $219,900$187/sqft |
Source: HAR #25746451 Report a problem | ||
| 4/10/2018 | Listing removed | $1,395$1/sqft |
Source: Pegasus Property Management #16023369 Report a problem | ||
| 4/3/2018 | Price change | $1,395-2.1%$1/sqft |
Source: Pegasus Property Management #16023369 Report a problem | ||
| 1/13/2018 | Price change | $1,425-1.7%$1/sqft |
Source: Pegasus Property Management #16023369 Report a problem | ||
| 12/14/2017 | Price change | $1,450-1.7%$1/sqft |
Source: Pegasus Property Management #52117650 Report a problem | ||
| 12/6/2017 | Price change | $1,475-1.3%$1/sqft |
Source: Pegasus Property Management #52117650 Report a problem | ||
| 11/27/2017 | Price change | $1,495-2%$1/sqft |
Source: Pegasus Property Management #52117650 Report a problem | ||
| 11/7/2017 | Price change | $1,525-1.6%$1/sqft |
Source: Pegasus Property Management #52117650 Report a problem | ||
| 8/4/2017 | Listed for rent | $1,550+19.2%$1/sqft |
Source: Pegasus Property Management #52117650 Report a problem | ||
| 7/12/2014 | Listing removed | $1,300$1/sqft |
Source: Pegasus Property Management #47877784 Report a problem | ||
| 6/25/2014 | Price change | $1,300-3.7%$1/sqft |
Source: Pegasus Property Management #47877784 Report a problem | ||
| 5/7/2014 | Price change | $1,350+8%$1/sqft |
Source: Pegasus Property Management #47877784 Report a problem | ||
| 4/30/2014 | Listed for rent | $1,250$1/sqft |
Source: Pegasus Property Management #47877784 Report a problem | ||
Public tax history
| Year | Property taxes | Tax assessment |
|---|---|---|
| 2025 | $3,947 -6% | $168,000 -5.5% |
| 2024 | $4,201 +1.8% | $177,860 +4% |
| 2023 | $4,125 -2% | $170,990 |
| 2022 | $4,209 +5.3% | $170,990 +3.1% |
| 2021 | $3,996 -7.6% | $165,800 +1.6% |
| 2020 | $4,325 +34% | $163,180 +19.3% |
| 2019 | $3,226 -16.4% | $136,740 +20.7% |
| 2018 | $3,859 | $113,300 -17.1% |
| 2017 | $3,859 +11.4% | $136,740 +13.6% |
| 2016 | $3,463 -1.4% | $120,350 |
| 2015 | $3,512 +17.8% | $120,350 +18.6% |
| 2014 | $2,983 | $101,450 |
| 2013 | -- | $101,450 |
| 2012 | -- | $101,450 |
| 2011 | -- | $101,450 |
| 2010 | -- | $101,450 |
| 2009 | -- | $101,450 |
| 2008 | -- | $101,450 |
| 2007 | -- | $101,450 |
| 2006 | -- | $101,450 |
Find assessor info on the county website
Monthly payment
Est. payment
Payment breakdown
Explore the cost of this home by adjusting the details. Changes won't be saved.Climate risks
Neighborhood: 77539
Nearby schools
GreatSchools rating
- 6/10John And Shamarion Barber Middle SchoolGrades: 4-5Distance: 0.2 mi
- 7/10Eugene 'Gene' Kranz Junior High SchoolGrades: 6-8Distance: 1.6 mi
- 6/10Dickinson High SchoolGrades: 9-12Distance: 0.5 mi
Schools provided by the listing agent
- Elementary: Hughes Road Elementary School
- Middle: John And Shamarion Barber Middle School
- High: Dickinson High School
Source: HAR. This data may not be complete. We recommend contacting the local school district to confirm school assignments for this home.
- $231,2003 bd2 ba1.4k sqft4121 Country Club Dr, Dickinson, TX 77539Off Market

- $307,2004 bd4 ba2.2k sqft4137 Country Club Dr, Dickinson, TX 77539Off Market

- $245,9003 bd2 ba1.6k sqft4141 Country Club Dr, Dickinson, TX 77539Off Market

- $270,4003 bd2 ba1.6k sqft4141 Country Club Dr #DDR, Dickinson, TX 77539Off Market
- $238,6003 bd2 ba1.6k sqft4111 Country Club Dr, Dickinson, TX 77539Off Market
- $308,7004 bd3 ba2.4k sqft4145 Country Club Dr, Dickinson, TX 77539Off Market
- $100-- bd-- ba-- sqft4101 Country Club Dr, Dickinson, TX 77539Off Market
- $184,5702 bd2 ba945 sqft4110 Country Club Dr, Dickinson, TX 77539Off Market
A local agent can set up tours, give advice and negotiate with sellers.
Similar homes
- $245,0003 bd3 ba1.7k sqft418 Folk Crest Ln, Dickinson, TX 77539For Sale
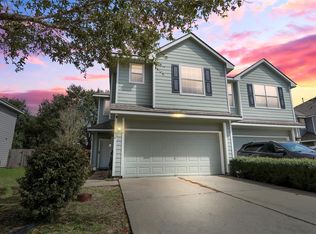 MLS ID #18699460, Tatyana Ivanova, LPT Realty, LLC. HAR
 - $290,0003 bd2 ba1.7k sqft1301 Plantation Dr, Dickinson, TX 77539For Sale
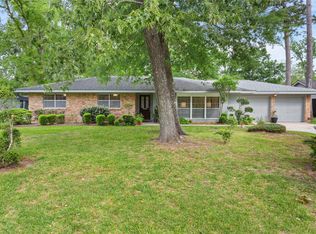 MLS ID #54907482, Grace Nolen, eXp Realty, LLC. HAR
 - $267,0003 bd2 ba1.5k sqft327 Mammoth Springs Ln, Dickinson, TX 77539For Sale
 MLS ID #67968995, Yvonne Quintero, Realty Right. HAR
 - $235,0003 bd2 ba1.4k sqft1749 Dolphin Dr, Seabrook, TX 77586For Sale
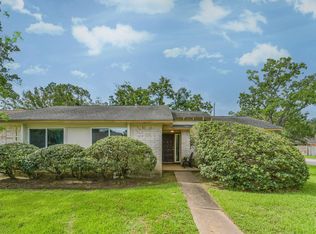 MLS ID #63579230, Brooke Koteras, Vaughn Realty & Co. HAR
 - $190,0003 bd2 ba1.2k sqft7318 Hummingbird Ln, Texas City, TX 77591For SaleMLS ID #70702916, Rocio Moore, Moore Realty & Associates. HAR
- $259,9993 bd2 ba1.2k sqft308 Moody Ave, League City, TX 77573For SaleMLS ID #31020490, Melisa Clements, Real Broker, LLC. HAR
- $215,0003 bd2 ba1.1k sqft1230 Epsilon St, Pasadena, TX 77504For SaleMLS ID #80343652, Miriam Spears, Walzel Properties - Corporate Office. HAR
- $210,0002 bd2 ba1.3k sqft1C Prairie Knoll Dr, Santa Fe, TX 77510For SaleMLS ID #37614151, Jimmy Franklin, eXp Realty LLC. HAR
- $239,9003 bd2 ba1.1k sqft1109 Missouri St, South Houston, TX 77587For SaleMLS ID #28010412, Miguel Gutierrez, HomeSmart. HAR
- $230,0002 bd1 ba1.2k sqft4126 Paladino St, Bacliff, TX 77518For SaleMLS ID #65952970, Elio Alanis, Keller Williams ARE. HAR
- $199,0003 bd2 ba1.4k sqft3519 Highway 146 S, Shoreacres, TX 77571For SaleMLS ID #70628743, Cody Scurlock, Keller Williams Summit. HAR
- $235,0004 bd2 ba1.4k sqft3074 County Road 855b, Alvin, TX 77511For SaleMLS ID #38954419, Roberto Garza, Keller Williams Realty Metropolitan. HAR
- $265,0003 bd2 ba1.5k sqft16131 White Star Dr, Houston, TX 77062For SaleMLS ID #89375101, Lauren Harper-Dunn, Griffin Realty & Associates. HAR
- $253,9004 bd2 ba1.4k sqft207 Oakridge Dr, Hitchcock, TX 77563For SaleMLS ID #35233883, Edna Valdes, Etheredge Real Estate. HAR
- $294,0003 bd2 ba1.6k sqft327 Windward Dr, League City, TX 77573For SaleMLS ID #18997472, Vahid Asghari, Kiani Realty. HAR
- $229,0003 bd2 ba1.5k sqft521 29th Ave N, Texas City, TX 77590For SaleMLS ID #12906120, Naseema Mohamed, Anchored Real Estate Group. HAR
- $249,9003 bd2 ba1.6k sqft1822 28th Ave N, Texas City, TX 77590For SaleMLS ID #76433909, Christopher Hoot, Keller Williams Realty Clear Lake / NASA. HAR
- $210,0003 bd1 ba1.2k sqft1103 James St, Deer Park, TX 77536For SaleMLS ID #18946488, Ashley Warren, Orchard Brokerage. HAR
- $259,9003 bd2 ba1.2k sqft4855 Sulley Dr, Alvin, TX 77511For SaleMLS ID #92311822, Carlotta Matejka-Kaldor, The Kaldor Group. HAR
- $190,0003 bd2 ba1k sqft3018 Vance Ave, Texas City, TX 77590For SaleMLS ID #84478551, Santa Creado, RE/MAX Pearland. HAR
