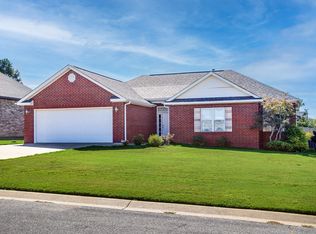
Location, location, location! Close to the hospitals and university. A brand new HVAC is being installed 9/28/26. A carpet allowance of $5,000.00 will be given to the buyer at closing. This is an extra clean home and has a fenced in backyard. Newer improvements include a two year old roof and gutters, a five year old walk-in shower and countertop in the primary bathroom and a gas water heater. The living room features beautiful hardwood flooring and a gas fireplace for when you are entertaining guests. This is a move in ready home for you and your family.
Pending
Price cut: $20K (10/1)
$279,900
4133 Stephanie Ln, Jonesboro, AR 72405
4beds
2,263sqft
Single Family Residence
Built in 1998
0.29 Acres Lot
$277,400 Zestimate®
$124/sqft
$-- HOA
What's special
Beautiful hardwood flooringGas fireplaceFenced in backyard
- 27 days
- 531
- 33
Zillow last checked:
Listing updated:
Listed by:
Larry Lamkin 870-926-5790,
CRYE-LEIKE, REALTORS Jonesboro 870-935-0701,
Bernie Bryant 870-530-6575,
CRYE-LEIKE, REALTORS Jonesboro
Source: Northeast Arkansas BOR,MLS#: 10132408
Facts & features
Interior
Bedrooms & bathrooms
- Bedrooms: 4
- Bathrooms: 2
- Full bathrooms: 2
- Main level bedrooms: 4
Primary bedroom
- Level: Main
Bedroom 2
- Level: Main
Bedroom 3
- Level: Main
Bedroom 4
- Level: Main
Basement
- Area: 0
Heating
- Central, Natural Gas
Cooling
- Central Air, Electric
Appliances
- Included: Countertop Electric, Dishwasher, Disposal, Microwave, Refrigerator, Electric Oven, Gas Water Heater
- Laundry: Laundry Room
Features
- Ceiling Fan(s), Wired for Data, Vaulted Ceiling(s)
- Flooring: Carpet, Ceramic Tile, Hardwood
- Windows: Blinds
- Has fireplace: Yes
- Fireplace features: Gas Log
Interior area
- Total structure area: 2,263
- Total interior livable area: 2,263 sqft
- Finished area above ground: 2,263
Property
Parking
- Total spaces: 2
- Parking features: Attached
- Attached garage spaces: 2
Features
- Levels: One
- Patio & porch: Porch
- Has spa: Yes
- Spa features: Bath
- Fencing: 3 Side
Lot
- Size: 0.29 Acres
- Dimensions: 83 x 150
- Features: Irregular Lot, Shade Trees, Sloped
Details
- Parcel number: 0114410410700
Construction
Type & style
- Home type: SingleFamily
- Architectural style: Patio
- Property subtype: Single Family Residence
- Attached to another structure: Yes
Materials
- Brick, Vinyl Siding
- Foundation: Slab
- Roof: 3-Tab Shingles
Condition
- Year built: 1998
Utilities & green energy
- Electric: CW&L
- Gas: Natural Gas
- Sewer: City Sewer
- Water: Public
- Utilities for property: Natural Gas Connected
Community & HOA
Community
- Subdivision: Wyattwood
Location
- Region: Jonesboro
Financial & listing details
- Price per square foot: $124/sqft
- Tax assessed value: $215,445
- Annual tax amount: $1,913
- Date on market: 9/18/2026
- Listing terms: Cash
- Road surface type: Paved
Estimated market value
$277,400
$264,000 - $291,000
$1,809/mo
Price history
| Date | Event | Price |
|---|---|---|
| 10/13/2026 | Pending sale | $279,900$124/sqft |
Source: Northeast Arkansas BOR #10132408 Report a problem | ||
| 10/1/2026 | Price change | $279,900-6.7%$124/sqft |
Source: Northeast Arkansas BOR #10132408 Report a problem | ||
| 9/18/2026 | Listed for sale | $299,900+53.9%$133/sqft |
Source: Northeast Arkansas BOR #10132408 Report a problem | ||
| 3/28/2017 | Sold | $194,900-2.3%$86/sqft |
Source:  CARMLS #16036270 Report a problem CARMLS #16036270 Report a problem | ||
| 1/27/2017 | Price change | $199,500-1.7%$88/sqft |
Source: CENTURY 21 Wright-Pace Real Estate #10067713 Report a problem | ||
| 12/28/2016 | Listed for sale | $203,000$90/sqft |
Source: CENTURY 21 Wright-Pace Real Estate #10067713 Report a problem | ||
Public tax history
| Year | Property taxes | Tax assessment |
|---|---|---|
| 2025 | $1,314 +6.3% | $37,170 |
| 2024 | $1,235 -5.7% | $37,170 |
| 2023 | $1,310 -3.7% | $37,170 |
| 2022 | $1,360 -3.6% | $37,170 |
| 2021 | $1,411 | $37,170 |
| 2020 | $1,411 | $37,170 |
| 2019 | $1,411 -1.7% | $37,170 |
| 2018 | $1,436 +24.8% | $37,170 |
| 2017 | $1,151 | $37,170 +19% |
| 2016 | $1,151 | $31,240 |
| 2015 | $1,151 | $31,240 |
| 2014 | $1,151 -16.4% | $31,240 |
| 2013 | $1,378 | $31,240 -12.1% |
| 2012 | -- | $35,540 +3% |
| 2011 | -- | $34,510 |
| 2010 | -- | $34,510 +10.5% |
| 2009 | -- | $31,240 |
| 2008 | -- | $31,240 |
| 2007 | -- | $31,240 -2% |
| 2006 | -- | $31,880 |
| 2005 | -- | $31,880 +5.4% |
| 2004 | -- | $30,240 +5% |
| 2003 | -- | $28,800 |
| 2002 | -- | $28,800 |
| 2001 | -- | $28,800 |
Find assessor info on the county website
Monthly payment
Est. payment
Payment breakdown
Explore the cost of this home by adjusting the details. Changes won't be saved.Climate risks
Neighborhood: Prospect
Nearby schools
Schools provided by the listing agent
- Elementary: Nettleton
- Middle: Nettleton
- High: Nettleton
Source: Northeast Arkansas BOR. This data may not be complete. We recommend contacting the local school district to confirm school assignments for this home.
Similar homes
- $267,9004 bd2 ba1.9k sqft4700 Peter Trl, Jonesboro, AR 72405For Sale
 MLS ID #26041507, Brad Watson, Westbrook & Reeves Real Estate, LLC. CARMLS
 - $269,9004 bd3 ba2k sqft4105 Jessica Ln, Jonesboro, AR 72405For Sale
 MLS ID #10132424, Christina Prater, Compass Rose Realty. Northeast Arkansas BOR
 - $279,9003 bd2 ba1.8k sqft3702 Catalina Cv, Jonesboro, AR 72405For Sale
 MLS ID #10132771, Tim Ray, Century 21 Portfolio. Northeast Arkansas BOR
 - $299,9003 bd2 ba1.8k sqft4013 Cypress Moss Cv, Jonesboro, AR 72405For Sale
 MLS ID #26039600, Stephanie McDaniel, Century 21 Portfolio. CARMLS
 - $320,0003 bd2 ba1.9k sqft(Undisclosed Address), Jonesboro, AR 72405For SaleMLS ID #26041796, Danna Johnson, Johnson Real Estate Group. CARMLS
- $244,8003 bd2 ba1.7k sqft902 Live Oak Cir, Jonesboro, AR 72405For SaleMLS ID #26041377, Mark Morgan, Halsey Real Estate. CARMLS
- $329,9003 bd3 ba2.2k sqft4126 Hickory Cir, Jonesboro, AR 72405For SaleMLS ID #26040881, Kevin W Kercheval, Coldwell Banker Village Communities. CARMLS
- $299,0004 bd3 ba1.9k sqft4108 Sandra Ln, Jonesboro, AR 72405For SaleMLS ID #26025535, Martha L Tolson, Coldwell Banker Village Communities. CARMLS
- $275,0004 bd2 ba2k sqft1920 Alex Dr, Jonesboro, AR 72401For SaleMLS ID #26013221, Brandon J Gillis, Johnson Real Estate Group. CARMLS
- $334,9003 bd2 ba2.6k sqft3608 Alabama Rd, Jonesboro, AR 72405For SaleMLS ID #26039425, Mike McNabb, Century 21 Portfolio. CARMLS
- $340,0004 bd3 ba2.1k sqft4204 Clowder Ln, Jonesboro, AR 72405For SaleMLS ID #26023540, Danna Johnson, Johnson Real Estate Group. CARMLS
- $317,9003 bd2 ba1.8k sqft4341 Cypress Pointe Ln, Jonesboro, AR 72405For SaleMLS ID #26029854, Wade Gay, Arkansas Elite Realty. CARMLS
- $189,9004 bd2 ba1.8k sqft4505 Prospect Rd, Jonesboro, AR 72405For SaleMLS ID #26023556, Teagan J Cox, Dustin White Realty. CARMLS
