This classic 1960s brick ranch at 4136 Delhi Rd offers a functional 1,080-square-foot layout balancing mid-century charm with modern potential. The main level welcomes you with a sun-drenched living room and a traditional eat-in kitchen featuring wood cabinetry, a built-in wall oven, and a sliding glass door for seamless access to the rear patio. Three comfortable bedrooms with original hardwood floors and a well-maintained full bathroom complete the primary living space. A standout feature is the massive walk-out basement, providing an expansive area ideal for a family room, home gym, or workshop, with direct access to the built-in garage. Outside, the property sits on a 0.15-acre lot with a concrete patio and tiered backyard, offering a private retreat minutes from Delhi amenities and Mount St. Joseph University. Located within the Oak Hills Local School District and situated on a convenient bus line, this move-in-ready home provides a wonderful home near the heart of Cincinnati.
Pending
Price cut: $5K (5/14)
$149,900
4136 Delhi Ave, Cincinnati, OH 45204
3beds
1,080sqft
:
Get pre-qualified$1,144/mo
Single Family Residence
Built in 1960
6,490 Square Feet Lot
$-- Zestimate®
$139/sqft
$-- HOA
What's special
Three comfortable bedroomsTraditional eat-in kitchenWood cabinetryTiered backyardOriginal hardwood floorsPrivate retreatMassive walk-out basement
- 42 days |
- 47 |
- 2 |
Likely to sell faster than
Zillow last checked:
Listing updated:
Listed by:
Matthew Kalogeras 410-793-1112,
Trelora Realty, Inc 513-643-0266
Source: Cincy MLS,MLS#: 1876223 Originating MLS: Cincinnati Area Multiple Listing Service
Originating MLS: Cincinnati Area Multiple Listing Service
Facts & features
Interior
Bedrooms & bathrooms
- Bedrooms: 3
- Bathrooms: 2
- Full bathrooms: 1
- 1/2 bathrooms: 1
Primary bedroom
- Features: Other
- Level: First
- Area: 132
- Dimensions: 11 x 12
Bedroom 2
- Level: First
- Area: 110
- Dimensions: 11 x 10
Bedroom 3
- Level: First
- Area: 100
- Dimensions: 10 x 10
Bedroom 4
- Area: 0
- Dimensions: 0 x 0
Bedroom 5
- Area: 0
- Dimensions: 0 x 0
Primary bathroom
- Features: Other
Bathroom 1
- Features: Full
- Level: First
Bathroom 2
- Features: Partial
- Level: First
Dining room
- Area: 0
- Dimensions: 0 x 0
Family room
- Area: 0
- Dimensions: 0 x 0
Kitchen
- Area: 216
- Dimensions: 12 x 18
Living room
- Area: 208
- Dimensions: 13 x 16
Office
- Area: 0
- Dimensions: 0 x 0
Heating
- Forced Air, Gas
Cooling
- Central Air
Appliances
- Included: Convection Oven, Electric Cooktop, Refrigerator, Gas Water Heater
Features
- Windows: Aluminum Frames
- Basement: Full,Unfinished
Interior area
- Total structure area: 1,080
- Total interior livable area: 1,080 sqft
Property
Parking
- Total spaces: 1
- Parking features: Driveway
- Garage spaces: 1
- Has uncovered spaces: Yes
Features
- Levels: One
- Stories: 1
Lot
- Size: 6,490 Square Feet
- Dimensions: 50 x 130
Details
- Parcel number: 5400010030300
- Zoning description: Residential
Construction
Type & style
- Home type: SingleFamily
- Architectural style: Traditional
- Property subtype: Single Family Residence
Materials
- Brick
- Foundation: Concrete Perimeter
- Roof: Shingle
Condition
- New construction: No
- Year built: 1960
Utilities & green energy
- Gas: Natural
- Sewer: Public Sewer
- Water: Public
Community & HOA
HOA
- Has HOA: No
Location
- Region: Cincinnati
Financial & listing details
- Price per square foot: $139/sqft
- Tax assessed value: $41,392
- Annual tax amount: $2,528
- Date on market: 4/21/2026
- Listing terms: No Special Financing
Estimated market value
Not available
Estimated sales range
Not available
Not available
Price history
| Date | Event | Price |
|---|---|---|
| 5/28/2026 | Pending sale | $149,900$139/sqft |
Source:  Cincy MLS #1876223 Report a problem Cincy MLS #1876223 Report a problem | ||
| 5/14/2026 | Price change | $149,900-3.2%$139/sqft |
Source: Cincy MLS #1876223 Report a problem | ||
| 5/1/2026 | Price change | $154,900-3.1%$143/sqft |
Source: Cincy MLS #1876223 Report a problem | ||
| 4/21/2026 | Listed for sale | $159,900$148/sqft |
Source: Cincy MLS #1876223 Report a problem | ||
| 4/16/2026 | Listing removed | $159,900$148/sqft |
Source: Cincy MLS #1873793 Report a problem | ||
| 4/9/2026 | Listed for sale | $159,900+280.7%$148/sqft |
Source: Cincy MLS #1873793 Report a problem | ||
| 1/16/2015 | Sold | $42,000$39/sqft |
Source: Cincy MLS #1430637 Report a problem | ||
Public tax history
Tax history is unavailable.
Monthly payment
Est. payment
Payment breakdown
Explore the cost of this home by adjusting the details. Changes won't be saved.Climate risks
Neighborhood: 45204
Nearby schools
GreatSchools rating
- 6/10Delshire Elementary SchoolGrades: K-5Distance: 0.7 mi
- 8/10Delhi Middle SchoolGrades: 6-8Distance: 1.6 mi
- 5/10Oak Hills High SchoolGrades: 9-12Distance: 4.8 mi
- $136,7003 bd1 ba1k sqft4136 Delhi Rd, Cincinnati, OH 45238Off Market

- $430,0001 bd1 ba-- sqft4130 Delhi Ave, Cincinnati, OH 45204Off Market
- $--1 bd1 ba500 sqft4130 Delhi Ave APT 3, Cincinnati, OH 45204Off Market
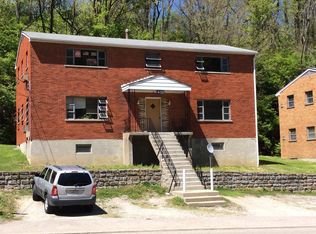
- $--1 bd1 ba500 sqft4130 Delhi Ave APT 1, Cincinnati, OH 45204Off Market

- $--1 bd1 ba550 sqft4130 Delhi Ave APT 2, Cincinnati, OH 45204Off Market
- $167,6003 bd1 ba1.2k sqft4140 Delhi Ave, Cincinnati, OH 45204Off Market
- $157,7003 bd1 ba1k sqft4146 Delhi Rd, Cincinnati, OH 45238Off Market
- $214,3003 bd2 ba1.5k sqft4146 Delhi Ave, Cincinnati, OH 45204Off Market
A local agent can set up tours, give advice and negotiate with sellers.
Similar homes
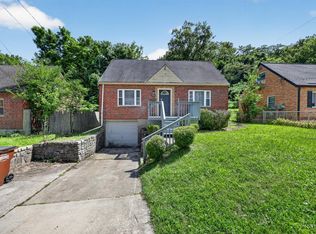
- $174,9003 bd1 ba1.1k sqft3917 Delhi Rd, Cincinnati, OH 45204For Sale
 MLS ID #1884716, Matthew Kalogeras, Trelora Realty, Inc. Cincy MLS
 - $159,9003 bd1 ba1.2k sqft4367 Cappel Dr, Cincinnati, OH 45205For Sale
 MLS ID #1884966, Deandra Bryant, Trelora Realty, Inc. Cincy MLS
 - $159,9002 bd2 ba1.2k sqft741 McPherson Ave, Cincinnati, OH 45205For Sale
 MLS ID #1887437, Kathleen A Niemer, Sibcy Cline, Inc.. Cincy MLS
 - $134,9003 bd1 ba1.3k sqft4245 Saint Lawrence Ave, Cincinnati, OH 45205For Sale
 MLS ID #1880977, Timothy Settles, Trelora Realty, Inc. Cincy MLS
 - $130,9003 bd2 ba1.2k sqft1741 Gellenbeck St, Cincinnati, OH 45205For SaleMLS ID #1875444, Frederick A. Altieri, Trelora Realty, Inc. Cincy MLS
- $154,9002 bd1 ba1.1k sqft1723 Ashbrook Dr, Cincinnati, OH 45238For SaleMLS ID #1881641, Timothy Settles, Trelora Realty, Inc. Cincy MLS
- $157,9003 bd1 ba1.5k sqft1083 Benz Ave, Cincinnati, OH 45238For SaleMLS ID #1879528, Danielle Parent, Trelora Realty, Inc. Cincy MLS
- $139,9002 bd1 ba1.1k sqft1641 Tuxworth Ave, Cincinnati, OH 45238For SaleMLS ID #1880997, Deandra Bryant, Trelora Realty, Inc. Cincy MLS
- $170,0002 bd2 ba1.3k sqft738 Enright Ave, Cincinnati, OH 45205For SaleMLS ID #1881009, Jan M Binford, Coldwell Banker Realty. Cincy MLS
- $154,9003 bd1 ba960 sqft2574 Mariposa St, Cincinnati, OH 45231For SaleMLS ID #1886646, Matthew Kalogeras, Trelora Realty, Inc. Cincy MLS
- $134,9003 bd1 ba1k sqft2454 Schon Dr, Cincinnati, OH 45231For SaleMLS ID #1886218, Matthew Kalogeras, Trelora Realty, Inc. Cincy MLS
- $164,9004 bd2 ba1.5k sqft3118 Sunshine Ave, Cincinnati, OH 45211For SaleMLS ID #1881687, Deandra Bryant, Trelora Realty, Inc. Cincy MLS
- $149,9003 bd2 ba1.2k sqft1291 W Galbraith Rd, Cincinnati, OH 45231For SaleMLS ID #1873479, Matthew Kalogeras, Trelora Realty, Inc. Cincy MLS
- $179,9002 bd1 ba1.1k sqft1119 Anderson Ferry Rd, Cincinnati, OH 45238For SaleMLS ID #1883684, Matthew Kalogeras, Trelora Realty, Inc. Cincy MLS
- $154,9003 bd1 ba960 sqft2806 Niagara St, Cincinnati, OH 45251For SaleMLS ID #1881277, Timothy Settles, Trelora Realty, Inc. Cincy MLS
- $144,9003 bd1 ba960 sqft2642 Ontario St, Cincinnati, OH 45231For SaleMLS ID #1879503, Deandra Bryant, Trelora Realty, Inc. Cincy MLS
- $129,9003 bd2 ba1.1k sqft3845 Olivette Ave, Cincinnati, OH 45211For SaleMLS ID #1880300, Matthew Kalogeras, Trelora Realty, Inc. Cincy MLS
- $134,9003 bd1 ba925 sqft1739 Monterey Ct, Cincinnati, OH 45223For SaleMLS ID #1882748, Timothy Settles, Trelora Realty, Inc. Cincy MLS
- $144,9003 bd1 ba1.2k sqft3206 Niagara St, Cincinnati, OH 45251For SaleMLS ID #1879139, Timothy Settles, Trelora Realty, Inc. Cincy MLS
- $164,9003 bd1 ba925 sqft1714 Monterey Ct, Cincinnati, OH 45223For SaleMLS ID #1881758, Matthew Kalogeras, Trelora Realty, Inc. Cincy MLS
