Well designed split bedroom plan with 3 bedrooms and 2 baths and a 3 car garage with look out basement presented by N&P Properties. Features open concept living with 9ft walls with tray ceilings in living room and owners suite. Redwing Custom Cabinetry & flooring throughout home includes large kitchen with eat in island, mudroom lockers and bathroom vanities. Other highlights include 1st floor laundry and 14x14 deck. This prime location offers close proximity to schools, shopping, entertainment, restaurants, and golf course. Finish selection packages available as well as Option to build on alternative lot. Finished basement with 2 bedrooms, bath and family room add $60,000
Contingent
Price increase: $43.9K (6/14)
$529,900
4136 LaSalle Street, Eau Claire, WI 54703
3beds
1,729sqft
:
Get pre-qualified$3,472/mo
Single Family Residence
Built in 2026
0.26 Acres Lot
$527,600 Zestimate®
$306/sqft
$-- HOA
What's special
- 90 days |
- 38 |
- 0 |
Zillow last checked:
Listing updated:
Listed by:
Jason Jesperson Jesperson Group 715-225-4842,
Eau Claire Realty LLC
Source: WIREX MLS,MLS#: 1599757 Originating MLS: REALTORS Association of Northwestern WI
Originating MLS: REALTORS Association of Northwestern WIFacts & features
Interior
Bedrooms & bathrooms
- Bedrooms: 3
- Bathrooms: 2
- Full bathrooms: 2
- Main level bedrooms: 3
Primary bedroom
- Level: Main
- Area: 192
- Dimensions: 16 x 12
Bedroom 2
- Level: Main
- Area: 144
- Dimensions: 12 x 12
Bedroom 3
- Level: Main
- Area: 144
- Dimensions: 12 x 12
Dining room
- Level: Main
- Area: 154
- Dimensions: 11 x 14
Kitchen
- Level: Main
- Area: 182
- Dimensions: 13 x 14
Living room
- Level: Main
- Area: 192
- Dimensions: 12 x 16
Heating
- Natural Gas, Forced Air
Cooling
- Central Air
Appliances
- Included: Range Hood
Features
- Basement: Full,Daylight,Concrete
Interior area
- Total structure area: 1,729
- Total interior livable area: 1,729 sqft
- Finished area above ground: 1,729
- Finished area below ground: 0
Property
Parking
- Total spaces: 3
- Parking features: 3 Car, Attached, Garage Door Opener
- Attached garage spaces: 3
Features
- Levels: One
- Stories: 1
- Patio & porch: Deck
Lot
- Size: 0.26 Acres
Details
- Parcel number: 1822122709101109005
- Zoning: Residential
Construction
Type & style
- Home type: SingleFamily
- Property subtype: Single Family Residence
Materials
- Vinyl Siding
Condition
- 0-5 Years,New Construction,Framed/Enclosed,Under Construction
- New construction: Yes
- Year built: 2026
Utilities & green energy
- Electric: Circuit Breakers
- Sewer: Public Sewer
- Water: Public
Community & HOA
Location
- Region: Eau Claire
- Municipality: Eau Claire
Financial & listing details
- Price per square foot: $306/sqft
- Tax assessed value: $44,900
- Annual tax amount: $700
- Date on market: 5/1/2026
- Inclusions: Included:garage Opener, Included:range Hood
- Exclusions: Excluded:sellers Personal
Estimated market value
$527,600
$501,000 - $554,000
$2,246/mo
Price history
| Date | Event | Price |
|---|---|---|
| 6/14/2026 | Contingent | $529,900+9%$306/sqft |
Source:  WIREX MLS #1599757 Report a problem WIREX MLS #1599757 Report a problem | ||
| 5/1/2026 | Listed for sale | $485,990+950.8%$281/sqft |
Source: WIREX MLS #1599757 Report a problem | ||
| 5/15/2025 | Sold | $46,250-7.3%$27/sqft |
Source: WIREX MLS #1538542 Report a problem | ||
| 3/27/2025 | Listed for sale | $49,900$29/sqft |
Source: WIREX MLS #1538542 Report a problem | ||
| 2/2/2025 | Listing removed | $49,900$29/sqft |
Source: WIREX MLS #1538542 Report a problem | ||
| 3/7/2024 | Listed for sale | $49,900$29/sqft |
Source: WIREX MLS #1538542 Report a problem | ||
| 1/8/2023 | Listing removed | -- |
Source: WIREX MLS #1538542 Report a problem | ||
| 12/29/2020 | Listed for sale | $49,900$29/sqft |
Source: WIREX MLS #1538542 Report a problem | ||
Public tax history
| Year | Property taxes | Tax assessment |
|---|---|---|
| 2023 | $887 +4% | $44,900 |
| 2022 | $853 +1.5% | $44,900 |
| 2021 | $841 -13.1% | $44,900 |
| 2020 | $967 +48.8% | $44,900 +39% |
| 2019 | $650 | $32,300 |
Find assessor info on the county website
Monthly payment
Est. payment
Payment breakdown
Explore the cost of this home by adjusting the details. Changes won't be saved.Climate risks
Neighborhood: 54703
Nearby schools
GreatSchools rating
- 6/10Locust Lane Elementary SchoolGrades: K-5Distance: 1 mi
- 5/10Northstar Middle SchoolGrades: 6-8Distance: 0.8 mi
- 7/10North High SchoolGrades: 9-12Distance: 1.6 mi
Schools provided by the listing agent
- District: Eau Claire
Source: WIREX MLS. This data may not be complete. We recommend contacting the local school district to confirm school assignments for this home.
- $437,9008,712 Square Feet4128 Lasalle St, Eau Claire, WI 54703Off Market
- $46,2508,712 Square Feet4144 Lasalle St, Eau Claire, WI 54703Sold

- $332,8002 bd2 ba1.9k sqft2122 Declaration Dr, Eau Claire, WI 54703Off Market
- $46,2508,712 Square Feet4152 Lasalle St, Eau Claire, WI 54703Sold
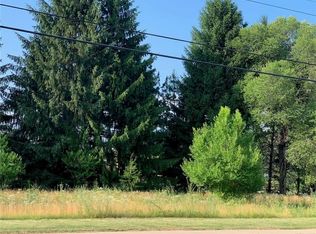
- $356,3008,712 Square Feet4120 Lasalle St, Eau Claire, WI 54703Off Market
- $259,4002 bd1 ba1k sqft2121 Declaration Dr, Eau Claire, WI 54703Off Market
- $317,9004 bd2 ba1.8k sqft4115 La Salle St, Eau Claire, WI 54703Off Market
- $456,0413 bd2 ba1.6k sqft4160 Lasalle St, Eau Claire, WI 54703Sold
A local agent can set up tours, give advice and negotiate with sellers.
A local lender can help you make sure your offer is ready when you are.
Similar homes
- $529,9003 bd3 ba2.3k sqft1137 Craven Court, Eau Claire, WI 54703Active
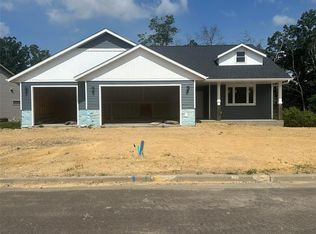 MLS ID #1602815, David Donnellan. WIREX MLS
 - $524,9003 bd3 ba2.3k sqft1173 Craven Court, Eau Claire, WI 54703Active
 MLS ID #1602812, David Donnellan. WIREX MLS
 - $475,0003 bd2 ba1.5k sqft1829 Tucker Trail, Eau Claire, WI 54701Active
 MLS ID #1602161, John Glassbrenner. WIREX MLS
 - $499,9003 bd2 ba1.6k sqft1530 Waldenberger ROAD, Holmen, WI 54636Active
 MLS ID #1970691, Sherie Grass. WIREX MLS
 - $649,9003 bd2 ba1.5k sqft4437 Old Wells Rd, Eau Claire, WI 54703For Sale
 MLS ID #7058366, Leslie Ische, Keller Williams Realty Diversified. NorthstarMLS as distributed by MLS GRID
 - $399,9004 bd2 ba2.5k sqft1544 Howard Avenue, Eau Claire, WI 54703ActiveMLS ID #1602388, Gerald Staniszewski. WIREX MLS
- $375,0004 bd1 ba1.1k sqft1812 Peterson Avenue, Eau Claire, WI 54703ActiveMLS ID #1600032, Jessica Sedlacek. WIREX MLS
- $509,9903 bd2 ba1.7k sqft14093 42nd Avenue, Chippewa Falls, WI 54729ActiveMLS ID #1602083, Jason Jesperson Jesperson Group. WIREX MLS
- $544,9003 bd3 ba2k sqft10255 Voight Road, Fall Creek, WI 54742ActiveMLS ID #1603490, Becky Semling. WIREX MLS
- $269,9003 bd1 ba1.4k sqft2446 Marquette Street, Eau Claire, WI 54703ActiveMLS ID #1603006, Jessica Sedlacek. WIREX MLS
- $525,0003 bd3 ba1.8k sqft3555 112th Street, Chippewa Falls, WI 54729ActiveMLS ID #1601216, Kristy Tauger. WIREX MLS
- $524,9003 bd3 ba1.8k sqft3639 112th Street, Chippewa Falls, WI 54729ActiveMLS ID #1601220, Kristy Tauger. WIREX MLS
- from $496,8403 bd2 ba1.8k sqftThe Colton Plan, Woodward Acres, Chippewa Falls, WI 54729New ConstructionC&E Wurzer Builders
- $395,0003 bd3 ba2.4k sqft4852 Waylon Street, Eau Claire, WI 54703ActiveMLS ID #1603022, Britany Anderson. WIREX MLS
- $499,0002 bd2 ba1.8k sqft3120 E Cedar Road, Eleva, WI 54738ActiveMLS ID #1600467, Stacy Sommers. WIREX MLS
- from $516,8403 bd2 ba1.8k sqftThe Colton Plan, Whitetail Woods, Fall Creek, WI 54742New ConstructionC&E Wurzer Builders
- $364,9005 bd3 ba2.4k sqft106 Lilac Street, Eau Claire, WI 54703ActiveMLS ID #1601226, Liz Thompson. WIREX MLS
- $459,9003 bd2 ba1.5k sqft3675 112th Street, Chippewa Falls, WI 54729ActiveMLS ID #1600400, Julie Brown. WIREX MLS
- $454,9003 bd2 ba1.6k sqft14057 41st Street, Chippewa Falls, WI 54729ActiveMLS ID #1602085, Jason Jesperson Jesperson Group. WIREX MLS
- $315,0003 bd2 ba1.9k sqft2231 Frank St, Eau Claire, WI 54703For SaleMLS ID #7102654, Brandi J Gregory, Keller Williams Realty Diversified. NorthstarMLS as distributed by MLS GRID
