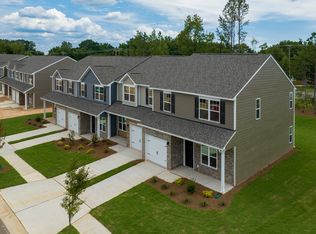
This Move-in August home includes up to $15,000 in Closing Costs with a Preferred Lender and our move in package of washer, dryer, refrigerator & window blinds. 1 CAR GARAGE TOWNHOME Luxury Meets Affordability! Your Dream Townhome Awaits! Discover the Laurel Plan a stylish 3bdrs, 2.5 baths townhome designed for modern living. Enjoy an open-concept layout perfect for entertaining plus 1-car garage ! Gourmet Kitchen with Granite Countertops & 42” Cabinets, Stainless Steel Appliances for a sleek & modern touch, Elegant Black Rail & Picket Staircase, Spacious Owner’s Suite with Walk-in Closet & Garden Tub, Walk-in Shower available! Prime West Gastonia Location, where Franklin (HWY 74) meets Archie Whiteside Rd, 4 miles to Downtown Gastonia & THE FUSE Sports & Entertainment District! Only .6 miles to I-85 (Exit 13) for easy commuting, 23 minutes to Charlotte Douglas International Airport, 33 minutes to Uptown Charlotte. Luxury. Convenience. Affordability. Don’t miss this rare opportunity to own a beautiful, move-in-ready townhome in Sierra Ridge!
Under contract-no show
$259,990
4136 Olympus Ave #302, Gastonia, NC 28052
3beds
1,319sqft
Townhouse
Built in 2026
0.04 Acres Lot
$259,600 Zestimate®
$197/sqft
$210/mo HOA
What's special
Walk-in shower
- 133 days |
- 4 |
- 0 |
Zillow last checked:
Listing updated:
Listed by:
Diana Campbell nchomesbydiana@gmail.com,
Keller Williams South Park
Source: Canopy MLS as distributed by MLS GRID,MLS#: 4368415
Facts & features
Interior
Bedrooms & bathrooms
- Bedrooms: 3
- Bathrooms: 3
- Full bathrooms: 2
- 1/2 bathrooms: 1
Primary bedroom
- Features: Walk-In Closet(s)
- Level: Upper
Bedroom s
- Level: Upper
Bedroom s
- Level: Upper
Bathroom full
- Features: Garden Tub
- Level: Upper
Bathroom full
- Level: Upper
Bathroom half
- Level: Main
Dining area
- Features: Breakfast Bar
- Level: Main
Kitchen
- Level: Main
Laundry
- Level: Main
Living room
- Level: Main
Heating
- Heat Pump
Cooling
- Heat Pump
Appliances
- Included: Dishwasher, Disposal, Electric Range, Electric Water Heater, Exhaust Fan, Microwave, Plumbed For Ice Maker, Refrigerator with Ice Maker, Self Cleaning Oven, Washer/Dryer
- Laundry: Electric Dryer Hookup, Laundry Room, Main Level, Washer Hookup
Features
- Breakfast Bar, Soaking Tub, Open Floorplan, Pantry, Walk-In Closet(s)
- Flooring: Carpet, Vinyl
- Has basement: No
- Attic: Pull Down Stairs
Interior area
- Total structure area: 1,319
- Total interior livable area: 1,319 sqft
- Finished area above ground: 1,319
- Finished area below ground: 0
Property
Parking
- Total spaces: 1
- Parking features: Driveway, Attached Garage, Garage Door Opener, Garage Faces Front, Garage on Main Level
- Attached garage spaces: 1
- Has uncovered spaces: Yes
Features
- Levels: Two
- Stories: 2
- Entry location: Main
- Exterior features: Lawn Maintenance
- Fencing: Partial
Lot
- Size: 0.04 Acres
Details
- Parcel number: 316176
- Zoning: Residential
- Special conditions: Standard
Construction
Type & style
- Home type: Townhouse
- Architectural style: Traditional
- Property subtype: Townhouse
Materials
- Hardboard Siding, Shingle/Shake, Stone Veneer
- Foundation: Slab
- Roof: Fiberglass
Condition
- New construction: Yes
- Year built: 2026
Details
- Builder model: Laurel
- Builder name: Profile Homes
Utilities & green energy
- Sewer: Public Sewer
- Water: City
- Utilities for property: Underground Utilities
Community & HOA
Community
- Features: Dog Park, Sidewalks, Street Lights
- Security: Carbon Monoxide Detector(s), Radon Mitigation System
- Subdivision: Sierra Ridge
HOA
- Has HOA: Yes
- HOA fee: $210 monthly
- HOA name: First Service Residential
- HOA phone: 855-546-9462
Location
- Region: Gastonia
Financial & listing details
- Price per square foot: $197/sqft
- Tax assessed value: $36,000
- Date on market: 4/10/2026
- Cumulative days on market: 133 days
- Road surface type: Concrete, Paved
Estimated market value
$259,600
$247,000 - $273,000
$1,781/mo
Price history
| Date | Event | Price |
|---|---|---|
| 6/8/2026 | Pending sale | $259,990$197/sqft |
Source:  Canopy MLS as distributed by MLS GRID #4368415 Report a problem Canopy MLS as distributed by MLS GRID #4368415 Report a problem | ||
| 4/30/2026 | Price change | $259,990-2.1%$197/sqft |
Source: Canopy MLS as distributed by MLS GRID #4368415 Report a problem | ||
| 4/24/2026 | Price change | $265,7000%$201/sqft |
Source: Canopy MLS as distributed by MLS GRID #4368415 Report a problem | ||
| 4/13/2026 | Price change | $265,800+2.2%$202/sqft |
Source: Canopy MLS as distributed by MLS GRID #4368415 Report a problem | ||
| 4/10/2026 | Listed for sale | $259,990$197/sqft |
Source: Canopy MLS as distributed by MLS GRID #4368415 Report a problem | ||
Public tax history
Tax history is unavailable.
Monthly payment
Est. payment
Payment breakdown
Explore the cost of this home by adjusting the details. Changes won't be saved.Climate risks
Neighborhood: 28052
Nearby schools
GreatSchools rating
- 2/10Pleasant Ridge Elementary SchoolGrades: PK-5Distance: 2.6 mi
- 2/10Southwest Middle SchoolGrades: 6-8Distance: 3 mi
- 2/10Hunter Huss High SchoolGrades: 9-12Distance: 2.9 mi
Schools provided by the listing agent
- Elementary: Pleasant Ridge
- Middle: Grier
Source: Canopy MLS as distributed by MLS GRID. This data may not be complete. We recommend contacting the local school district to confirm school assignments for this home.
- $343,7002 bd2 ba2.8k sqft3707 W Franklin Blvd, Gastonia, NC 28052Off Market
- $177,1002 bd1 ba1.1k sqft3701 W Franklin Blvd, Gastonia, NC 28052Off Market
- $18,540-- bd-- ba-- sqft3637 Smith Cir #3627, Gastonia, NC 28052Off Market
- $166,1002 bd2 ba-- sqft3631 Smith Cir, Gastonia, NC 28052Off Market
- $234,45029.47 acres3813 W Franklin Blvd, Gastonia, NC 28052Off Market
- $--2 bd-- ba-- sqft3635 W Franklin Blvd, Gastonia, NC 28052Off Market
- $288,300-- bd1 ba2k sqft3729 W Franklin Blvd, Gastonia, NC 28052Off Market
- $216,9001 bd1 ba1.9k sqft3710 W Franklin Blvd, Gastonia, NC 28052Off Market
A local agent can set up tours, give advice and negotiate with sellers.
Similar homes
- from $254,9903 bd3 ba1.3k sqftLaurel Plan, Sierra Ridge, Gastonia, NC 28052New Construction
 Profile Homes
 - $262,5503 bd3 ba1.3k sqftSierra Ridge, Gastonia, NC 28052New Construction

 Canopy MLS as distributed by MLS GRID
 - $266,9903 bd3 ba1.5k sqftSierra Ridge, Gastonia, NC 28052New ConstructionCanopy MLS as distributed by MLS GRID
- $261,3403 bd3 ba1.3k sqft4154 Olympus Ave #204, Gastonia, NC 28052New Construction
 Profile Homes
 - $272,9903 bd3 ba1.5k sqftSierra Ridge, Gastonia, NC 28052New ConstructionCanopy MLS as distributed by MLS GRID
- $289,9903 bd3 ba1.7k sqftSierra Ridge, Gastonia, NC 28052New ConstructionMLS ID #4378523, Diana Campbell, Keller Williams South Park. Canopy MLS as distributed by MLS GRID
- $255,0003 bd2 ba1k sqft1215 W 4th Ave, Gastonia, NC 28052For SaleMLS ID #4385031, Crystal Lane, Premier South. Canopy MLS as distributed by MLS GRID
- $279,9903 bd3 ba1.6k sqftSierra Ridge, Gastonia, NC 28052New ConstructionMLS ID #4403068, Diana Campbell, Keller Williams South Park. Canopy MLS as distributed by MLS GRID
- $263,9002 bd3 ba1.1k sqft1245 Signal Ave, Gastonia, NC 28052New ConstructionCanopy MLS as distributed by MLS GRID
- $258,9002 bd3 ba1.1k sqft1808 Lunch Time Ln, Gastonia, NC 28052New ConstructionCanopy MLS as distributed by MLS GRID
- $258,9002 bd3 ba1.1k sqft1812 Lunch Time Ln, Gastonia, NC 28052New ConstructionCanopy MLS as distributed by MLS GRID
- $261,9002 bd3 ba1.1k sqft1233 Signal Ave, Gastonia, NC 28052New ConstructionCanopy MLS as distributed by MLS GRID
- from $259,9002 bd3 ba1.1k sqftAlpine Plan, Rhyne Court, Gastonia, NC 28052New ConstructionLGI Homes
- $249,9002 bd3 ba1.1k sqft1292 Hargrove Ave, Gastonia, NC 28052New ConstructionCanopy MLS as distributed by MLS GRID
- $289,9004 bd3 ba1.6k sqft1820 Lunch Time Ln, Gastonia, NC 28052New ConstructionCanopy MLS as distributed by MLS GRID
- $299,0003 bd3 ba1.6k sqft926 Jupiter St, Gastonia, NC 28052New ConstructionMLS ID #4356819, Gonzalo Gomez, Dane Warren Real Estate. Canopy MLS as distributed by MLS GRID
- $289,9004 bd3 ba1.6k sqft1241 Signal Ave, Gastonia, NC 28052New ConstructionCanopy MLS as distributed by MLS GRID
- $308,8553 bd3 ba1.5k sqftRuby Dixon Crossing, Gastonia, NC 28056New ConstructionMLS ID #4413708, Andi Bliss, Brookline Homes LLC. Canopy MLS as distributed by MLS GRID
- $259,9003 bd2 ba1.2k sqft105 Falls St, Kings Mountain, NC 28086New ConstructionMLS ID #4403142, Rodney Almeida, Realtynex. Canopy MLS as distributed by MLS GRID
- $280,0003 bd3 ba1.9k sqftTupelo, Gastonia, NC 28054For SaleMLS ID #4396480, Wendy Eaves, Howard Hanna Allen Tate Gastonia. Canopy MLS as distributed by MLS GRID
