COMPLETELY REMODELED & MOVE-IN READY!
This is the only home in the area featuring a coveted four-piece combo: 4 bedrooms, a 2-car garage, a primary walk-in closet, and fully owned solar panels to significantly reduce monthly costs. This beautifully renovated, hyper-efficient home offers modern upgrades and rare features, including new HVAC, water heater, windows, flooring, fixtures, and brand-new appliances. The bathrooms and kitchen have been fully remodeled, and the roof has been professionally repaired with a warranty included. The exterior features fresh professional landscaping and a reimagined interior with a chef's kitchen and spa-like tiled bathrooms.
Under contract
$319,900
4137 E Sylvane Dr, Tucson, AZ 85711
4beds
1,625sqft
:
Get pre-qualified$2,002/mo
Single Family Residence
Built in 1959
8,712 Square Feet Lot
$316,500 Zestimate®
$197/sqft
$-- HOA
What's special
Fresh professional landscapingPrimary walk-in closetSpa-like tiled bathroomsBrand-new appliancesNew hvac
- 38 days |
- 643 |
- 56 |
Likely to sell faster than
Zillow last checked:
Listing updated:
Listed by:
Ronnie Spece 520-305-9766,
At Home Desert Realty
Source: MLS of Southern Arizona,MLS#: 22615478
Facts & features
Interior
Bedrooms & bathrooms
- Bedrooms: 4
- Bathrooms: 2
- Full bathrooms: 2
Heating
- Forced Air
Cooling
- Central Air
Appliances
- Included: Dishwasher, Electric Range, Microwave
- Laundry: Laundry Room
Features
- Flooring: Ceramic Tile
- Number of fireplaces: 1
- Fireplace features: Wood Burning, Living Room
Interior area
- Total structure area: 1,625
- Total interior livable area: 1,625 sqft
Property
Parking
- Total spaces: 3
- Parking features: Garage - Attached, Carport
- Attached garage spaces: 2
- Carport spaces: 1
- Covered spaces: 3
Accessibility
- Accessibility features: None
Features
- Levels: One
- Stories: 1
- Patio & porch: Covered
- Spa features: None
- Fencing: Wood
- Has view: Yes
- View description: Residential
Lot
- Size: 8,712 Square Feet
- Features: Decorative Gravel, Subdivided, North/South Exposure
Details
- Parcel number: 130170200
- Zoning: Tucson - R1
- Special conditions: None
Construction
Type & style
- Home type: SingleFamily
- Architectural style: Ranch
- Property subtype: Single Family Residence
Materials
- Slump Block
- Roof: Rolled/Hot Mop
Condition
- Year built: 1959
Utilities & green energy
- Sewer: Sewer Connected
- Water: Public
- Utilities for property: Phone Connected
Community & HOA
Community
- Features: Paved Street, Sidewalks
- Security: Smoke Detector(s)
- Subdivision: Alvernon Heights Resub
HOA
- Has HOA: No
Location
- Region: Tucson
Financial & listing details
- Price per square foot: $197/sqft
- Tax assessed value: $233,879
- Annual tax amount: $1,516
- Date on market: 6/19/2026
- Cumulative days on market: 39 days
- Listing terms: FHA,VA Loan,Conventional,Cash
- Road surface type: Paved
Estimated market value
$316,500
$301,000 - $332,000
$1,796/mo
Price history
| Date | Event | Price |
|---|---|---|
| 7/16/2026 | Contingent | $319,900$197/sqft |
Source:  MLS of Southern Arizona #22615478 Report a problem MLS of Southern Arizona #22615478 Report a problem | ||
| 6/19/2026 | Listed for sale | $319,900+111.9%$197/sqft |
Source: MLS of Southern Arizona #22615478 Report a problem | ||
| 3/31/2026 | Sold | $151,000+101.6%$93/sqft |
Source: Public Record Report a problem | ||
| 3/15/1996 | Sold | $74,900+15.2%$46/sqft |
Source: MLS of Southern Arizona #9518533 Report a problem | ||
| 3/4/1994 | Sold | $65,000$40/sqft |
Source: MLS of Southern Arizona #9400825 Report a problem | ||
Public tax history
| Year | Property taxes | Tax assessment |
|---|---|---|
| 2026 | $1,516 +4.4% | $23,388 +5% |
| 2025 | $1,452 +6.7% | $22,274 +10.1% |
| 2024 | $1,361 -0.8% | $20,237 +23% |
| 2023 | $1,371 -0.3% | $16,451 +9.7% |
| 2022 | $1,376 +4.2% | $14,996 +10.3% |
| 2021 | $1,320 +3% | $13,595 +5.7% |
| 2020 | $1,282 | $12,867 +10.5% |
| 2019 | $1,282 +4.8% | $11,641 +32.4% |
| 2018 | $1,223 +4.8% | $8,794 |
| 2017 | $1,168 +2.6% | $8,794 +5% |
| 2016 | $1,138 +4.3% | $8,375 +4.7% |
| 2015 | $1,092 | $7,997 |
| 2014 | -- | -- |
| 2013 | -- | $90,554 |
| 2012 | -- | -- |
| 2011 | -- | -- |
| 2010 | -- | -- |
| 2009 | -- | -- |
| 2007 | -- | -- |
| 2006 | -- | -- |
| 2005 | -- | -- |
| 2004 | -- | -- |
| 2003 | -- | -- |
| 2002 | -- | -- |
| 2001 | $921 -1.4% | -- |
| 2000 | $934 | -- |
Find assessor info on the county website
Monthly payment
Est. payment
Payment breakdown
Explore the cost of this home by adjusting the details. Changes won't be saved.Climate risks
Neighborhood: Alvernon Heights
Nearby schools
GreatSchools rating
- 3/10Roberts Naylor K-8 SchoolGrades: PK-8Distance: 0.2 mi
- 10/10University High SchoolGrades: 8-12Distance: 1.9 mi
- 6/10Rincon High SchoolGrades: 8-12Distance: 1.9 mi
Schools provided by the listing agent
- Elementary: Roberts (at Naylor)
- Middle: Roberts (at Naylor)
- High: Rincon
Source: MLS of Southern Arizona. This data may not be complete. We recommend contacting the local school district to confirm school assignments for this home.
- $218,100-- bd1 ba1.4k sqft4131 E Sylvane Dr, Tucson, AZ 85711Off Market
- $270,7004 bd2 ba1.5k sqft4143 E Sylvane Dr, Tucson, AZ 85711Off Market
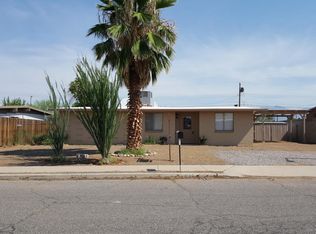
- $243,0003 bd2 ba952 sqft4132 E 27th St, Tucson, AZ 85711Off Market
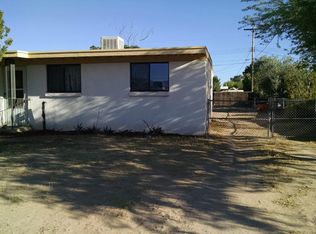
- $239,8003 bd1 ba1.1k sqft4201 E Sylvane Dr, Tucson, AZ 85711Off Market
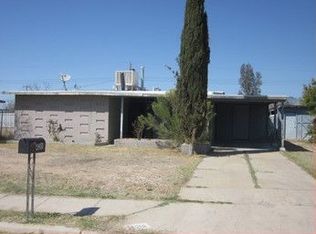
- $211,800-- bd1 ba1.2k sqft4125 E Sylvane Dr, Tucson, AZ 85711Off Market
- $259,0003 bd2 ba1.2k sqft4126 E 27th St, Tucson, AZ 85711Off Market
- $229,9003 bd2 ba1.1k sqft4138 E 27th St, Tucson, AZ 85711Off Market
- $200,200-- bd1 ba1k sqft4172 E Sylvane Dr, Tucson, AZ 85711Off Market
A local agent can set up tours, give advice and negotiate with sellers.
Similar homes
- $319,9004 bd2 ba1.8k sqft918 N Columbus Blvd, Tucson, AZ 85711For Sale

 MLS ID #22617664, Kaukaha S Watanabe, Real Broker. MLS of Southern Arizona
 - $315,0004 bd2 ba1.5k sqft4844 E Hampton St, Tucson, AZ 85712For Sale
 MLS ID #22618017, Cristhian Macias Ramos, Keller Williams Southern Arizona. MLS of Southern Arizona
 - $305,0004 bd2 ba1.3k sqft5525 E 24th St, Tucson, AZ 85711For Sale
 MLS ID #22615942, Edmundo Gomez Granillo, PAK Home Realty. MLS of Southern Arizona
 - $325,0003 bd1 ba1.5k sqft4773 E Eastland St, Tucson, AZ 85711For Sale
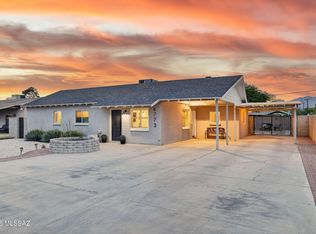 MLS ID #22617032, Anthony D Schaefer, Long Realty. MLS of Southern Arizona
 - $329,0004 bd2 ba1.5k sqft5933 E 34th St, Tucson, AZ 85711For SaleMLS ID #22615910, John L Low, Real Broker. MLS of Southern Arizona
- $289,0004 bd2 ba1.6k sqft5618 E 31st St, Tucson, AZ 85711For SaleMLS ID #22612546, Christopher Michael Haller, HomeSmart. MLS of Southern Arizona
- $319,0003 bd2 ba1.2k sqft2111 S Miramonte Stra, Tucson, AZ 85713For SaleMLS ID #22616542, Chris R Wray, Long Realty. MLS of Southern Arizona
- $329,9004 bd2 ba1.2k sqft4801 E Fairmount St, Tucson, AZ 85712For SaleMLS ID #22612594, Kaukaha S Watanabe, Real Broker. MLS of Southern Arizona
- $339,5004 bd2 ba1.5k sqft2017 S Avenida Planeta, Tucson, AZ 85710For SaleMLS ID #22609156, LizBiz Nguyen, Realty Executives Arizona Territory. MLS of Southern Arizona
- $344,4004 bd2 ba1.8k sqft6910 E Calle Marte, Tucson, AZ 85710For SaleMLS ID #22609601, Christopher L Craven, Realty Executives Arizona Territory. MLS of Southern Arizona
- $293,5003 bd2 ba1.2k sqft6731 E 45th St, Tucson, AZ 85730For SaleMLS ID #22617966, Katherine L Grabosch, Tierra Antigua Realty. MLS of Southern Arizona
- $379,0003 bd2 ba1.9k sqft5338 E 2nd St, Tucson, AZ 85711For SaleMLS ID #22615914, Melissa Dawn Rich, Tierra Antigua Realty. MLS of Southern Arizona
- $299,9004 bd2 ba1.1k sqft6856 E 45th St, Tucson, AZ 85730For SaleMLS ID #22615513, LizBiz Nguyen, Realty Executives Arizona Territory. MLS of Southern Arizona
- $350,0004 bd2 ba1.7k sqft7260 E Fayette St, Tucson, AZ 85730For SaleMLS ID #22616056, Rachel Balls, Tierra Antigua Realty. MLS of Southern Arizona
- $350,0004 bd2 ba1.5k sqft8677 E 24th St, Tucson, AZ 85710For SaleMLS ID #22611745, Christina Esala, Real Broker. MLS of Southern Arizona
- $479,0004 bd2 ba1.9k sqft5414 E 3rd St, Tucson, AZ 85711For SaleMLS ID #22616538, Zarina Marquez, Long Realty. MLS of Southern Arizona
- $299,0003 bd2 ba1.2k sqft1738 W Pueblo Vista Blvd, Tucson, AZ 85713For SaleMLS ID #22616860, Reymundo Miranda, PAK Home Realty. MLS of Southern Arizona
- $375,0003 bd2 ba1.3k sqft2924 N Venice Ave, Tucson, AZ 85712For SaleMLS ID #22617320, Victor J Cabibo, United Real Estate Specialists. MLS of Southern Arizona
- $385,0004 bd2 ba1.4k sqft2251 E Spring St, Tucson, AZ 85719For SaleMLS ID #22610564, Kaukaha S Watanabe, Real Broker. MLS of Southern Arizona
- $299,0003 bd2 ba1.2k sqft8448 E Ruby Dr, Tucson, AZ 85730For SaleMLS ID #22616348, Rebecca Ann Crane, Real Broker. MLS of Southern Arizona
