#CarbonConstruction Hannah Plan! Welcome home to the Heather Plan! After a long day, unwind on the inviting rocking chair front porch, where you can take in the charm of the beautifully landscaped yard. Step inside the spacious foyer, where luxury wood-look vinyl plank flooring, crown molding, and soaring high ceilings greet you with elegance. The kitchen is a chef's dream, featuring granite countertops, a full stainless steel appliance package, and a large island that seamlessly connects to the breakfast area and great room. Host memorable family gatherings in the formal dining room, adorned with exquisite coffered ceilings and classic wainscoting. The primary suite offers a touch of luxury with its tray ceilings and recessed lighting, creating a relaxing retreat. The en-suite bath is designed for comfort and style, boasting dual vanity sinks with framed mirrors, a large garden tub surrounded by tasteful tile, a custom walk-in tiled shower with a built-in niche, and an expansive walk-in closet. Don't miss the rear covered patio, perfect for relaxing evenings or hosting a summer barbecue.
Pending
$398,960
414 Basalt Ct, Beech Island, SC 29842
3beds
1,927sqft
Single Family Residence
Built in 2026
1.5 Acres Lot
$-- Zestimate®
$207/sqft
$38/mo HOA
What's special
En-suite bathLarge islandExquisite coffered ceilingsGreat roomSpacious foyerBreakfast areaClassic wainscoting
- 14 days
- 46
- 2
Zillow last checked:
Listing updated:
Listed by:
Justin Bolin 706-627-2726,
Vander Morgan Realty
Source: Aiken MLS,MLS#: 225271
Facts & features
Interior
Bedrooms & bathrooms
- Bedrooms: 3
- Bathrooms: 2
- Full bathrooms: 2
Primary bedroom
- Level: Main
- Area: 208
- Dimensions: 16 x 13
Bedroom 2
- Level: Main
- Area: 154
- Dimensions: 11 x 14
Bedroom 3
- Level: Main
- Area: 132
- Dimensions: 12 x 11
Dining room
- Level: Main
- Area: 144
- Dimensions: 12 x 12
Great room
- Level: Main
- Area: 345
- Dimensions: 15 x 23
Kitchen
- Level: Main
- Area: 140
- Dimensions: 10 x 14
Other
- Description: Breakfast Area
- Level: Main
- Area: 90
- Dimensions: 10 x 9
Heating
- Electric, Forced Air
Cooling
- Central Air, Electric
Appliances
- Included: Range, Dishwasher, Disposal
Features
- Walk-In Closet(s), Ceiling Fan(s), Kitchen Island
- Basement: None
- Has fireplace: No
Interior area
- Total structure area: 1,927
- Total interior livable area: 1,927 sqft
- Finished area above ground: 1,927
- Finished area below ground: 0
Property
Parking
- Total spaces: 2
- Parking features: Attached, Driveway
- Attached garage spaces: 2
- Has uncovered spaces: Yes
Features
- Levels: One
- Patio & porch: Patio, Porch
- Exterior features: See Remarks
- Pool features: None
Lot
- Size: 1.5 Acres
- Features: Sprinklers In Front, Sprinklers In Rear
Details
- Additional structures: See Remarks
- Parcel number: 0392007003
- Special conditions: Standard
- Horses can be raised: Yes
- Horse amenities: None
Construction
Type & style
- Home type: SingleFamily
- Architectural style: Ranch
- Property subtype: Single Family Residence
Materials
- Brick, Vinyl Siding
- Foundation: Slab
- Roof: Composition
Condition
- New construction: Yes
- Year built: 2026
Utilities & green energy
- Sewer: Septic Tank
- Water: Well
Community & HOA
Community
- Features: See Remarks
- Subdivision: Crescent Ridge
HOA
- Has HOA: Yes
- HOA fee: $450 annually
Location
- Region: Beech Island
Financial & listing details
- Price per square foot: $207/sqft
- Date on market: 9/1/2026
- Listing terms: Contract
- Road surface type: Paved
Estimated market value
Not available
Estimated sales range
Not available
Not available
Price history
| Date | Event | Price |
|---|---|---|
| 9/1/2026 | Contingent | $398,960$207/sqft |
Source:  Hive MLS #100600424 Report a problem Hive MLS #100600424 Report a problem | ||
| 9/1/2026 | Pending sale | $398,960$207/sqft |
Source:  Aiken MLS #225271 Report a problem Aiken MLS #225271 Report a problem | ||
| 9/1/2026 | Listed for sale | $398,960$207/sqft |
Source: Aiken MLS #225271 Report a problem | ||
Public tax history
Tax history is unavailable.
Monthly payment
Est. payment
Payment breakdown
Explore the cost of this home by adjusting the details. Changes won't be saved.Climate risks
Neighborhood: 29842
Similar homes
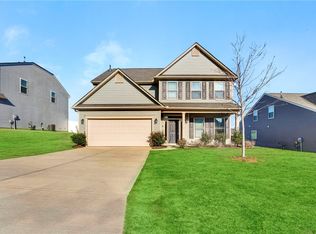
- $389,9003 bd3 ba2.3k sqft105 Yount Ct, Easley, SC 29642For Sale
 MLS ID #20304123, Tracey Yarborough, Western Upstate Keller William. WUMLS
 - $399,9004 bd3 ba2.7k sqft310 Turkey Run, Greenville, SC 29611For Sale
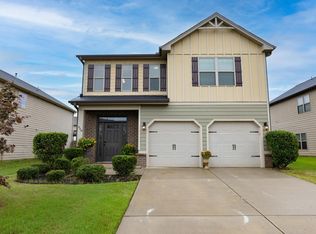 MLS ID #1598826, Adivas Booker, Herlong Sotheby's International Realty. Greater Greenville AOR
 - $309,0004 bd3 ba1.9k sqft114 Kingsman Ct, Easley, SC 29642For Sale
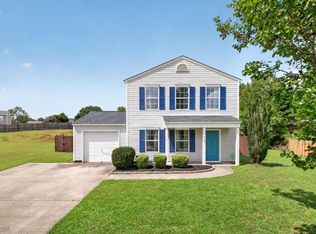 MLS ID #1600411, Sheri Sanders, RE/MAX Results Easley. Greater Greenville AOR
 - from $386,9004 bd3 ba2.2k sqftCallaham Plan, South Park, Piedmont, SC 29673New Construction
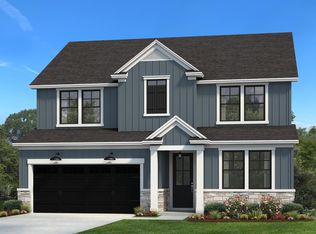 Hunter Quinn Homes
