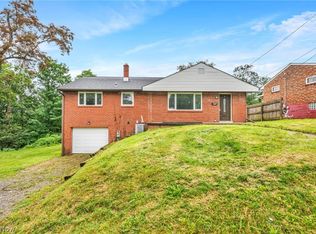
Charming brick 4-bedroom home in Steubenville — over 2,000 sq. ft. of living space, all set on a lot with a fenced backyard, perfect for pets, play, or relaxing evenings outside.
Step inside to find beautifully redone hardwood floors flowing throughout the home. The updated kitchen and bathroom feature stylish laminate flooring, and a newer roof offers added peace of mind for years to come. Enjoy morning coffee or evening gatherings on the inviting back deck, and take advantage of the attached one-car garage for convenient parking and storage.
Tucked near the end of a quiet dead-end road, this home offers extra privacy and minimal through-traffic. Ideally located close to schools, churches, shopping, doctors, and the hospital, plus just minutes from Franciscan University and about 30 minutes from Pittsburgh International Airport — this home offers the perfect blend of comfort, character, and convenience.
Contingent
$139,900
414 Dresden Ave, Steubenville, OH 43952
4beds
2,076sqft
Single Family Residence
Built in 1961
6,098 Square Feet Lot
$-- Zestimate®
$67/sqft
$-- HOA
What's special
Inviting back deckUpdated kitchenStylish laminate flooring
- 36 days |
- 565 |
- 48 |
Likely to sell faster than
Zillow last checked:
Listing updated:
Listed by:
James W Petrella 740-632-2952 petrella11jay@yahoo.com,
DeLuca Realty
Source: MLS Now,MLS#: 5227546 Originating MLS: East Central Association of REALTORS
Originating MLS: East Central Association of REALTORSFacts & features
Interior
Bedrooms & bathrooms
- Bedrooms: 4
- Bathrooms: 1
- Full bathrooms: 1
- Main level bathrooms: 1
- Main level bedrooms: 2
Primary bedroom
- Description: Flooring: Wood
- Level: First
- Dimensions: 15 x 11
Bedroom
- Description: Flooring: Wood
- Level: Second
- Dimensions: 15 x 11
Bedroom
- Description: Flooring: Wood
- Level: Second
- Dimensions: 17 x 11
Bedroom
- Description: Flooring: Wood
- Level: First
- Dimensions: 12 x 11
Bathroom
- Description: Flooring: Laminate
- Level: First
- Dimensions: 9 x 7
Eat in kitchen
- Description: Flooring: Laminate
- Level: First
- Dimensions: 15 x 14
Living room
- Description: Flooring: Wood
- Level: First
- Dimensions: 18 x 12
Recreation
- Description: Flooring: Laminate
- Level: Basement
- Dimensions: 24 x 28
Heating
- Forced Air, Gas
Cooling
- Central Air
Appliances
- Included: Microwave, Range, Refrigerator
Features
- Basement: Partially Finished,Walk-Out Access,Sump Pump
- Has fireplace: No
Interior area
- Total structure area: 2,076
- Total interior livable area: 2,076 sqft
- Finished area above ground: 1,404
- Finished area below ground: 672
Video & virtual tour
Property
Parking
- Total spaces: 1
- Parking features: Attached, Driveway, Garage
- Attached garage spaces: 1
Features
- Levels: One and One Half
- Patio & porch: Deck
- Fencing: Chain Link
Lot
- Size: 6,098 Square Feet
Details
- Parcel number: 0700096000
Construction
Type & style
- Home type: SingleFamily
- Architectural style: Cape Cod
- Property subtype: Single Family Residence
Materials
- Brick
- Roof: Asphalt,Fiberglass
Condition
- Year built: 1961
Utilities & green energy
- Sewer: Public Sewer
- Water: Public
Community & HOA
Community
- Subdivision: Linc Heights
HOA
- Has HOA: No
Location
- Region: Steubenville
Financial & listing details
- Price per square foot: $67/sqft
- Tax assessed value: $54,380
- Annual tax amount: $644
- Date on market: 7/15/2026
- Cumulative days on market: 37 days
Estimated market value
Not available
Estimated sales range
Not available
Not available
Price history
| Date | Event | Price |
|---|---|---|
| 7/15/2026 | Listed for sale | $139,900+459.6%$67/sqft |
Source:  MLS Now #5227546 Report a problem MLS Now #5227546 Report a problem | ||
| 12/27/2018 | Sold | $25,000+92.3%$12/sqft |
Source: Public Record Report a problem | ||
| 3/10/2017 | Listing removed | $695 |
Source: Cedar One Realty Report a problem | ||
| 2/25/2017 | Listed for rent | $695 |
Source: Cedar One Realty Report a problem | ||
| 1/8/2014 | Sold | $13,000$6/sqft |
Source: MLS Now #3462566 Report a problem | ||
Public tax history
| Year | Property taxes | Tax assessment |
|---|---|---|
| 2025 | $667 +1.5% | $19,030 |
| 2024 | $658 +6.7% | $19,030 +13.3% |
| 2023 | $616 0% | $16,790 |
| 2022 | $617 -1% | $16,790 |
| 2021 | $623 -7.1% | $16,790 +0.2% |
| 2020 | $671 -0.5% | $16,760 |
| 2019 | $674 +101.5% | $16,760 |
| 2018 | $335 -40.2% | -- |
| 2017 | $560 -5.2% | -- |
| 2016 | $590 +1.2% | -- |
| 2015 | $584 -14.6% | -- |
| 2014 | $683 +372.8% | -- |
| 2012 | $144 -8.4% | $15,855 |
| 2011 | $158 0% | -- |
| 2010 | $158 +2.3% | -- |
| 2009 | $154 | -- |
Find assessor info on the county website
Monthly payment
Est. payment
Payment breakdown
Explore the cost of this home by adjusting the details. Changes won't be saved.Climate risks
Neighborhood: 43952
Getting around
2 / 100
Car-DependentNearby schools
GreatSchools rating
- 7/10Harding Middle SchoolGrades: 5-8Distance: 0.9 mi
- 7/10Steubenville High SchoolGrades: 9-12Distance: 1.3 mi
- 10/10Wells AcademyGrades: PK-4Distance: 1.3 mi
Schools provided by the listing agent
- District: Steubenville CSD - 4104
Source: MLS Now. This data may not be complete. We recommend contacting the local school district to confirm school assignments for this home.
- $77,5002 bd1 ba1.2k sqft410 Dresden Ave, Steubenville, OH 43952Off Market
- $95,5004 bd2 ba1k sqft418 Dresden Ave, Steubenville, OH 43952Off Market
- $103,7002 bd1 ba1.2k sqft404 Dresden Ave, Steubenville, OH 43952Off Market
- $124,1003 bd1 ba1.2k sqft420 Dresden Ave, Steubenville, OH 43952Off Market
- $82,5003 bd1 ba1.1k sqft449 Dresden Ave, Steubenville, OH 43952Off Market
- $109,9003 bd1 ba1k sqft419 Dresden Ave, Steubenville, OH 43952Off Market
- $26,5903 bd1 ba1.2k sqft423 Dresden Ave, Steubenville, OH 43952Off Market
- $--2 bd1 ba-- sqft401 Dresden Ave APT 1, Steubenville, OH 43952Off Market
A local agent can set up tours, give advice and negotiate with sellers.
A local lender can help you make sure your offer is ready when you are.
Similar homes
- $--4 bd1 ba1.3k sqft725 Buena Vista Blvd, Steubenville, OH 43952Auction
 Auction.com 2
 - $155,0003 bd1 ba1.1k sqft156 Greenwich Ave, Steubenville, OH 43952For Sale
 MLS ID #5237086, Kelsey Cromar, RE/MAX Broadwater. MLS Now
 - $125,0004 bd1 ba1.6k sqft302 S Bend Blvd, Steubenville, OH 43952For Sale
 MLS ID #5224592, Kimberly Cline, Harvey Goodman, REALTOR. MLS Now
 - $159,9002 bd2 ba1.6k sqft2532 Chestnut St, Steubenville, OH 43952For Sale
 MLS ID #5235286, Mary E Freshwater, Cedar One Realty. MLS Now
 - $135,0007 bd2 ba2.8k sqft112 Woodmont Ave, Steubenville, OH 43952For SaleMLS ID #5238464, John P Guida, Guida Realty. MLS Now
- $129,0004 bd1 ba1.1k sqft616 Buena Vista Blvd, Steubenville, OH 43952For SaleMLS ID #5229218, Lorrie Raymond, Harvey Goodman, REALTOR. MLS Now
- $124,9004 bd1 ba1.4k sqft1312 Wellesley Ave, Steubenville, OH 43952For SaleMLS ID #5217614, Rejeana Palma, Cedar One Realty. MLS Now
- $124,9003 bd2 ba1.2k sqft302 Cedar Ave, Steubenville, OH 43952For SaleMLS ID #5220237, Julia Duff, Cedar One Realty. MLS Now
- $165,0003 bd2 ba2.2k sqft1132 Wellesley Ave, Steubenville, OH 43952For SaleMLS ID #5223653, Gregory Demary, Cedar One Realty. MLS Now
- $155,0003 bd3 ba1.3k sqft813 Jeanette Ave, Steubenville, OH 43952For SaleMLS ID #5214490, Cameron Lamatrice, Cedar One Realty. MLS Now
- $129,9003 bd2 ba1.2k sqft2127 Margaret St, Steubenville, OH 43952For SaleMLS ID #5215011, Jessica A Conrad, The Holden Agency. MLS Now
- $149,9002 bd1 ba1k sqft161 Rosslyn Blvd, Steubenville, OH 43952For SaleMLS ID #5220452, John P Guida, Guida Realty. MLS Now
- $--3 bd2 ba1.4k sqft108 Pembroke Rd, Steubenville, OH 43953AuctionAuction.com 2
- $199,9004 bd2 ba2.1k sqft500 Grandview Ave, Steubenville, OH 43952For SaleMLS ID #5216942, Zachary Rohrbough, Real of Ohio. MLS Now
- $154,9003 bd2 ba1.5k sqft3080 County Road 33, Steubenville, OH 43952For SaleMLS ID #5207281, James Lash, Cedar One Realty. MLS Now
- $147,5003 bd1 ba1.1k sqft203 Leonard Ave, Wintersville, OH 43953For SaleMLS ID #5232372, R. Louise Davis, Gary W. Cain Realty & Auctioneers,LLC. MLS Now
- $155,0004 bd2 ba1.5k sqft426 Sheeprock Rd, Mingo Junction, OH 43938For SaleMLS ID #5232161, Chad Wilson, EXP Realty, LLC.. MLS Now
- $204,9003 bd3 ba2.4k sqft2536 Chestnut St, Steubenville, OH 43952For SaleMLS ID #5225625, Michael Randazzo, Cedar One Realty. MLS Now
- $172,0003 bd2 ba1.2k sqft277 Lovers Ln, Steubenville, OH 43953For SaleMLS ID #5237952, Emal R Westling, Cedar One Realty. MLS Now
- $169,0004 bd2 ba2.4k sqft141 Warren Ln, Wintersville, OH 43953For SaleMLS ID #5226691, Paulette L Applegarth, Keller Williams Legacy Group Realty. MLS Now
