Welcome to the WASHINGTON PLAN Home in Duke Park. This three-story house offers buyers the chance to own a New Construction house in the desirable Durham Duke Park area. On the first floor, you'll find a bedroom with en-suite, a bonus room, and a garage. The main floor features an open-concept kitchen and living area, a bedroom, full bathroom, laundry room and pantry. On the top floor, the secluded primary suite offers a high, vaulted ceiling with skylights, a luxurious bathroom, and spacious walk-in closet. More information and design specs can be found on the builder's website: https://dukeparkhomes.com/ or by texting or calling (910) 727-5588. Currently scheduled to be completed in Winter 2026.
New construction
$825,000
414 Everett Pl, Durham, NC 27701
3beds
1,771sqft
Duplex
Built in 2026
-- sqft lot
$813,900 Zestimate®
$466/sqft
$-- HOA
What's special
Bonus roomLaundry roomBedroom with en-suiteSpacious walk-in closetSecluded primary suiteLuxurious bathroom
- 174 days
- 92
- 3
Zillow last checked:
Listing updated:
Listed by:
Harmony Camila Knapp,
LPT Realty, LLC
Source: Doorify MLS,MLS#: 10162643
Facts & features
Interior
Bedrooms & bathrooms
- Bedrooms: 3
- Bathrooms: 3
- Full bathrooms: 3
- Main level bathrooms: 1
- Main level bedrooms: 1
Primary bedroom
- Level: Third
Bedroom 2
- Level: Second
Bedroom 3
- Level: First
Bonus room
- Level: First
Family room
- Level: Second
Kitchen
- Level: Second
Heating
- Natural Gas, Gas Pack
Cooling
- Central Air, Exhaust Fan
Appliances
- Included: Dishwasher, Gas Oven, Microwave, Range, Refrigerator, Water Heater
- Laundry: Electric Dryer Hookup, Laundry Room, Washer Hookup
Features
- Ceiling Fan(s), Crown Molding, Double Vanity, Kitchen Island, Open Floorplan, Pantry, Recessed Lighting, Soaking Tub, Stone Counters, Vaulted Ceiling(s), Walk-In Closet(s), Kitchen/Dining Room Combination, Second Primary Bedroom, Bathtub/Shower Combination, Walk-In Shower, Smooth Ceilings
- Flooring: Tile, Wood
- Doors: ENERGY STAR Qualified Doors
- Windows: Insulated Windows, Low-Emissivity Windows, Skylight(s)
- Basement: Concrete,Exterior Entry,Finished,French Drain,Other,Walk-Out Access,Heated
- Common walls with other units/homes: No Common Walls
Interior area
- Total structure area: 1,771
- Total interior livable area: 1,771 sqft
- Finished area above ground: 1,196
- Finished area below ground: 575
Property
Parking
- Total spaces: 1
- Parking features: Driveway, Garage Faces Front, Garage, Inside Entrance
- Garage spaces: 1
- Has uncovered spaces: Yes
Features
- Levels: Three Or More
- Stories: 3
- Exterior features: Lighting, Fenced Yard
- Fencing: Back Yard,Wood
Lot
- Size: 4,356 Square Feet
Details
- Parcel number: 0832030919
- Special conditions: Notice Of Default
- Other equipment: Call Listing Agent
Construction
Type & style
- Home type: MultiFamily
- Architectural style: Contemporary
- Property subtype: Duplex
Materials
- Brick
- Foundation: Concrete Perimeter, Slab
- Roof: Architectural Shingle
Condition
- New Construction,Under Construction,To Be Built
- New construction: Yes
- Year built: 2026
- Major remodel year: 2026
Details
- Builder model: The Washington Plan
- Builder name: To Be Added
Utilities & green energy
- Sewer: Public Sewer
- Water: Public
- Utilities for property: Electricity Available, Natural Gas Available, Sewer Available, Water Available
Community & HOA
Community
- Features: Park, Playground
- Security: Carbon Monoxide Detector(s), Fire Alarm
- Subdivision: To Be Added
HOA
- Has HOA: No
Location
- Region: Durham
Financial & listing details
- Price per square foot: $466/sqft
- Date on market: 4/24/2026
- Listing agreement: Exclusive Right To Sell
- Listing terms: Cash,Conventional,VA Loan,Other
- Road surface type: Paved
Estimated market value
$813,900
$773,000 - $855,000
$2,644/mo
Price history
Price history is unavailable.
Public tax history
Tax history is unavailable.
Monthly payment
Est. payment
Payment breakdown
Explore the cost of this home by adjusting the details. Changes won't be saved.Climate risks
Neighborhood: Duke Park
Nearby schools
Schools provided by the listing agent
- Elementary: Durham - Club Boulevard Elementary
- Middle: Durham - Brogden Middle
- High: Durham - Riverside High
Source: Doorify MLS. This data may not be complete. We recommend contacting the local school district to confirm school assignments for this home.
Similar homes
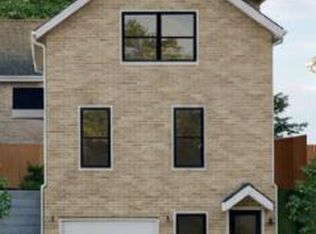
- $800,0003 bd3 ba1.7k sqft1502 Washington St, Durham, NC 27701New Construction
 MLS ID #10162639, Harmony Camila Knapp. Doorify MLS
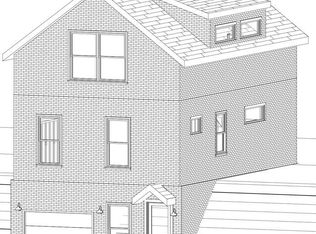
 - $800,0003 bd3 ba1.7k sqft1500 Washington St, Durham, NC 27701New Construction
 MLS ID #10162638, Harmony Camila Knapp. Doorify MLS
 - $895,0003 bd4 ba1.9k sqft804 Madison St, Durham, NC 27701New Construction
 MLS ID #10168996, Jeff Goldman. Doorify MLS
 - $775,0003 bd4 ba2.6k sqft804 S Roxboro St #A, Durham, NC 27707New Construction
 MLS ID #10196069, Daniel Eberwein. Doorify MLS
 - $475,0003 bd3 ba1.2k sqft822 Kent St, Durham, NC 27701New ConstructionMLS ID #10172460, Marianne Mansour. Doorify MLS
- $499,9002 bd2 ba1k sqftBroadway Urban Townhomes, Durham, NC 27701New ConstructionMLS ID #10036623, Steve Gardner. Doorify MLS
- $499,9002 bd2 ba1k sqftBroadway Urban Townhomes, Durham, NC 27701New ConstructionMLS ID #10036897, Alice Sharpe. Doorify MLS
- $439,0003 bd2 ba1.6k sqft4825 Stafford Dr, Durham, NC 27705For SaleMLS ID #10173410, Larry C Smith. Doorify MLS
- $575,0004 bd4 ba2.3k sqft2308 Broad St, Durham, NC 27704New ConstructionMLS ID #10160045, Carla H Sevilla. Doorify MLS
- $489,9003 bd2 ba1.7k sqft3256 Cascade Ln, Durham, NC 27704New ConstructionMLS ID #10127031, Jeremy Brazoban. Doorify MLS
- $499,0003 bd3 ba2.2k sqft3027 Omah St #C, Durham, NC 27705New ConstructionMLS ID #10177677, Stephanie Marie Ross. Doorify MLS
- $500,0003 bd3 ba2.2k sqft811 S Mineral Springs Rd, Durham, NC 27703New ConstructionMLS ID #10188119, Joshua Macias Jacobo. Doorify MLS
- $459,9003 bd3 ba2.2k sqft709 Crestview Dr, Durham, NC 27712New ConstructionDoorify MLS
- $625,0004 bd3 ba2.5k sqft3124 Luther Rd, Durham, NC 27712New ConstructionMLS ID #10171544, Johnny Cimpi. Doorify MLS
- $530,0003 bd3 ba2.3k sqft35 Eagle Dr, Durham, NC 27712New ConstructionMLS ID #10191941, Victor Barreiro. Doorify MLS
- $435,0003 bd3 ba1.1k sqft2945 Duke Homestead Rd, Durham, NC 27705New ConstructionMLS ID #10159163, Jim Allen. Doorify MLS
- $475,0003 bd4 ba1.7k sqft1103 Elmira Ave #B, Durham, NC 27707New ConstructionMLS ID #10177363, Stacey Delgado. Doorify MLS
- $414,9905 bd3 ba2.3k sqftRobie, Durham, NC 27704New ConstructionDoorify MLS
