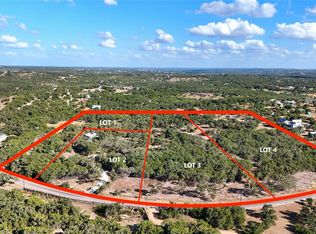
This 19.15 estate features a private onsite well that provides a reliable water source for the residence and grounds. The property also benefits from direct access natural springs which enhances the value of this acreage. This listing combines two parcels to offer a massive footprint featuring water access and rolling topography.
Parcel one is located in Burnet County, tax id R33763.
Parcel two is located in Blanco County, tax id R5074.
Whether you are looking for a private homestead with significant existing equity or a strategic development play, this piece of the Texas hill country provides the perfect canvas for luxury estate lots with permanent greenbelt views.
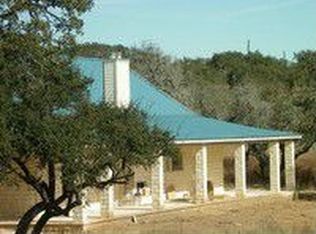
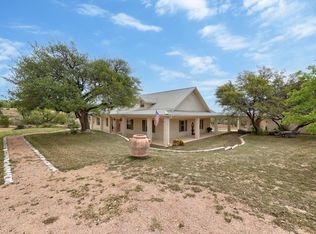
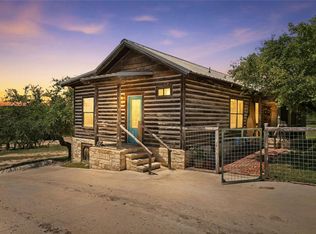
The property includes a well-maintained single-family residence, private garage and barn but the true value lies in the pristine land and the surrounding million dollar growth corridor.
Total acreage of 19.15 acres reflects both the Burnet County and Blanco County tracts. Sale includes direct access to well water and natural spring. Perfectly positioned for a luxury development or a private family legacy ranch. Listing includes tax identification R33763 and R5074 and all data shown is the aggregated total of both parcels. Information deemed reliable but not guaranteed. Buyer and Buyer’s Agent are responsible for independently verifying all information, including but not limited to: square footage, acreage, school districts, utilities, and zoning. Listing Agent and Broker make no warranties, expressed or implied, regarding the accuracy of the data provided or the suitability of the property for any specific use.
For sale
$1,700,000
414 Hall Ln, Spicewood, TX 78669
3beds
1,476sqft
Farm, Single Family Residence
Built in 1987
19.15 Acres Lot
$1,614,300 Zestimate®
$1,152/sqft
$-- HOA
What's special
Private garageWell-maintained single-family residencePristine land
- 183 days
- 50
- 1
Zillow last checked:
Listing updated:
Listed by:
Brenda Sukenik 0734254,
Agency Dallas Park Cities, LLC 336-743-0336
Source: NTREIS,MLS#: 21201697
Facts & features
Interior
Bedrooms & bathrooms
- Bedrooms: 3
- Bathrooms: 2
- Full bathrooms: 2
Primary bedroom
- Features: Ceiling Fan(s)
- Level: First
- Dimensions: 8 x 10
Living room
- Features: Fireplace
- Level: First
- Dimensions: 12 x 18
Heating
- Central
Cooling
- Central Air
Appliances
- Included: Dryer, Dishwasher, Electric Oven, Electric Range, Disposal, Microwave, Refrigerator, Washer
Features
- Cable TV
- Flooring: Carpet, Laminate
- Has basement: No
- Number of fireplaces: 1
- Fireplace features: Family Room, Living Room, Stone, Wood Burning
Interior area
- Total interior livable area: 1,476 sqft
Video & virtual tour
Property
Parking
- Total spaces: 6
- Parking features: Garage, Private
- Garage spaces: 2
- Carport spaces: 4
Features
- Levels: One
- Stories: 1
- Patio & porch: Deck, Covered
- Exterior features: Fire Pit
- Pool features: None
- Fencing: Barbed Wire,Chain Link,Fenced,Gate,Partial
Lot
- Size: 19.15 Acres
- Features: Acreage, Cul-De-Sac, Pond on Lot, Rolling Slope
Details
- Additional structures: Garage(s), Workshop
- Parcel number: 000000033763
Construction
Type & style
- Home type: SingleFamily
- Architectural style: Prairie,Ranch,Detached,Farmhouse,Log Home
- Property subtype: Farm, Single Family Residence
- Attached to another structure: Yes
Materials
- Log, Other, Wood Siding
- Foundation: Pillar/Post/Pier
- Roof: Composition
Condition
- Resale
- Year built: 1987
Utilities & green energy
- Sewer: Septic Tank
- Water: Well
- Utilities for property: Septic Available, Water Available, Cable Available
Community & HOA
Community
- Security: Fire Alarm, Security Gate, Security Lights
- Subdivision: Oaks At Spicewood
HOA
- Has HOA: No
Location
- Region: Spicewood
Financial & listing details
- Price per square foot: $1,152/sqft
- Tax assessed value: $846,119
- Annual tax amount: $11,197
- Date on market: 3/8/2026
- Cumulative days on market: 184 days
- Exclusions: Chandelier in dining room. All mounted deer heads in the cabin.
Estimated market value
$1,614,300
$1.53M - $1.71M
$1,729/mo
Price history
| Date | Event | Price |
|---|---|---|
| 9/4/2026 | Price change | $1,700,000-5.6%$1,152/sqft |
Source: NTREIS #21201697 Report a problem | ||
| 3/8/2026 | Listed for sale | $1,800,000-10%$1,220/sqft |
Source: NTREIS #21201697 Report a problem | ||
| 1/28/2026 | Listing removed | $2,000,000$1,355/sqft |
Source: NTREIS #21004688 Report a problem | ||
| 11/25/2025 | Price change | $2,000,000+281%$1,355/sqft |
Source: NTREIS #21004688 Report a problem | ||
| 7/24/2025 | Listed for sale | $525,000$356/sqft |
Source: NTREIS #21004688 Report a problem | ||
Public tax history
| Year | Property taxes | Tax assessment |
|---|---|---|
| 2025 | $9,398 +1126.8% | $846,119 +161.7% |
| 2024 | $766 +4.2% | $323,370 +10% |
| 2023 | $735 -1.4% | $293,973 +10% |
| 2022 | $745 +3.2% | $267,248 +10% |
| 2021 | $722 | $242,953 +10% |
| 2020 | -- | $220,866 +10% |
| 2019 | $678 | $200,787 +21% |
| 2017 | -- | $165,940 +3% |
| 2016 | -- | $161,084 |
| 2015 | -- | $161,084 -35.2% |
| 2014 | -- | $248,572 -1.1% |
| 2012 | -- | $251,454 |
| 2011 | -- | $251,454 +127.8% |
| 2010 | -- | $110,381 |
| 2009 | -- | $110,381 |
| 2008 | -- | $110,381 |
| 2007 | -- | $110,381 |
Find assessor info on the county website
Monthly payment
Est. payment
Payment breakdown
Explore the cost of this home by adjusting the details. Changes won't be saved.Climate risks
Neighborhood: 78669
Nearby schools
Schools provided by the listing agent
- Elementary: Spicewood
- Middle: Marblefall
- High: Marblefall
- District: Marble Falls ISD
Source: NTREIS. This data may not be complete. We recommend contacting the local school district to confirm school assignments for this home.
Similar homes
- $1,650,0002 bd3 ba2k sqft129 Jewel Ln, Spicewood, TX 78669For Sale
 MLS ID #21361860, David Murray. NTREIS
 - $1,475,0003 bd2 ba2.1k sqft1005 County Road 414, Spicewood, TX 78669Active
 MLS ID #1059263, Alan Gabriel, Keller Williams Realty. Unlock MLS
 - $949,8002 bd2 ba1.1k sqft496 Middleton Rd, Round Mountain, TX 78663Active
 MLS ID #3738410, Tommy Cain, Coldwell Banker Realty. Unlock MLS
 - $1,700,0003 bd2 ba1.7k sqft4016 McGregor Ln, Dripping Springs, TX 78620Active
 MLS ID #8364782, Gary Steele, Keller Williams Realty. Unlock MLS
 - $1,299,0003 bd2 ba1.2k sqft4519 Crawford Rd, Spicewood, TX 78669ActiveMLS ID #9731209, Tritia Land, Compass RE Texas, LLC. Unlock MLS
- $1,300,0003 bd2 ba1.6k sqft4909 Lookout Ridge Dr, Marble Falls, TX 78654ActiveMLS ID #5609658, Johnie Borgeson, Compass RE Texas, LLC. Unlock MLS
- $1,850,0003 bd2 ba1.1k sqft17019 Rocky Ridge Rd, Austin, TX 78734ActiveMLS ID #6594242, Breeya Johnson, JPAR Austin. Unlock MLS
- $950,0003 bd3 ba1.9k sqft19426 Fisher Ln, Spicewood, TX 78669ActiveMLS ID #4717151, Jacquelyn Foreman, eXp Realty, LLC. Unlock MLS
- $1,250,0003 bd2 ba2.2k sqft633 Trails End Rd, Johnson City, TX 78636ActiveMLS ID #9858112, Charles Larkam, Compass RE Texas, LLC. Unlock MLS
- $1,599,0003 bd2 ba1.8k sqft1204 Los Escondidos Street, Marble Falls, TX 78654For Sale
 MLS ID #176604, Maegen Fox Kuykendall, Mark Fox Company. HLMLS as distributed by MLS GRID
 - $1,189,0003 bd3 ba2.2k sqft19517 Flying J Blvd Unit 2, Spicewood, TX 78669ActiveMLS ID #6204756, Robin Coleman, Coldwell Banker Realty. Unlock MLS
- $2,295,0002 bd1 ba800 sqft3301 R O Dr, Spicewood, TX 78669ActiveMLS ID #9769665, Michael Kern, RE/MAX Ascension. Unlock MLS
- $995,0004 bd2 ba1.4k sqft19625 Lakehurst Loop, Spicewood, TX 78669ActiveMLS ID #4115243, George Liebes, The Caldwell Company. Unlock MLS
- $875,0003 bd2 ba1.9k sqft20100 Siesta Shores Dr, Spicewood, TX 78669ActiveMLS ID #4461405, Michael Kern, RE/MAX Ascension. Unlock MLS
- $995,5003 bd3 ba2k sqft102 Center Cove I Loop #I, Spicewood, TX 78669ActiveMLS ID #5469323, Kathie Gabriel, Keller Williams Realty. Unlock MLS
- $1,879,0002 bd3 ba1.5k sqft20220 Doe Run, Leander, TX 78645ActiveMLS ID #8938820, Alan Gabriel, Keller Williams Realty. Unlock MLS
- $1,075,0004 bd3 ba2k sqft2903 Oak Ridge Dr, Spicewood, TX 78669ActiveMLS ID #7859261, Sharon Murray, Compass RE Texas, LLC. Unlock MLS
- $1,490,0001 bd1 ba974 sqft5434 County Road 335, Burnet, TX 78611ActiveMLS ID #5816208, Jared English, Congress Realty, Inc.. Unlock MLS
- $1,300,0002 bd3 ba1.1k sqft1813 Graveyard Point Rd, Austin, TX 78734ActiveMLS ID #7143157, Matthew Hoyt, Res and Ranch LLC. Unlock MLS
- $1,149,0003 bd2 ba1.5k sqft434 W Turner Court, Johnson City, TX 78636For SaleMLS ID #179138, Rodney Topper, Topper Real Estate. HLMLS as distributed by MLS GRID
